 For sale 50
$1,152,900
4+1 bed4 bath3,885 sq ft
154 Falconridge Drive
Kitchener
19 days agoMLS® 40858950
Royal LePage Peaceland Realty
211 Terrace Wood Crescent
Kitchener, Ontario N2P2T3
For sale· Added
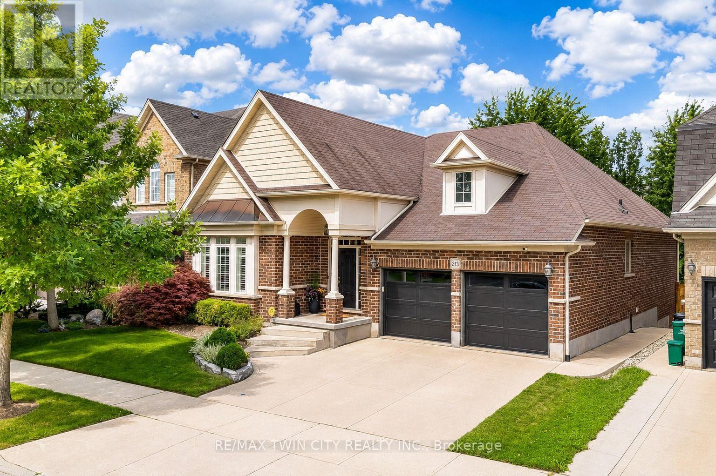
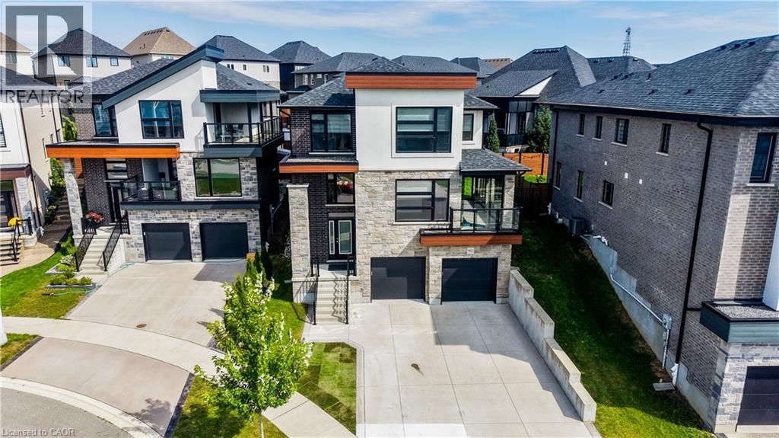
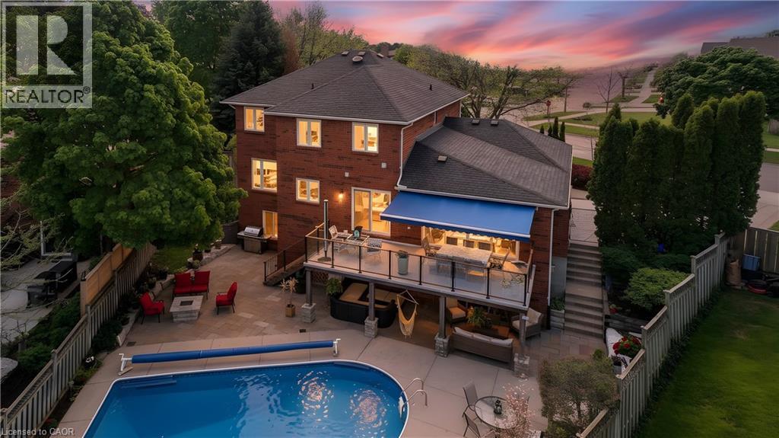
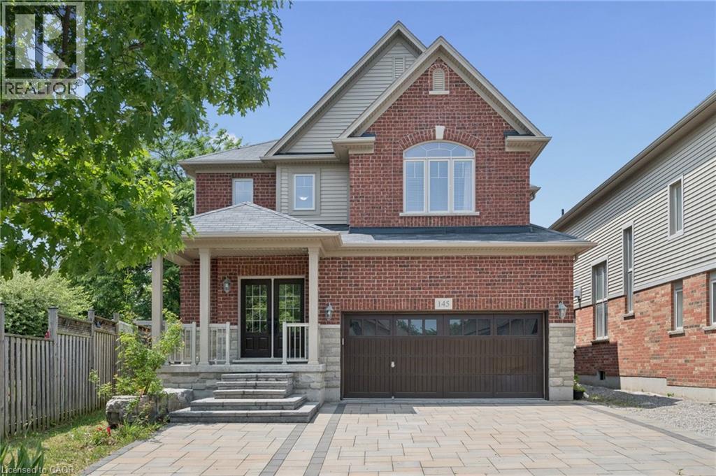
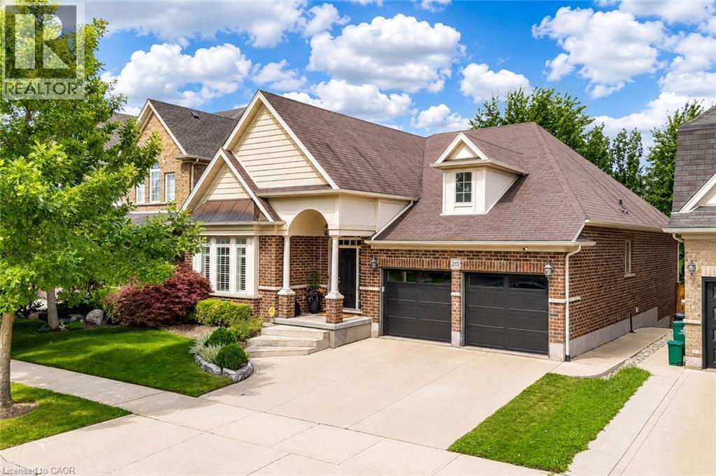
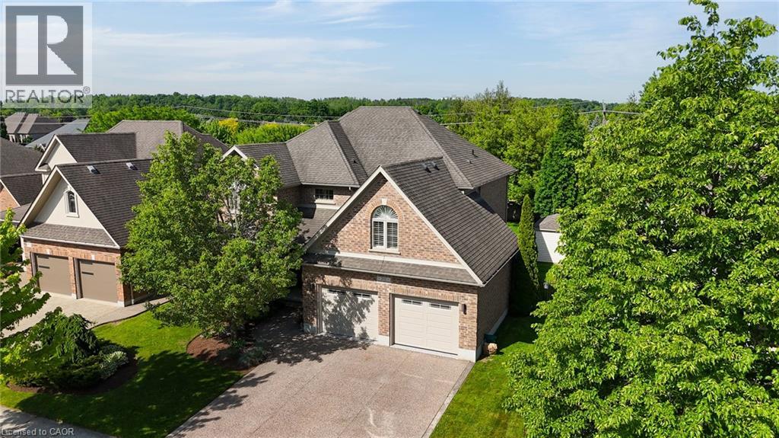
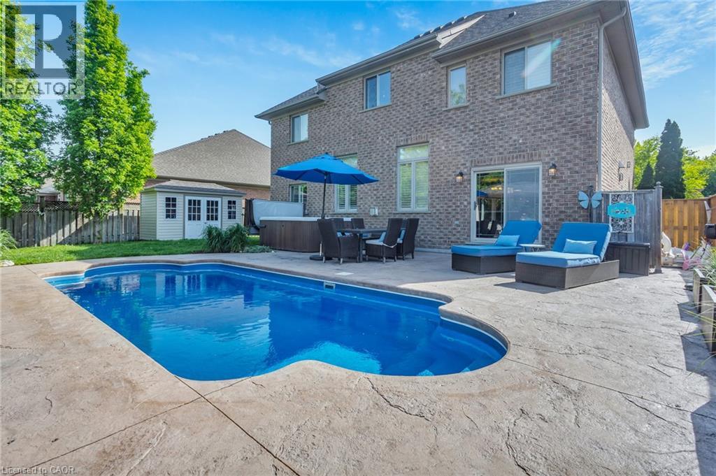
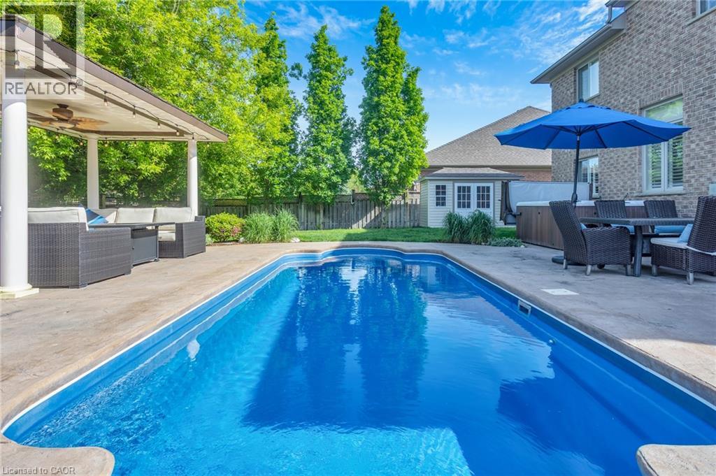
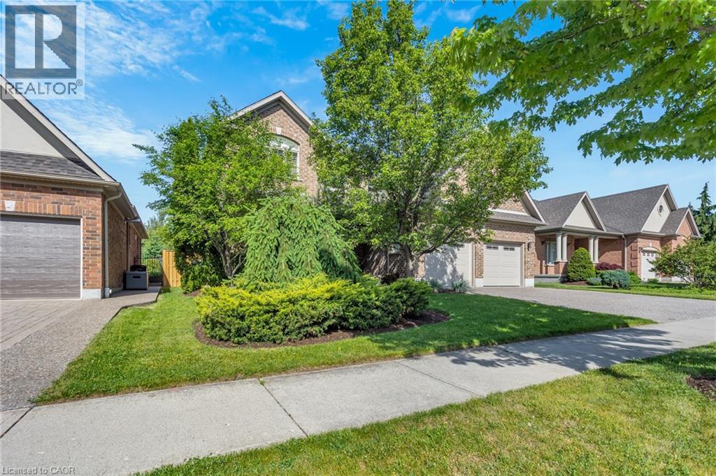
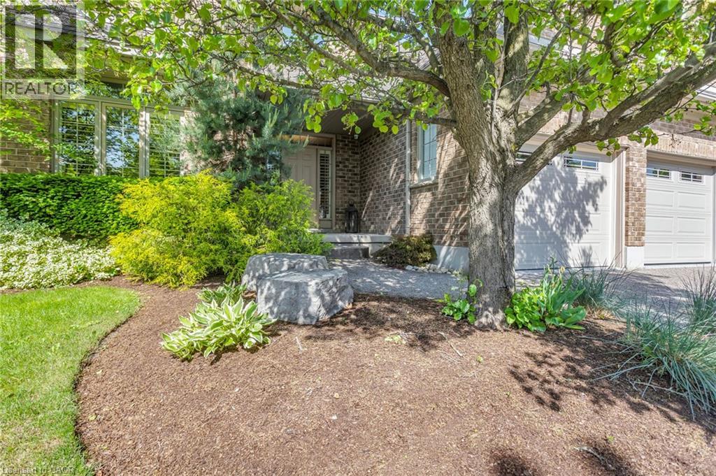
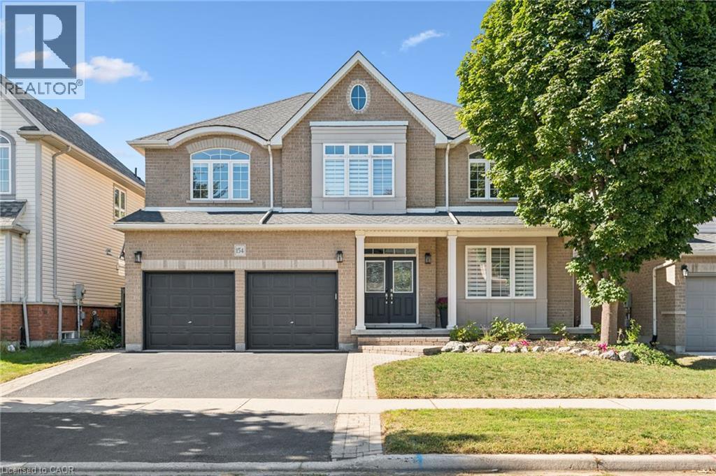
Set on a beautifully landscaped lot backing onto a serene greenbelt, this Heisler-built home in the prestigious Deer Ridge community offers refined living just minutes from Highway 401 — and steps from two of the region's premier golf courses, Deer Ridge Golf Club and River's Edge. The backyard is a true highlight — a heated saltwater pool, Sundance Maxxus Hot Tub, and a custom cedar-shingled pavilion make it an ideal space for relaxing and entertaining year-round. Finish the evening on over 1,000 sq ft of stamped concrete patio, surrounded by mature landscaping and peaceful greenbelt views. Inside, soaring 11 and 9-foot ceilings and solid oak hardwood floors set an impressive tone throughout. The gourmet kitchen is the heart of the home — anchored by a Wolf 6-burner gas range, a 10 x 5 ft quartz island, dual pantries, and custom pull-out storage. Every high-end appliance is included, and California shutters dress every window. With 4+1 bedrooms, 4 bathrooms, an oversized garage, and a striking stone and stucco exterior with aggregate stone driveway, this home delivers exceptional quality and curb appeal in one of Kitchener's most desirable neighbourhoods
Map data © OpenStreetMap contributors
No open houses are scheduled for this home.
Can't make it? Request a private viewing.
| Utility room | Basement | 13'6'' x 21'2'' |
| Recreation room | Basement | 20'8'' x 15'6'' |
| Office | Basement | 14'4'' x 21'1'' |
| Other | Basement | 3'5'' x 10'8'' |
| 5pc Bathroom | Basement | 9'8'' x 11'3'' |
| Primary Bedroom | Second level | 20'6'' x 11'4'' |
| Laundry room | Second level | 10'7'' x 9'9'' |
| Family room | Second level | 20'9'' x 12'7'' |
| Bedroom | Second level | 17'3'' x 11'0'' |
| Bedroom | Second level | 17'3'' x 15'2'' |
| 5pc Bathroom | Second level | 17'8'' x 11'4'' |
| 3pc Bathroom | Second level | 10'5'' x 7'3'' |
| Living room | Main level | 25'3'' x 15'4'' |
| Kitchen | Main level | 24'3'' x 11'1'' |
| Other | Main level | 20'9'' x 23'2'' |
| Foyer | Main level | 7'4'' x 9'9'' |
| Dining room | Main level | 14'1'' x 11'4'' |
| Bedroom | Main level | 15'4'' x 10'8'' |
| 3pc Bathroom | Main level | 8'5'' x 7'1'' |