 For sale 50
$900,000
3+1 bed3 bath2,680 sq ft
112 Michener Crescent
Kitchener
1 month agoMLS® 40860613
Keller Williams Innovation Realty
217 Jeffrey Place
Kitchener, Ontario N2C2T7
For sale· Added
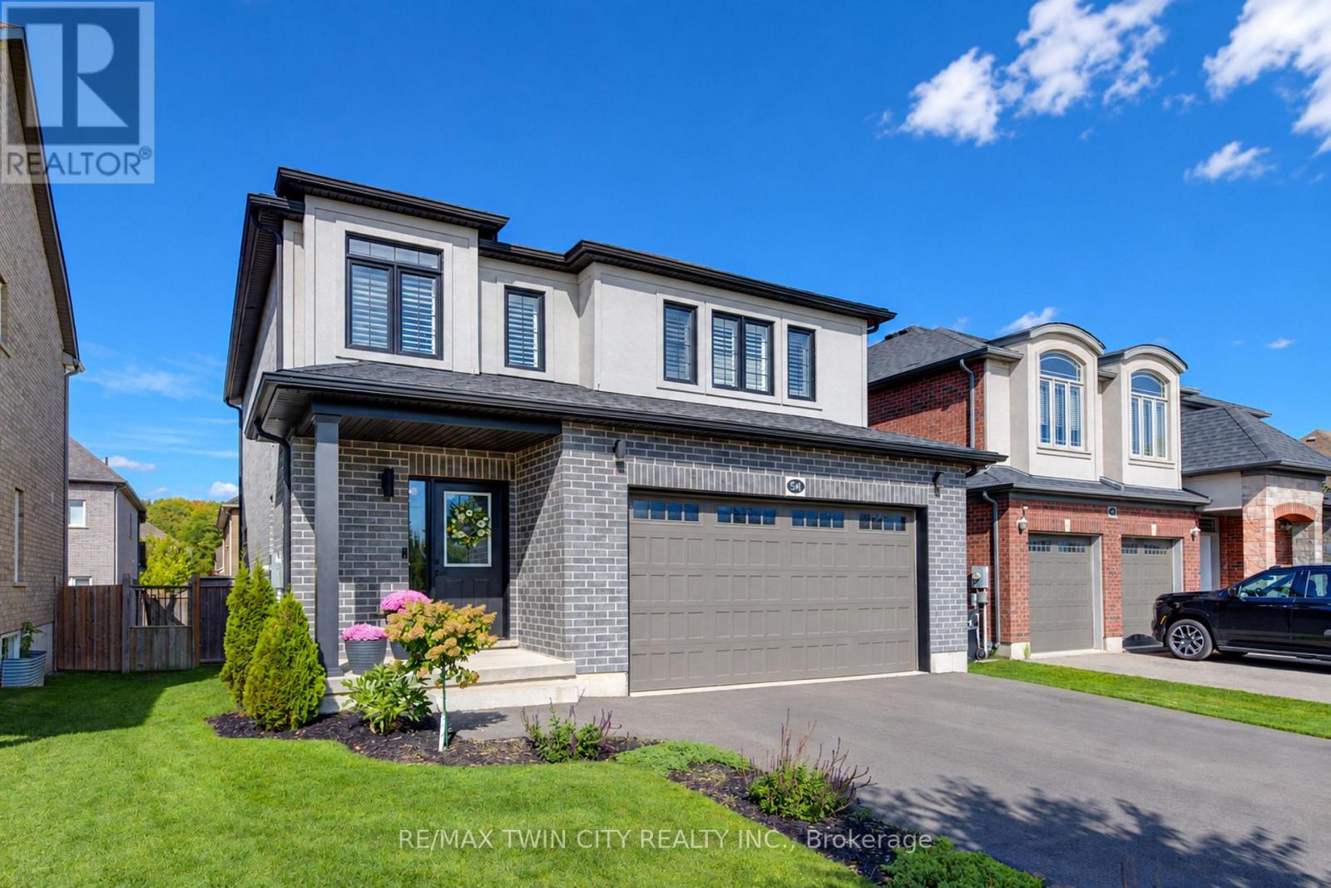
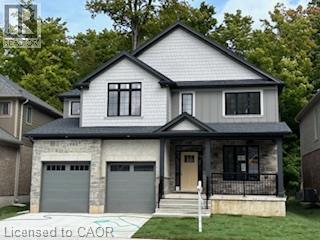
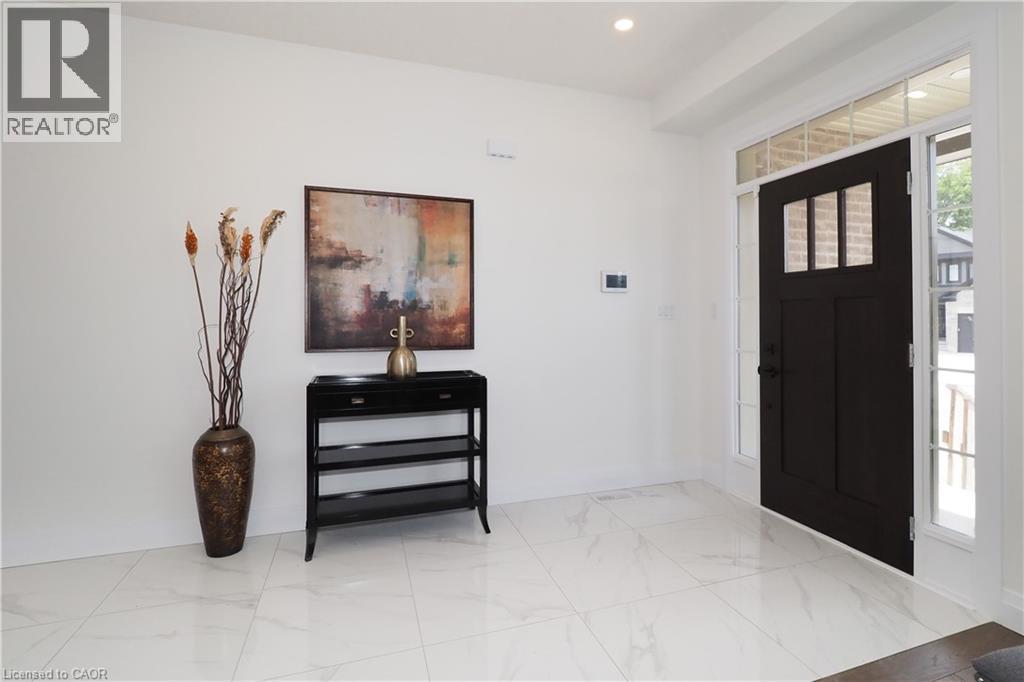
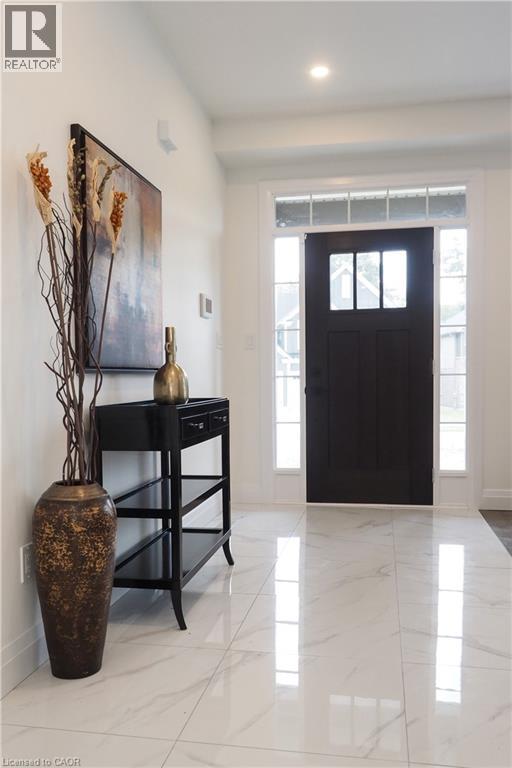
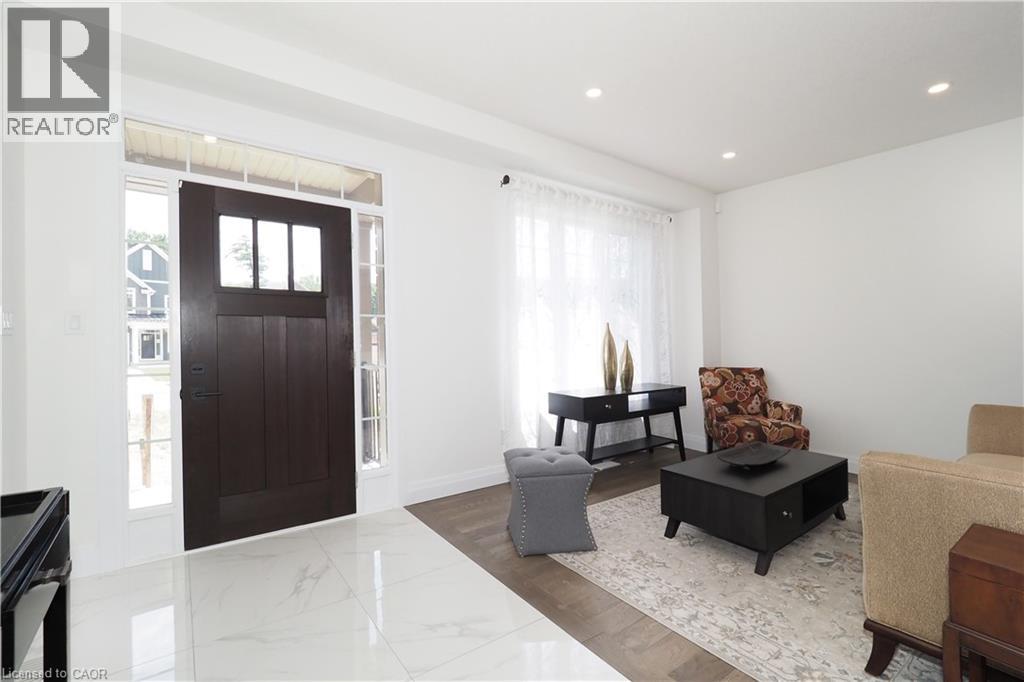
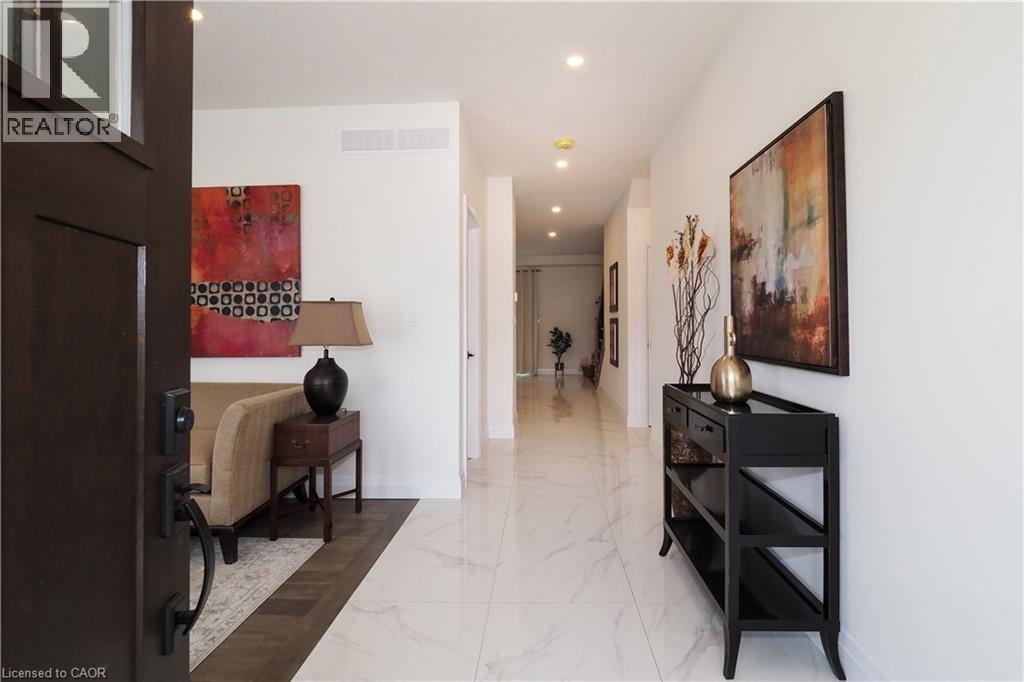
This private Country Hills cul-de-sac location offers executive homes on stunning treed lots and modern /functional design. The Kent -2812 sq ft/4 bed(all with walk in closet )/2.5 bath, offers 9 main floor plus a home office ,oak staircase to the second floor, ceramic tile in the foyer, kitchen, laundry and baths, engineered hardwood in the family room, dining room, office, breakfast room and great room, carpet in bedrooms, hard surface kitchen and bath countertop. Master bedroom with large W/I closet/luxury 5 pc bath with glass shower. The open concept kitchen offers plenty of cabinets( soft close),island and walk in pantry. Hard surface driveway (concrete) /200 amp service and pot lights through out main floor. The house is under construction and will be ready to move in 60 days . All color selection has been done , no alteration allowed. Pictures as per same design / same color selection of previous model . This purchase price is the base price less HST. The HST rebate is subject to Buyers' eligibility and final approval by applicable government authorities. Buyers who do not qualify, or are unable to fulfil all eligibility requirements will be subject to all applicable additional HST on closing. Model/presentation center available to see via private appointment , located at 220 Jeffrey PL.
Map data © OpenStreetMap contributors
No open houses are scheduled for this home.
Can't make it? Request a private viewing.
| 5pc Bathroom | Second level | — |
| 5pc Ensuite bath | Second level | — |
| Bedroom | Second level | 12'0'' x 13'9'' |
| Bedroom | Second level | 12'0'' x 12'2'' |
| Bedroom | Second level | 12'0'' x 14'6'' |
| Primary Bedroom | Second level | 16'7'' x 17'0'' |
| Laundry room | Second level | — |
| Mud room | Main level | — |
| Office | Main level | 10'0'' x 11'0'' |
| 2pc Bathroom | Main level | — |
| Pantry | Main level | — |
| Kitchen | Main level | 9'0'' x 13'0'' |
| Dining room | Main level | 11'9'' x 13'0'' |
| Great room | Main level | 16'2'' x 16'0'' |
| Foyer | Main level | — |