 For sale 50
$374,900
2+1 bed2 bath914 sq ft
60 Frederick Street #201
Kitchener
1 month agoMLS® 40861893
PREMIER REALTY (K-W) INC.
223 Pioneer Drive West #H53
Kitchener, Ontario N2P1L9
For sale· Added
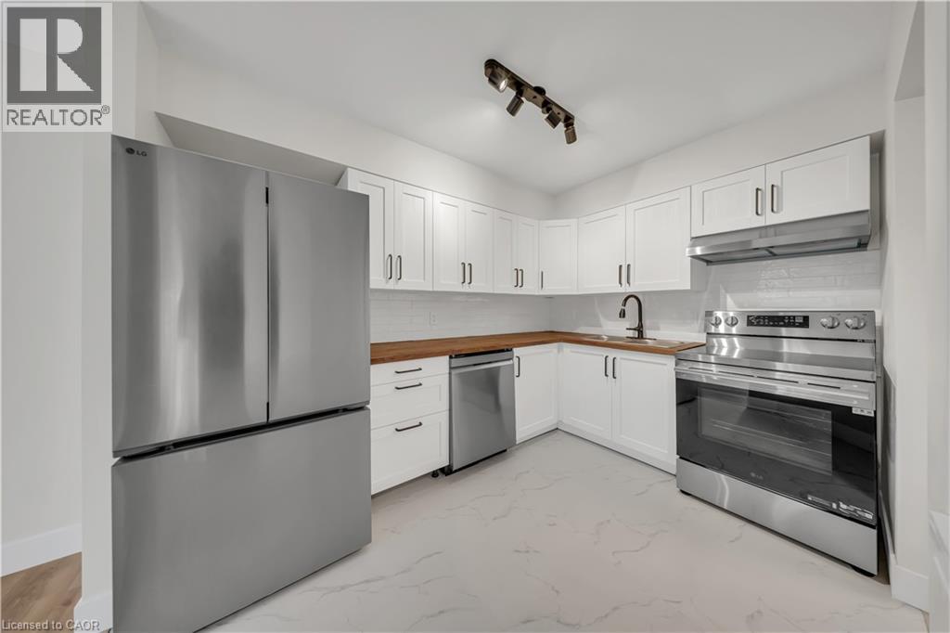
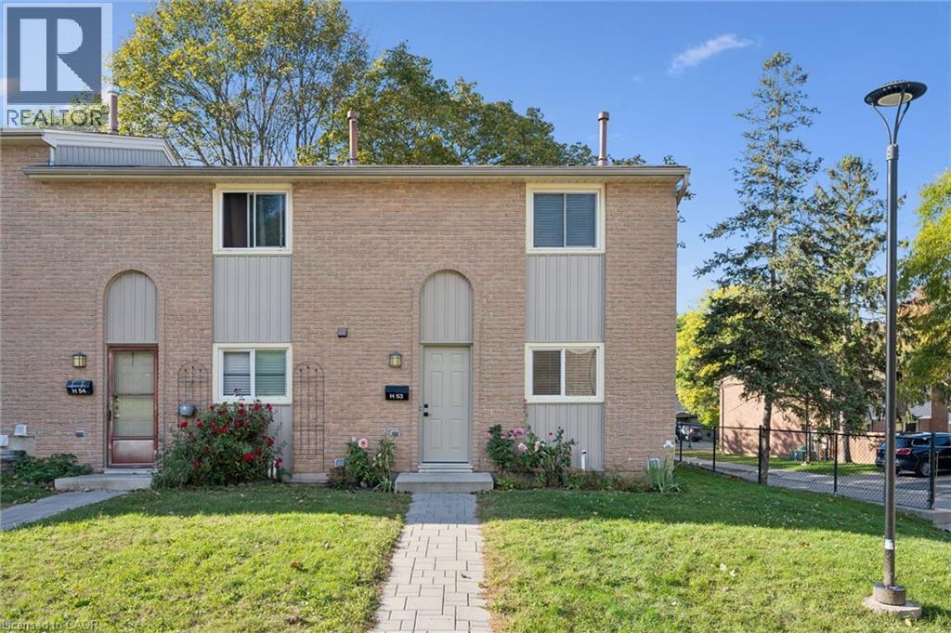
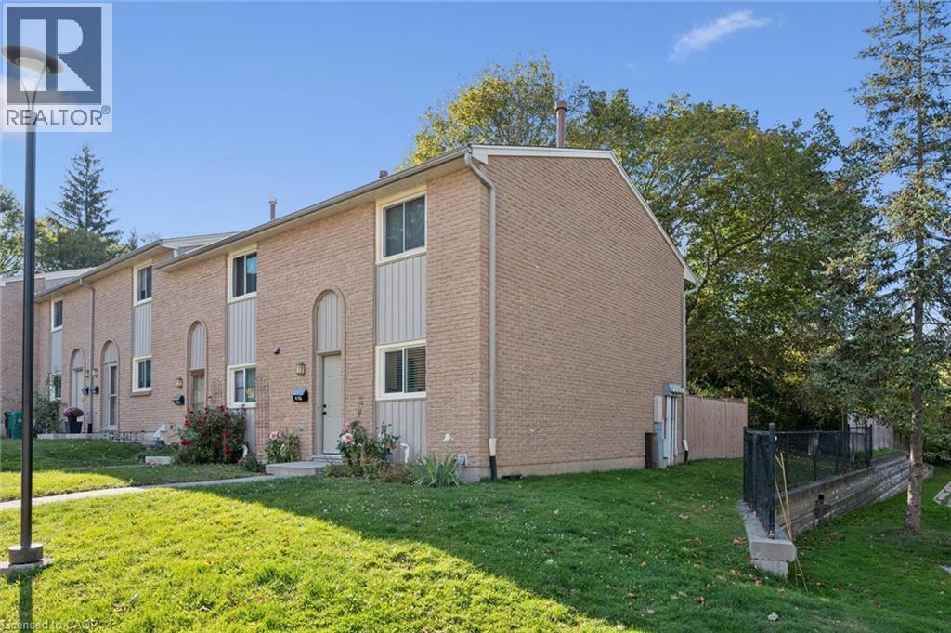
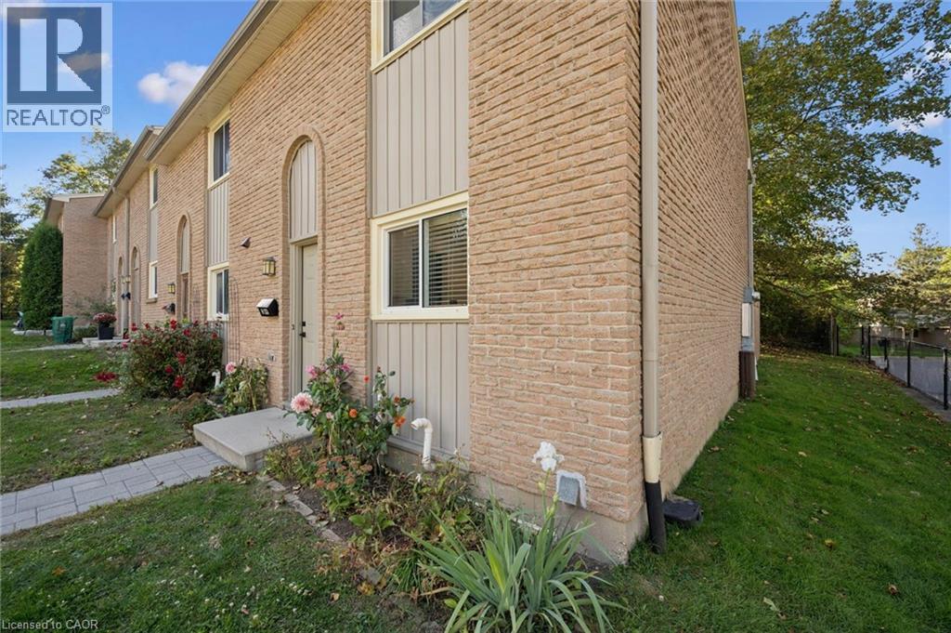
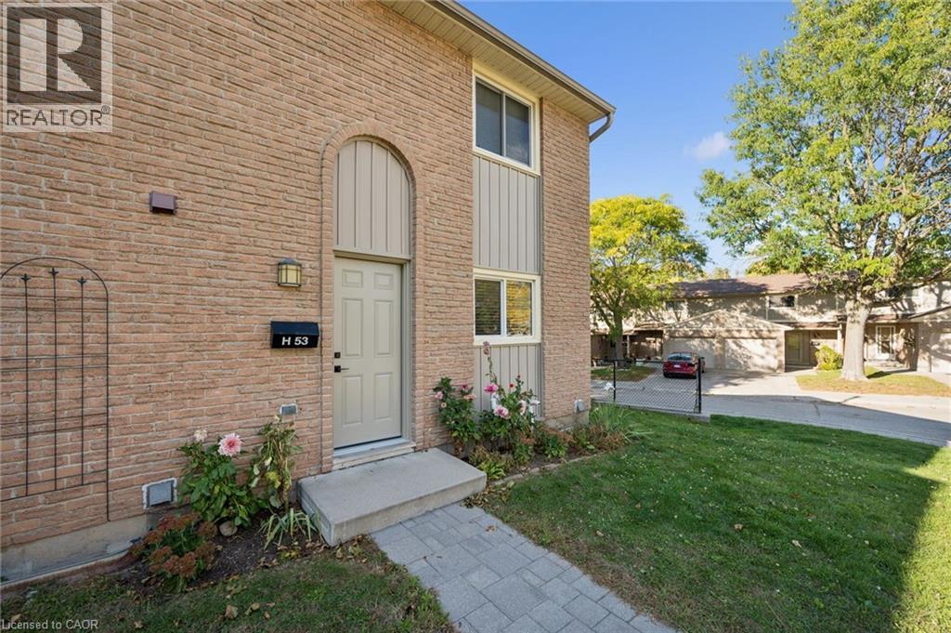
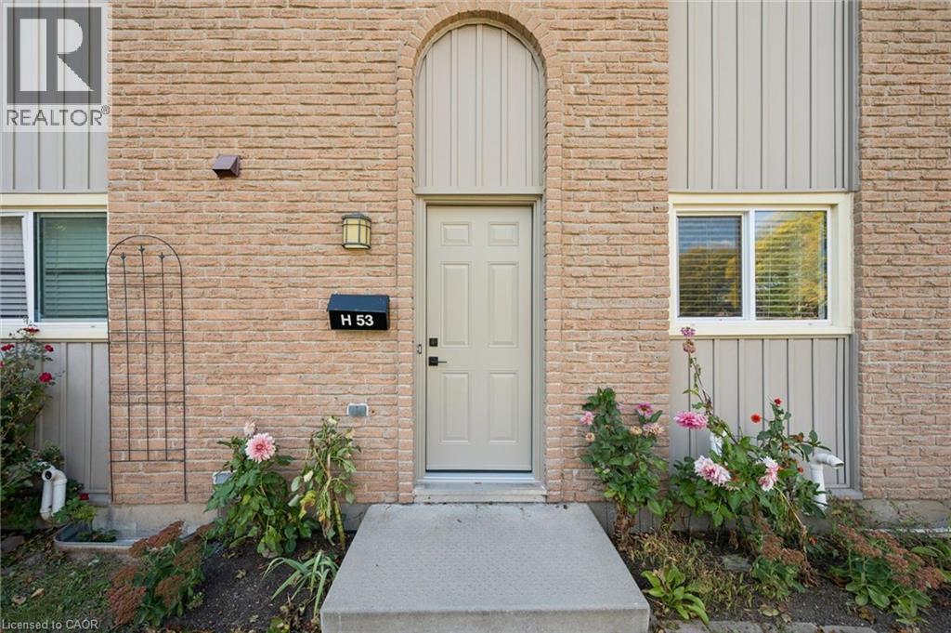
This is the one you have been waiting for! Whether you are a first-time home buyer, downsizer, investor, or looking for a great neighborhood for your family, this charming home has it all. This attractive end unit offers almost 1,500 sq ft of carpet-free, finished living space. Modern updates include a new kitchen (2026), upstairs bathroom (2025), appliances (2024), water softener (2024), new doors (2025), and A/C (2025). Thoughtfully designed, bright, and modern throughout. Three large bedrooms upstairs with the potential for more living space in the finished basement. Enjoy the evenings in the private backyard with a high wooden fence... perfect for young children, pets, or family BBQs. The backyard borders a tree line, so no units abut the property. Close to so many amenities and 5 minutes from the 401. Make this home your own while you can!
Map data © OpenStreetMap contributors
No open houses are scheduled for this home.
Can't make it? Request a private viewing.
| Utility room | Basement | 13'1'' x 8'10'' |
| Recreation room | Basement | 13'10'' x 16'3'' |
| 2pc Bathroom | Basement | — |
| Primary Bedroom | Second level | 9'11'' x 14'3'' |
| Bedroom | Second level | 11'6'' x 8'6'' |
| Bedroom | Second level | 11'6'' x 7'11'' |
| 4pc Bathroom | Second level | — |
| Living room | Main level | 11'0'' x 16'6'' |
| Kitchen | Main level | 9'2'' x 9'6'' |
| Dining room | Main level | 7'4'' x 9'6'' |