
 For sale 50
$424,800
2 bed2 bath885 sq ft
85 Duke Street West #1404
Kitchener
1 year agoMLS® 40708415
RE/MAX K.L.S. REALTY INC., BROKERAGE
228 Kingswood Drive #3
Kitchener, Ontario N2E2K2
For sale· Added
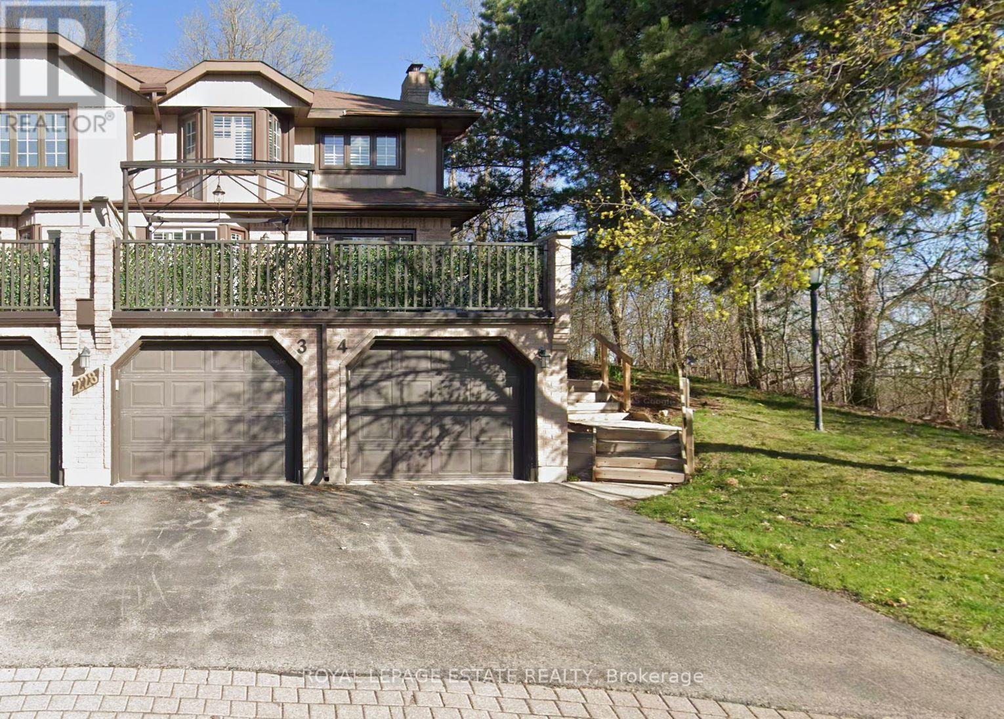
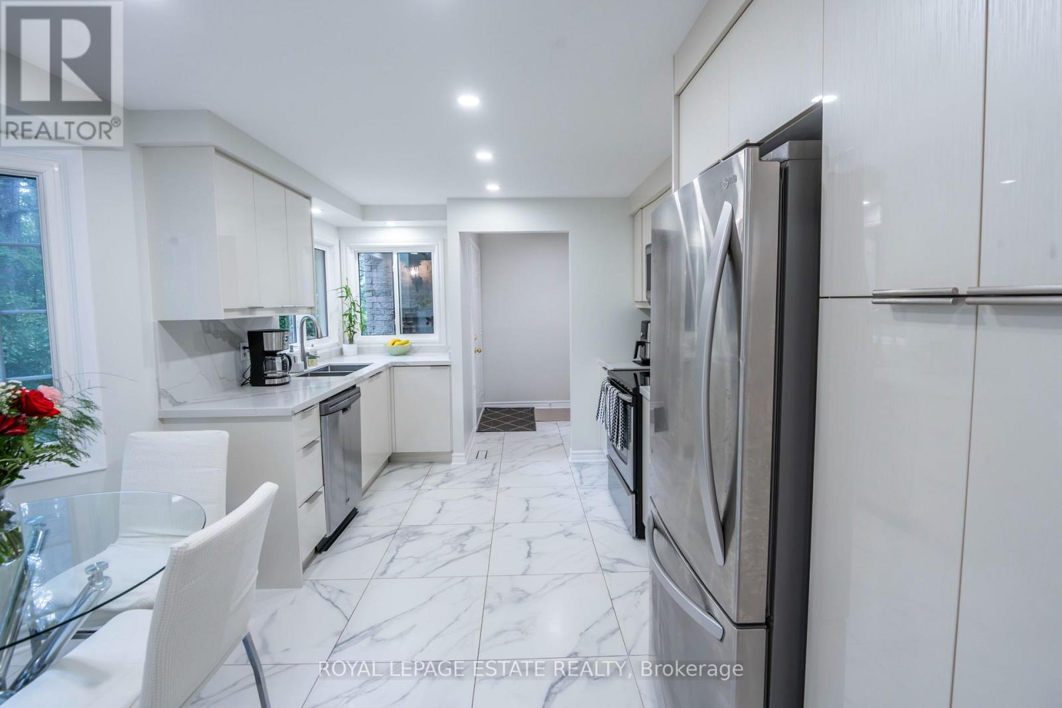
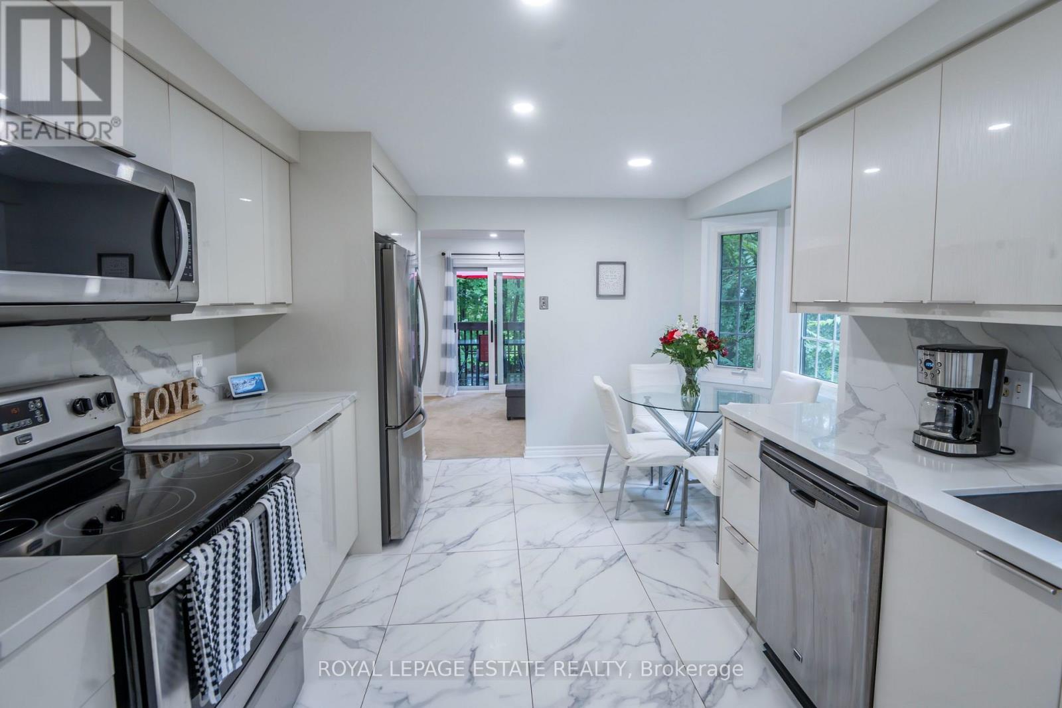
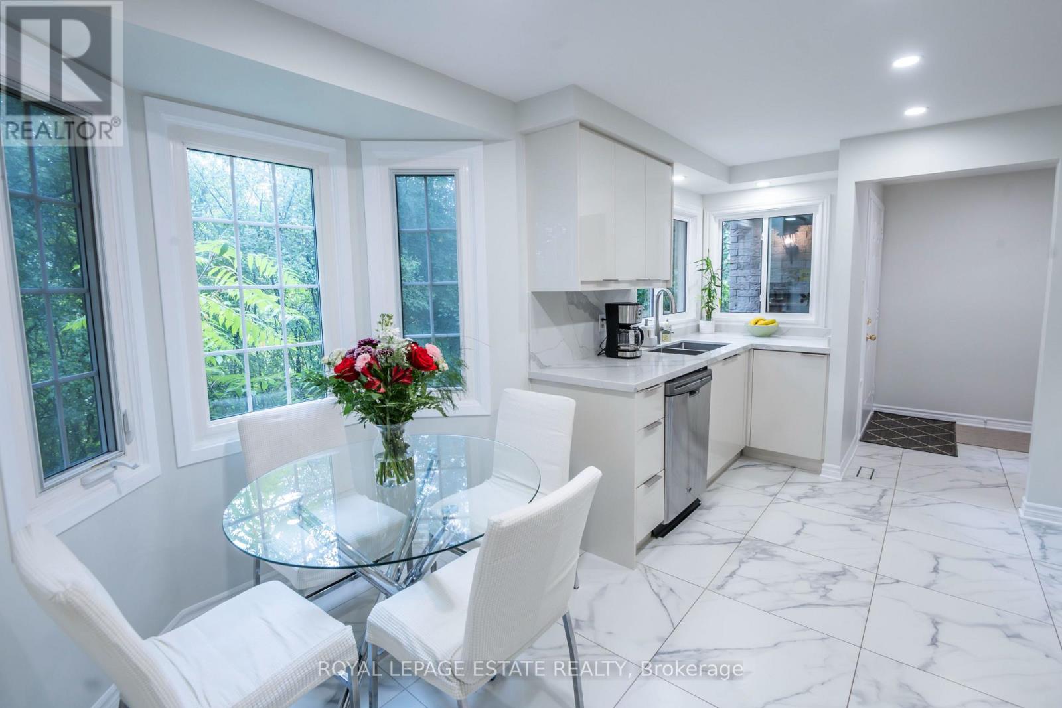
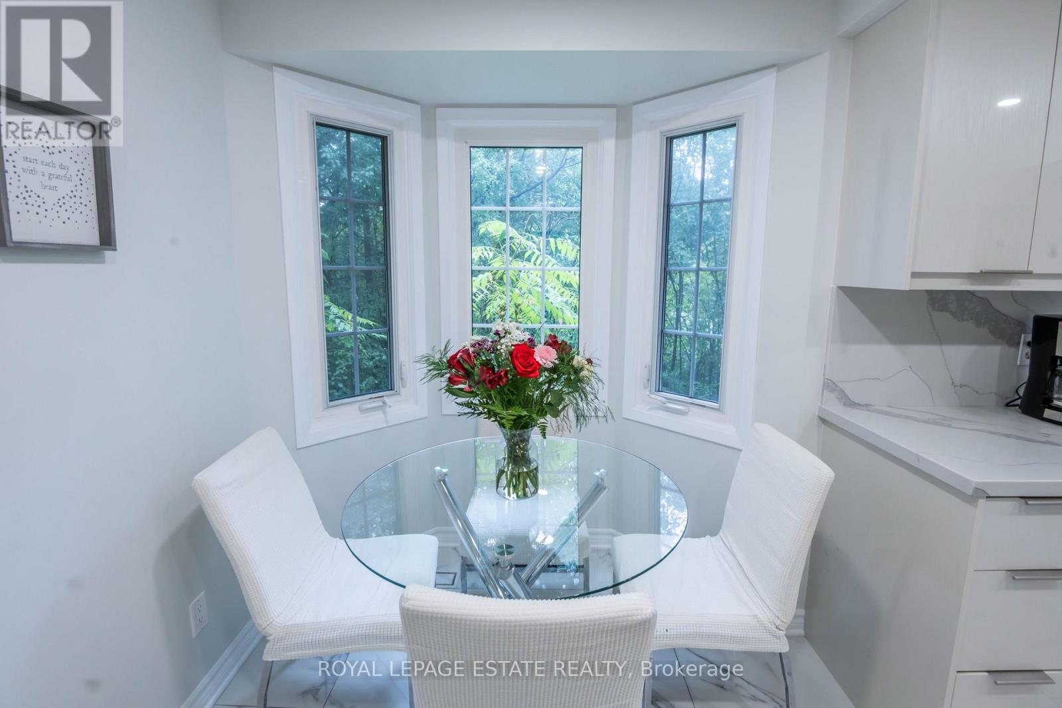
Situated at the quiet end of a subdivision with a double-tiered private deck backing onto dense forest, this fully updated multi-level corner home combines nature views with modern refinements. The open-concept living and dining area features oversized windows framed by mature woodland vistas. A renovated European-inspired eat-in kitchen includes updated granite countertops and custom cabinetry (2022). Pot lighting throughout (2022). The upper level features two large bedrooms and two full baths, including a primary bedroom with a walk-in closet, a fully renovated ensuite (2026), and a dedicated den with forest views convertible to a third bedroom. A finished basement offers a large recreation room, dedicated laundry room with sink, and deep storage. Exterior upgrades include a new roof and eavestroughs (2025) plus windows replacements (2026). Complete with an attached garage and drive parking.Condo fees cover water, lawn maintenance, snow removal (walkway to the front door), roof, windows, exterior doors, garage door and building insurance.
Map data © OpenStreetMap contributors
No open houses are scheduled for this home.
Can't make it? Request a private viewing.
| Foyer | Main level | 2.1 x 1.9812 m |
| Partial bathroom | Main level | 2.06 x 1.52 m |
| Kitchen | Main level | 4.55 x 11.88 m |
| Dining room | Main level | 3.22 x 2.92 m |
| Living room | Main level | 5.4 x 3.69 m |
| Primary Bedroom | Second level | 7.27 x 3.88 m |
| Bedroom 2 | Second level | 5.04 x 0.47 m |
| Bathroom | Second level | 2.01 x 2.04 m |
| Recreational, Games room | Basement | 6.53 x 4.55 m |




