 For sale 50
$705,000
3 bed2 bath2,066 sq ft
99 Lorraine Avenue
Kitchener
12 days agoMLS® 40868064
Royal LePage Wolle Realty
228 Woodbine Avenue
Kitchener, Ontario N2R1Y5
For sale· Added
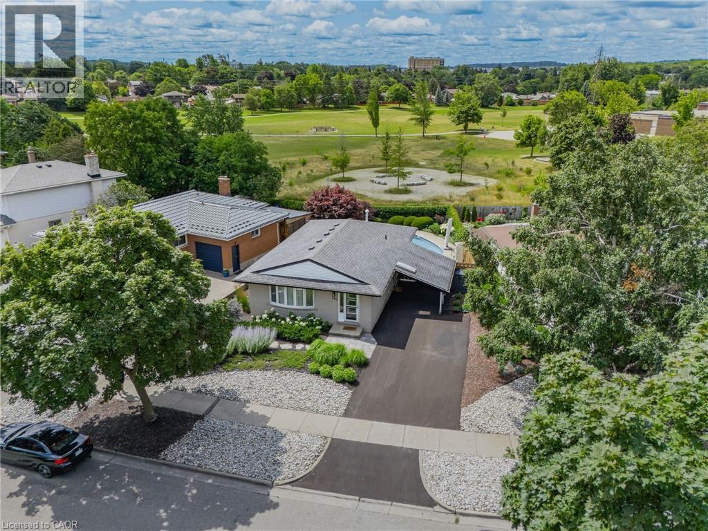
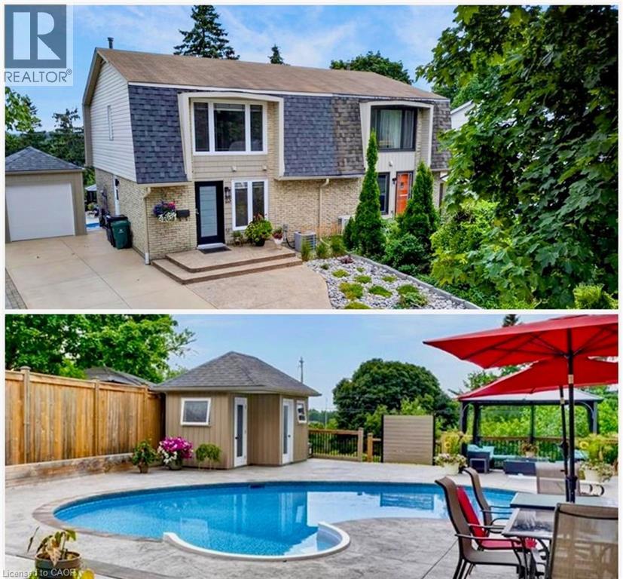
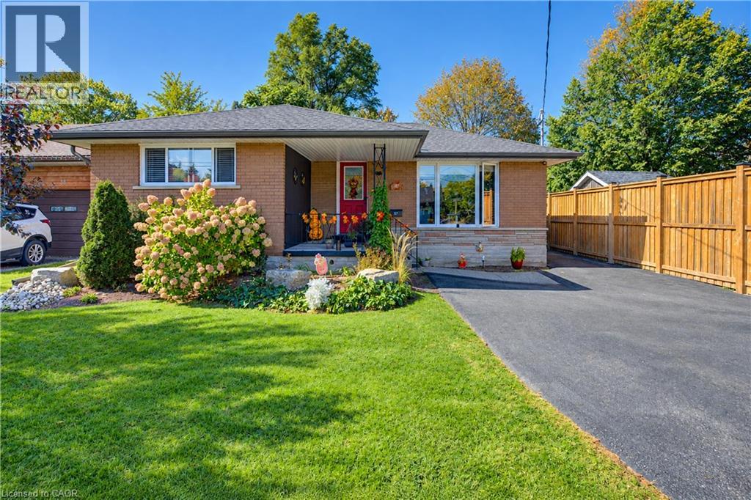
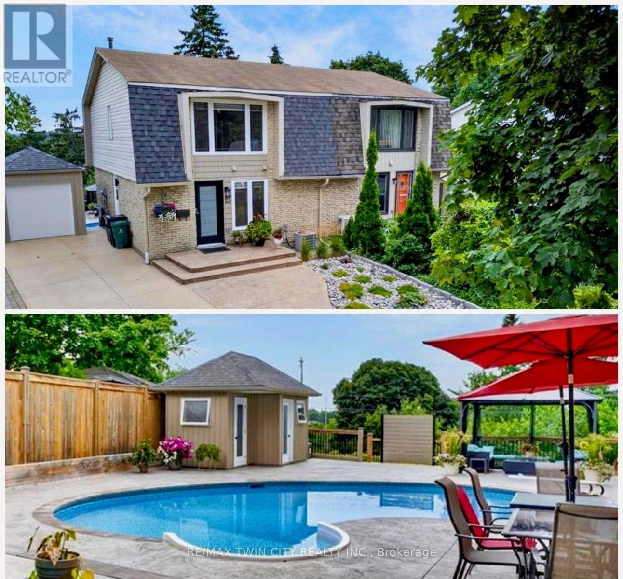
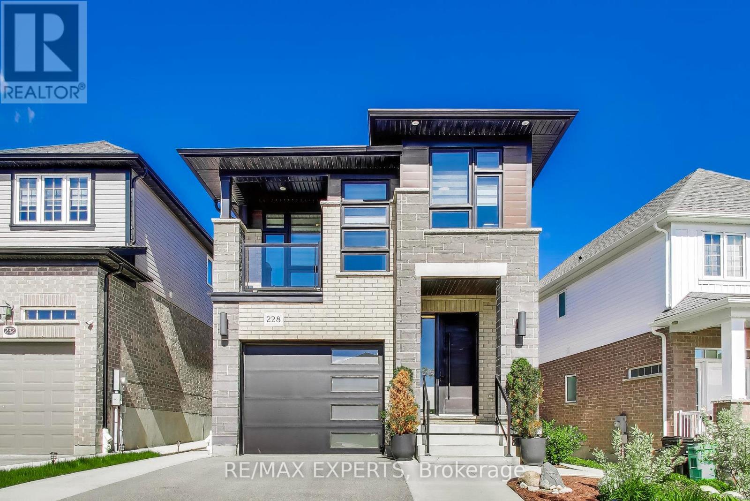
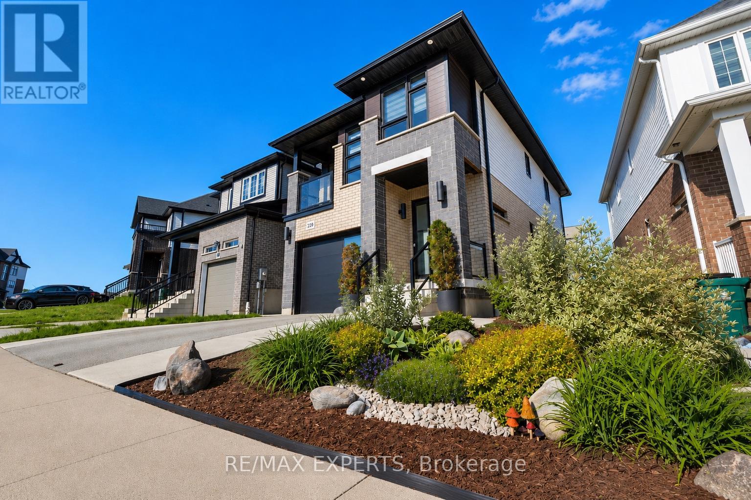
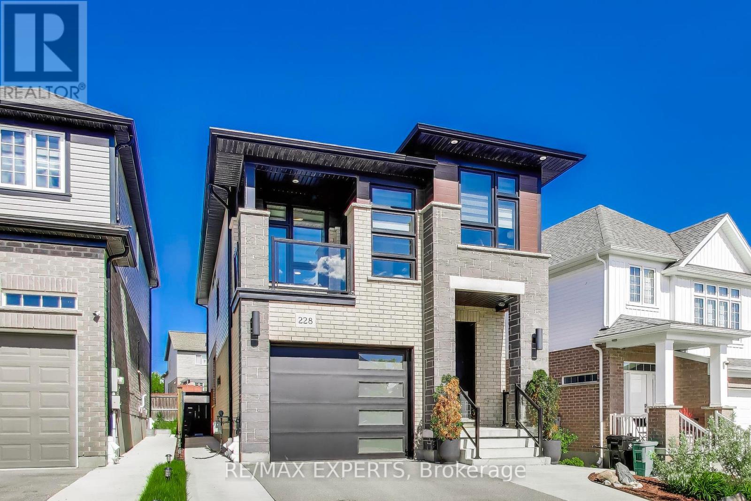
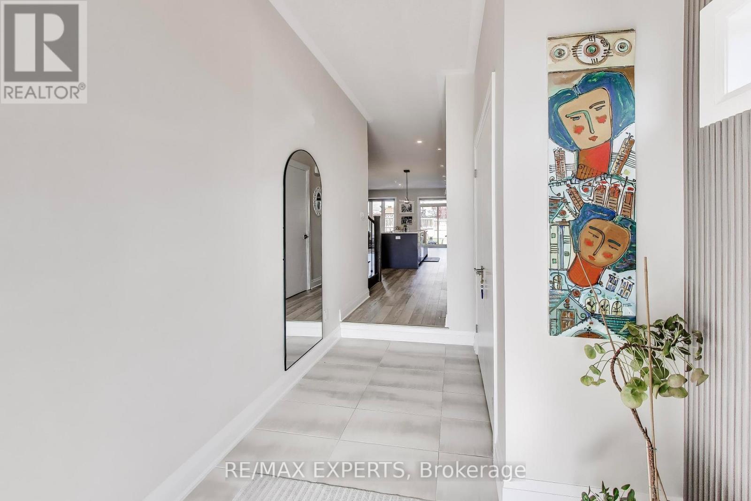
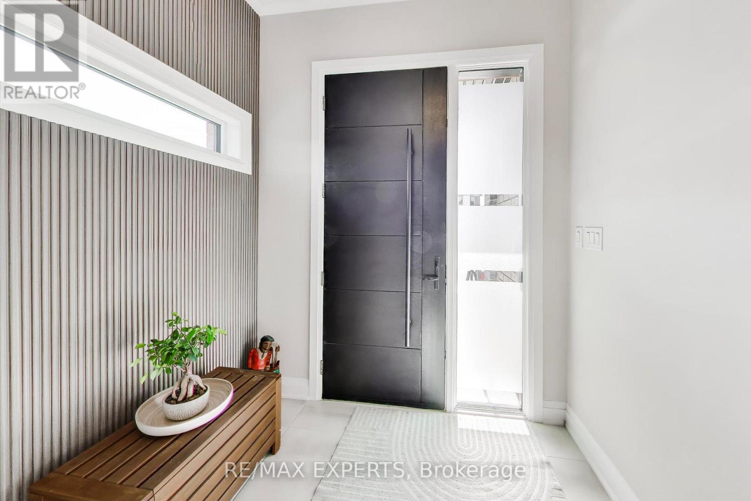
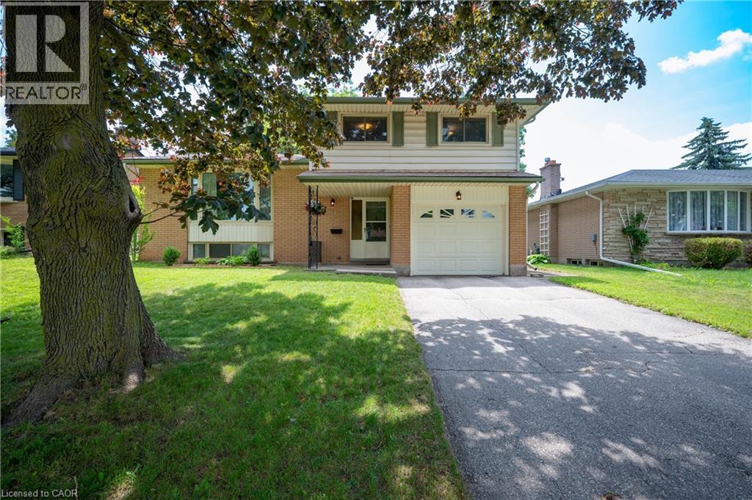
Stunning Activa-Built Detached Home (2021) Featuring Modern Elevation, Premium Finishes & Extensive Upgrades Throughout! Bright Open-Concept Main Floor With Spacious Living & Dining Areas, Large Windows & Abundant Natural Light. Gourmet Kitchen Boasts High-End Built-In Appliances, Stylish Cabinetry & Modern Finishes. Upper Level Features A Separate Family Room With Walkout To Private Balcony, 3 Generous Bedrooms & A Luxurious Primary Retreat Complete With Walk-In Closet & Spa-Like 5-Piece Ensuite.Professionally Landscaped Front & Backyard Offering Exceptional Curb Appeal. Enjoy The Fully Fenced Extra-Deep Lot Featuring A Concrete Patio, Renovated Lawn, Storage Shed, Concrete Wraparound Walkway & Contemporary Side Gates. Smart Exterior Lighting In Front & Backyard Controlled By Mobile App. Upgraded Designer Light Fixtures Throughout Home, Freshly Painted Garage Interior & Double-Wide Driveway With Ample Parking.Partially Finished Basement Already Framed With Electrical Rough-Ins, Large Windows & Bathroom Rough-In, Providing An Excellent Opportunity To Create Additional Living Space, Recreation Room, Home Office, Gym Or In-Law Suite.Move-In Ready Home Offering The Perfect Combination Of Modern Design, Quality Craftsmanship, Smart Home Features & Future Potential. A Must See! *Luxury Feature list attached!*
Map data © OpenStreetMap contributors
No open houses are scheduled for this home.
Can't make it? Request a private viewing.
| Kitchen | Main level | 2.3 x 4.5 m |
| Primary Bedroom | Second level | 3.4 x 4.4 m |
| Sitting room | Second level | 3.3 x 4.5 m |
| Other | Basement | 2.2 x 5 m |
| Recreational, Games room | Basement | 5.7 x 4.8 m |
| Foyer | Main level | 2.2 x 3.4 m |
| Bedroom 3 | Second level | 2.8 x 2.9 m |
| Bedroom 2 | Second level | 2.8 x 4.3 m |
| Living room | Main level | 5.9 x 3.4 m |
| Dining room | Main level | 3.6 x 3.3 m |