 For sale 50
$374,900
2+1 bed2 bath914 sq ft
60 Frederick Street #201
Kitchener
1 month agoMLS® 40861893
PREMIER REALTY (K-W) INC.
23 Howe Drive #8
Kitchener, Ontario N2E1J3
For sale· Added
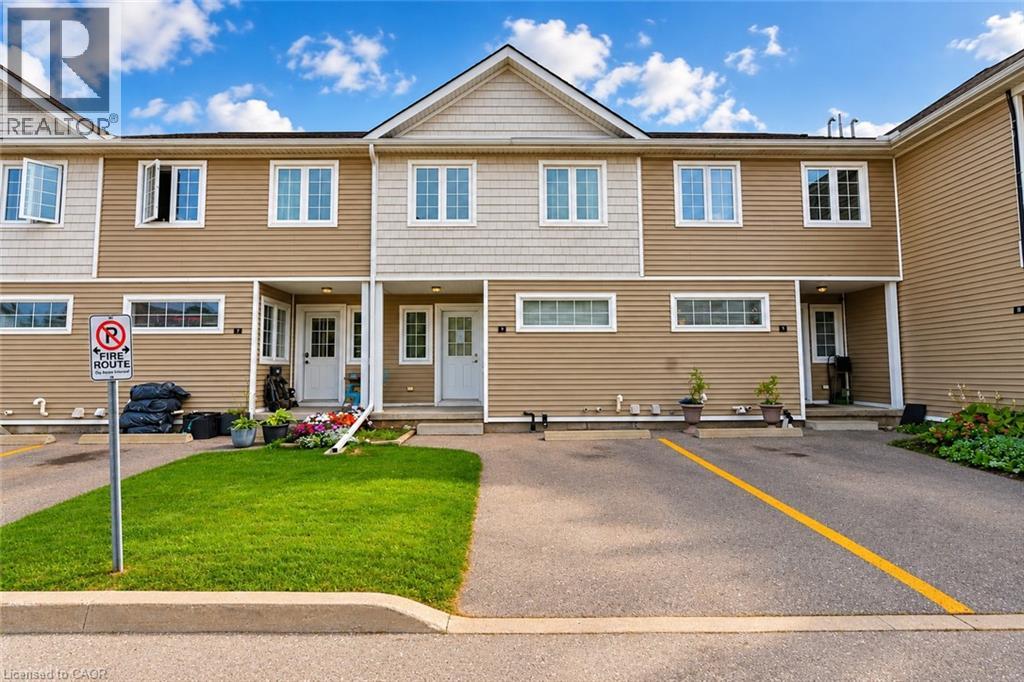
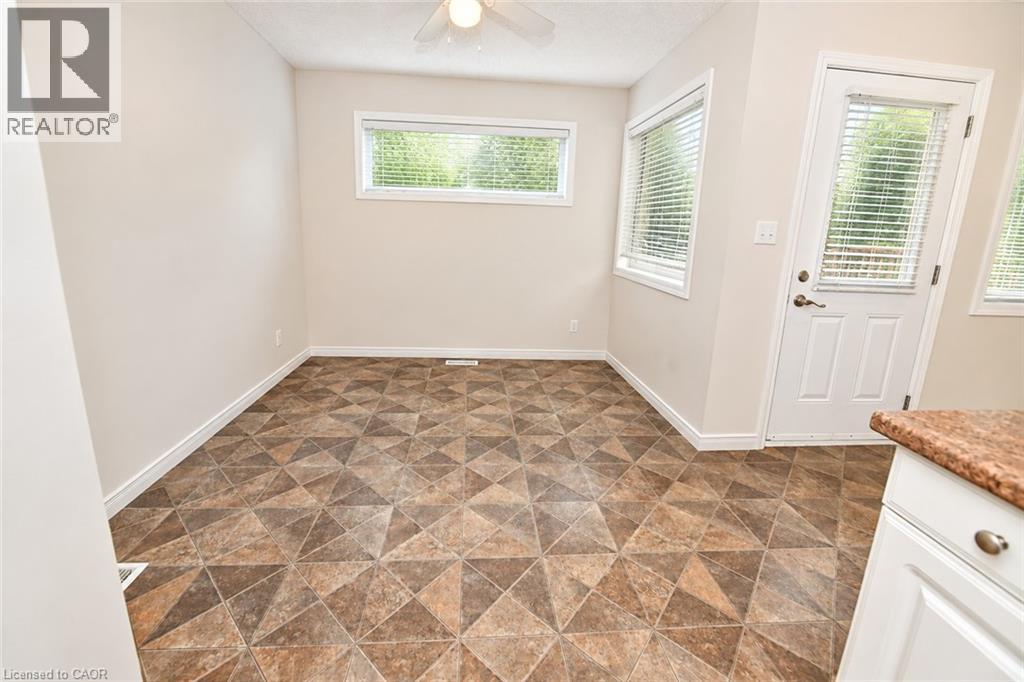
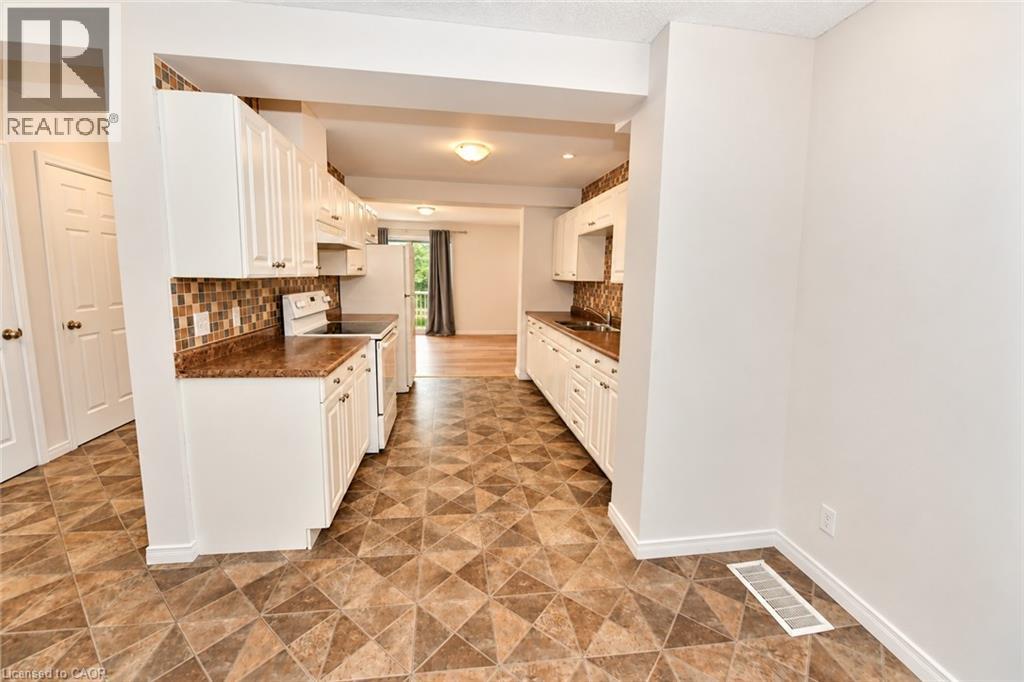
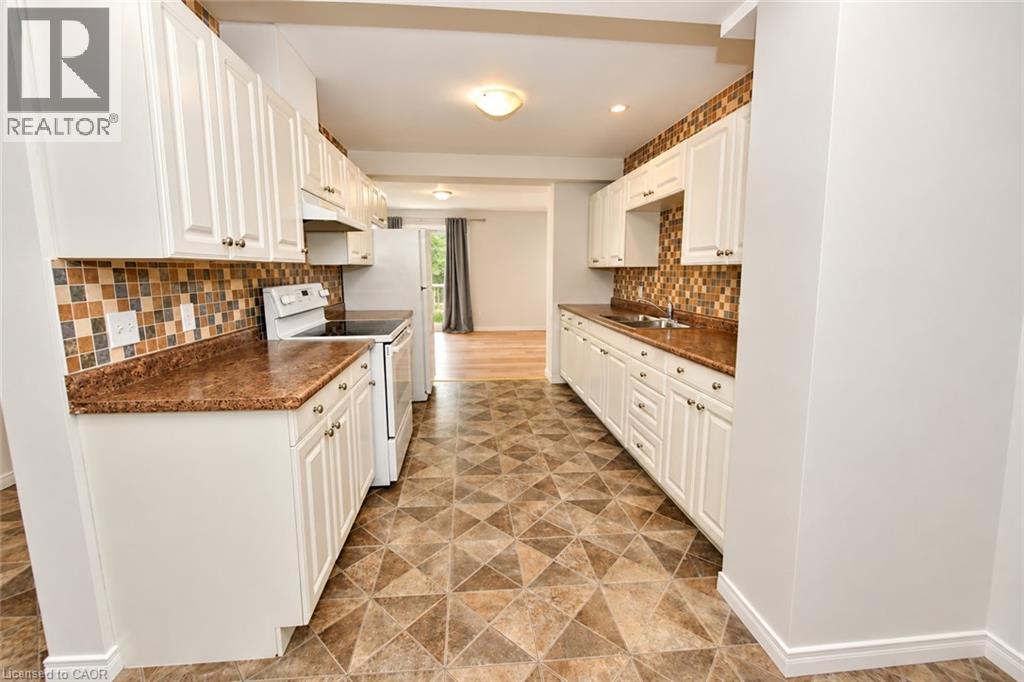
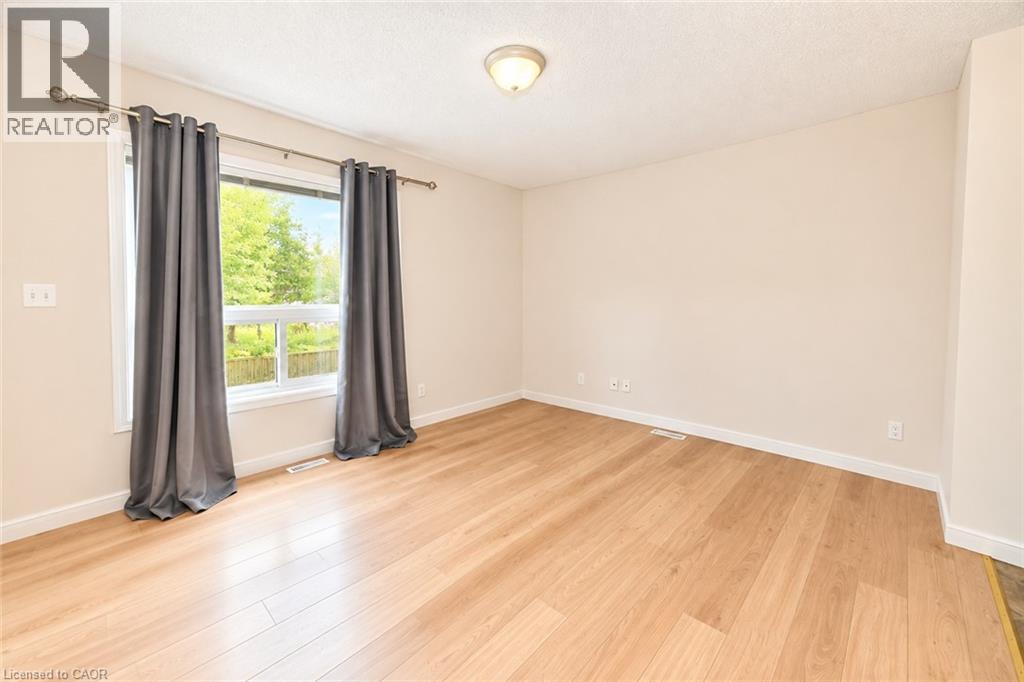
Welcome to 23 Howe Drive, Unit #8! This spacious 3-bedroom row townhouse offers a functional layout and plenty of potential that is conveniently located close to schools, shopping, parks, public transit, everyday amenities, and just minutes from the expressway. The home has been freshly painted, providing a bright and refreshed feel throughout. The main level features an eat-in kitchen, living room along with large windows that bring in plenty of natural light. Upstairs, you'll find three well-sized bedrooms and a 4-piece bathroom. The walk-out basement adds valuable additional living space and offers flexibility for a family room, home office, guest area, or potential fourth bedroom. This home offers a great opportunity for buyers looking to add their own personal touches. With a convenient location, versatile living space, and plenty of potential, this is an excellent opportunity for first-time buyers, families, or investors.
Map data © OpenStreetMap contributors
No open houses are scheduled for this home.
Can't make it? Request a private viewing.
| Bedroom | Basement | 10'10'' x 9'9'' |
| 4pc Bathroom | Second level | — |
| Bedroom | Second level | 8'2'' x 11'3'' |
| Bedroom | Second level | 8'0'' x 11'11'' |
| Primary Bedroom | Second level | 10'2'' x 13'4'' |
| Living room | Main level | 13'4'' x 11'10'' |
| Kitchen | Lower level | 7'0'' x 10'0'' |
| Dining room | Main level | 9'11'' x 9'6'' |