 For sale 50
$705,000
3 bed2 bath2,066 sq ft
99 Lorraine Avenue
Kitchener
12 days agoMLS® 40868064
Royal LePage Wolle Realty
240 Stoke Drive
Kitchener, Ontario N2N2C1
For sale· Added
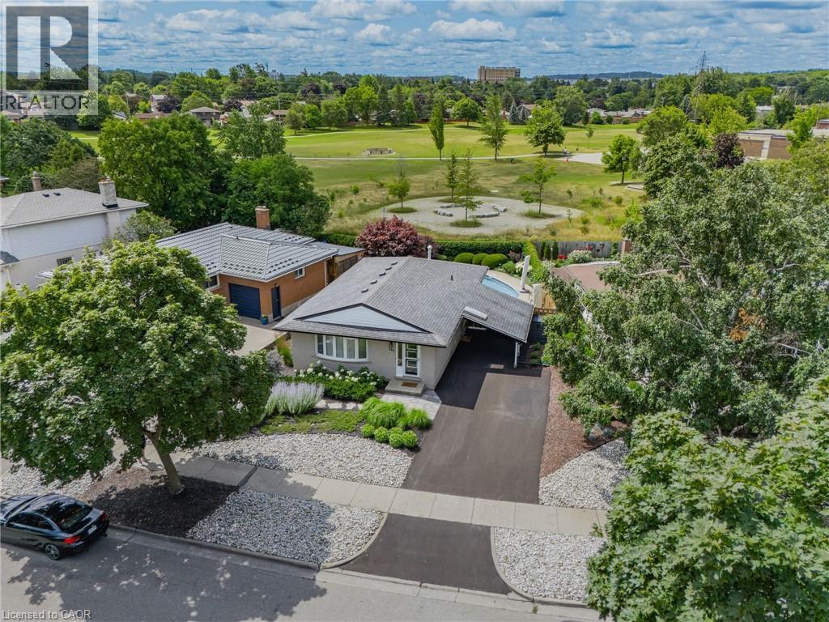
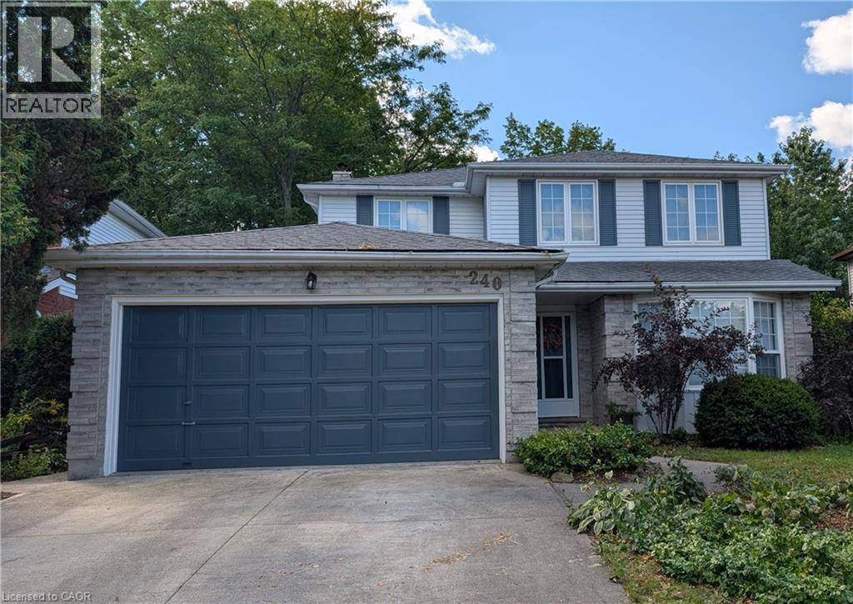
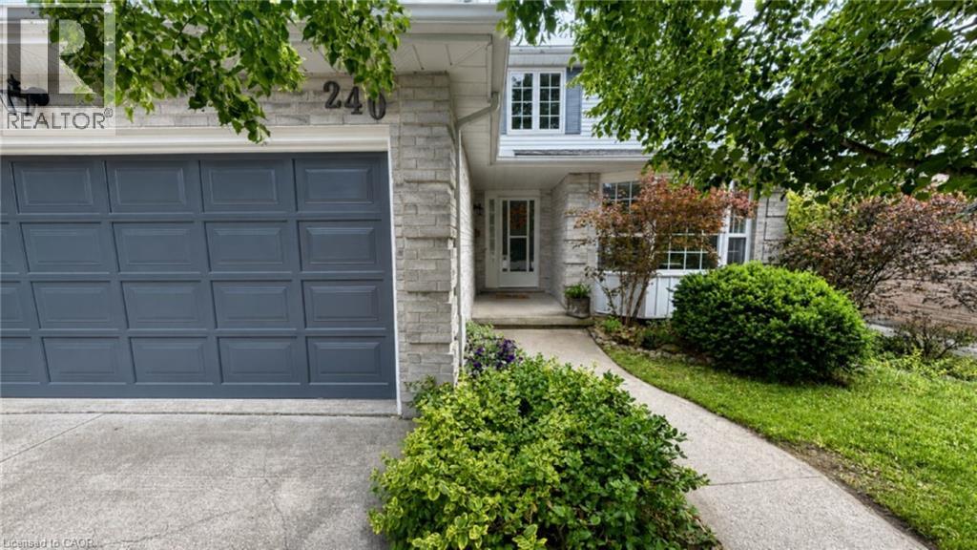
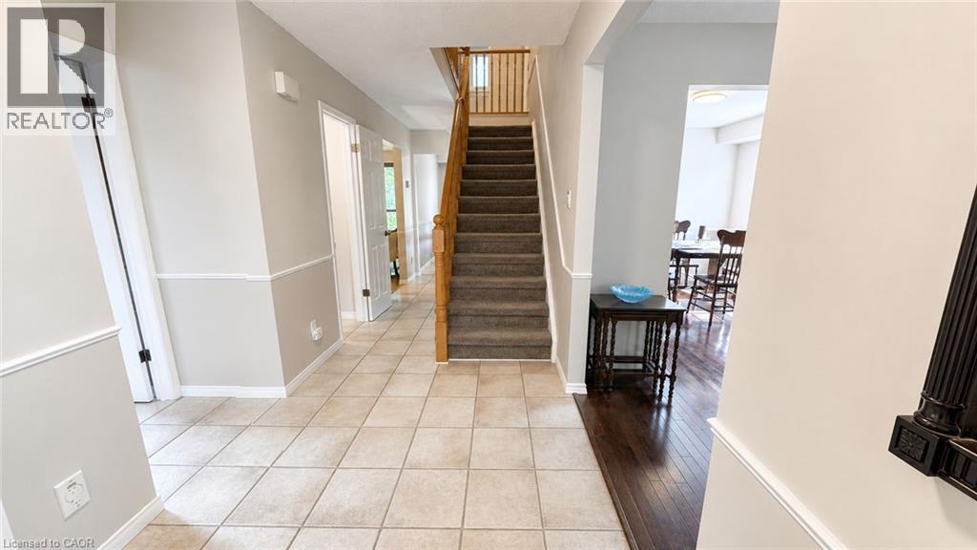
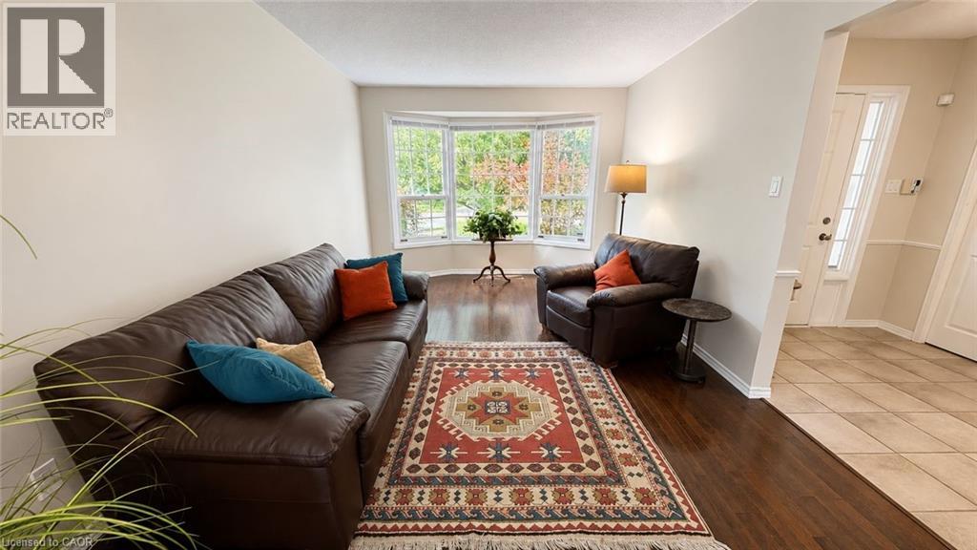
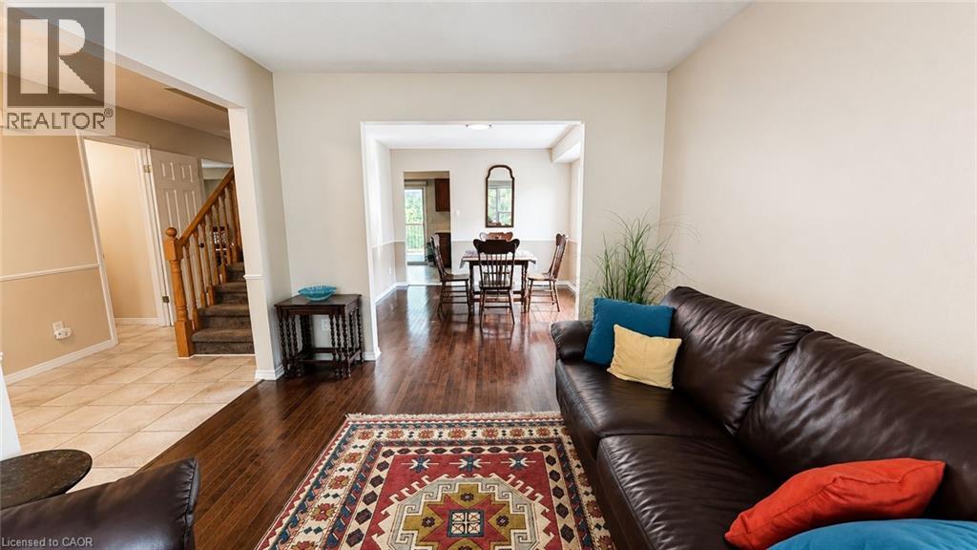
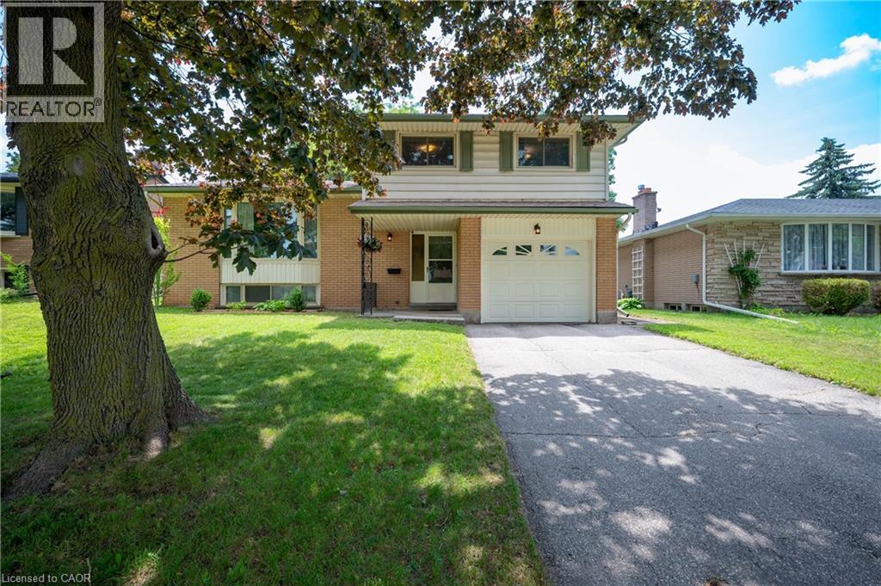
Welcome to this spacious and well-maintained 4+1 bedroom, 3.5 bathroom home, located in Kitchener’s desirable Beechwood Forest. Designed for comfortable family living, this property offers a functional layout with generous room sizes, and hardwood flooring in all bedrooms, living room, dining room, and both family rooms. The bright and inviting interior features four bedrooms above grade, plus an additional bedroom in the fully finished walkout basement, providing flexible space for extended family, guests, home office, or recreation. The basement also includes a workshop with workbench, ideal for hobbyists, or DIY enthusiasts, as well as two storage rooms and a recreation room. The separate walkout entrance makes this home ideal for a rental or in-law suite. Additional features include a water softener, water heater, and chest freezer. One of this home's most exceptional features is its backyard view of beautiful Monarch Woods, offering enjoyment of the forest and creek during all seasons. Delight in this peaceful, natural space from one of the two private decks, including a waterproofed lower deck that provides additional protected outdoor living space, perfect for entertaining, relaxing, or family gatherings. Ideally situated close to elementary and secondary schools, parks, library, pool, and shopping; this home offers an excellent combination of space, functionality, and location. Don’t miss this rare opportunity for growing families, multi-generational living, or anyone seeking versatile living space in a highly desirable, family-friendly neighborhood. Due to severe storm damage, the tree that is visible in aerial photos of the front lawn has had to be removed.
Map data © OpenStreetMap contributors
No open houses are scheduled for this home.
Can't make it? Request a private viewing.
| Kitchen | Main level | 9'0'' x 17'3'' |
| 4pc Bathroom | Basement | 7'0'' x 10'1'' |
| 4pc Bathroom | Second level | 4'11'' x 8'0'' |
| 4pc Bathroom | Second level | 5'0'' x 7'3'' |
| Bedroom | Basement | 10'1'' x 15'0'' |
| 2pc Bathroom | Main level | — |
| Bedroom | Second level | 10'6'' x 11'0'' |
| Bedroom | Second level | 11'6'' x 10'4'' |
| Bedroom | Second level | 11'2'' x 11'0'' |
| Bedroom | Second level | 17'8'' x 11'6'' |