
 For sale 50
$295,000
2 bed1 bath971 sq ft
24 Midland Drive #402
Kitchener
2 months agoMLS® 40853777
RE/MAX SOLID GOLD REALTY (II) LTD.
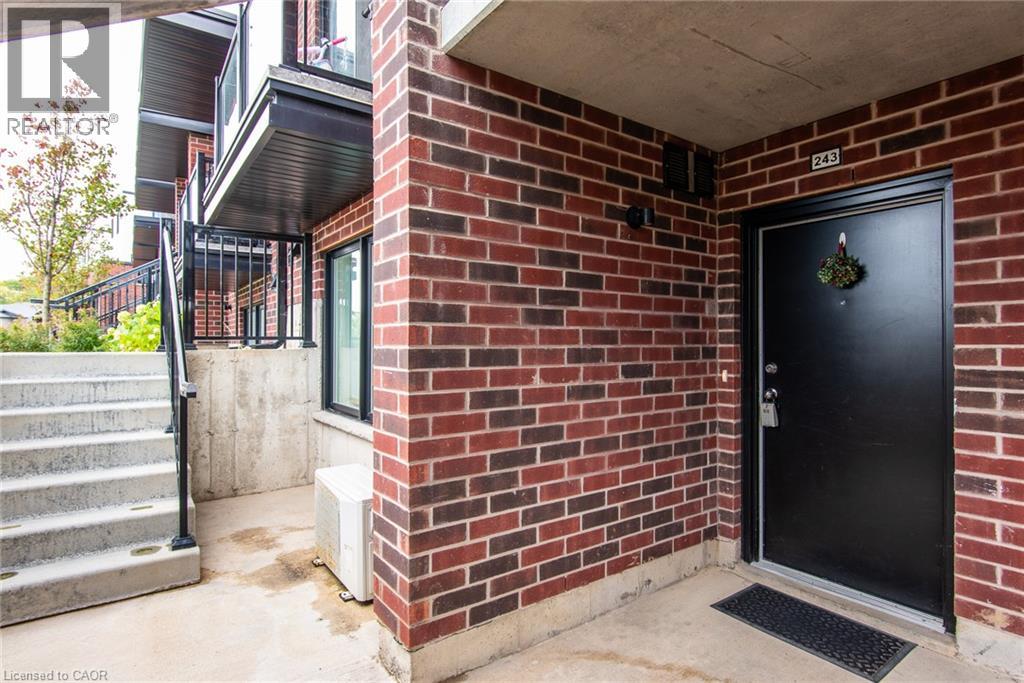
243 Chapel Hill Drive
Kitchener, Ontario N2R1N3
For sale· Added
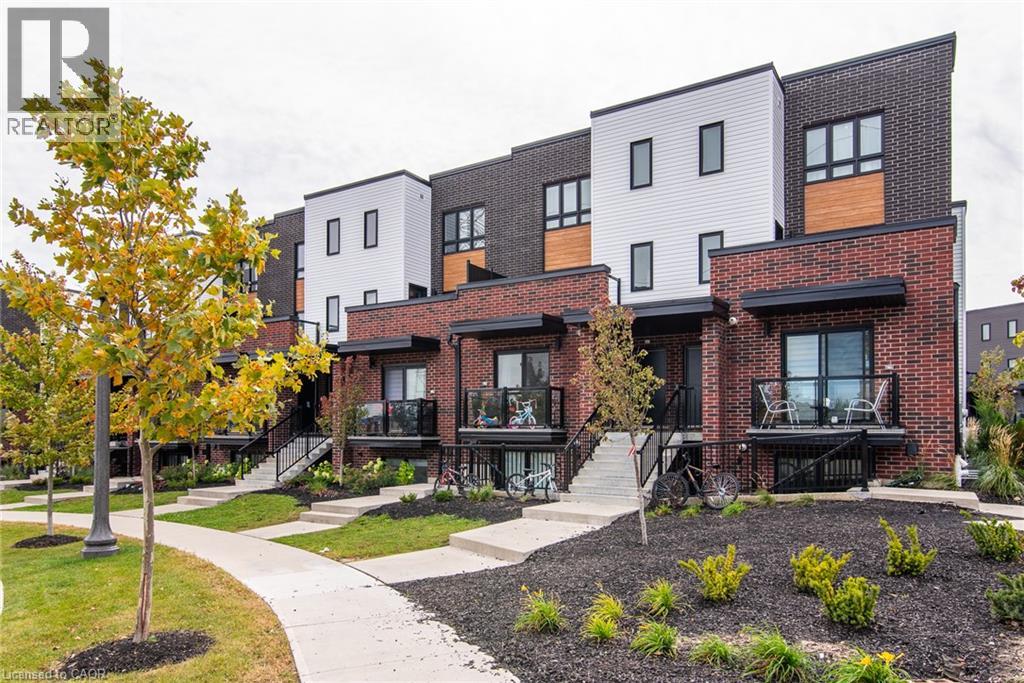
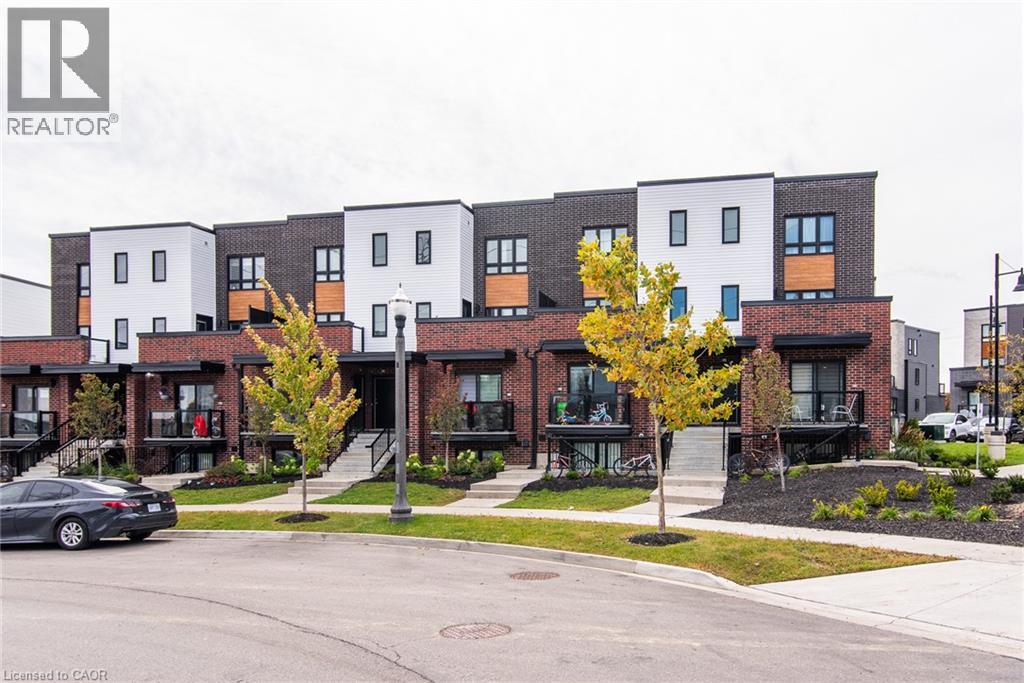
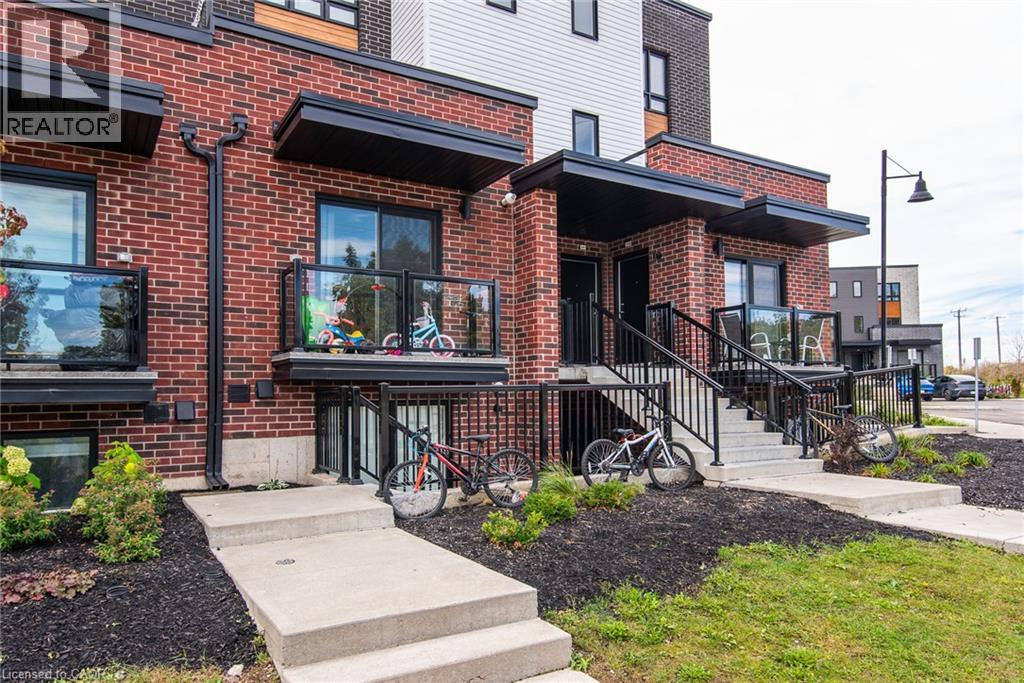
Welcome to this beautifully maintained 2-bedroom, 1-bathroom stacked townhome, ideally located in a sought-after community. Featuring a bright and spacious open-concept layout, the home seamlessly combines the living, dining, and kitchen areas—perfect for everyday living and entertaining. The contemporary kitchen offers stainless steel appliances, ample cabinetry, and generous counter space. Additional highlights include in-suite laundry with a washer and dryer, neutral finishes throughout, and large windows that fill the home with a natural light. Enjoy a convenient location close to Homer Watson Boulevard, providing easy access to Highway 401 via the Homer Watson interchange. Conestoga College is also nearby, making this an excellent choice for first-time buyers, students, professionals, or investors. A fantastic opportunity to own a stylish, low-maintenance home in a convenient and well-connected location!
Map data © OpenStreetMap contributors
No open houses are scheduled for this home.
Can't make it? Request a private viewing.
| Living room | Lower level | 13'0'' x 13'6'' |
| Kitchen | Lower level | 9'9'' x 9'7'' |
| Bedroom | Lower level | 12'0'' x 8'11'' |
| Primary Bedroom | Lower level | 16'8'' x 9'0'' |
| 4pc Bathroom | Lower level | — |




