 For sale 50
$750,000
2 bed3 bath2,163 sq ft
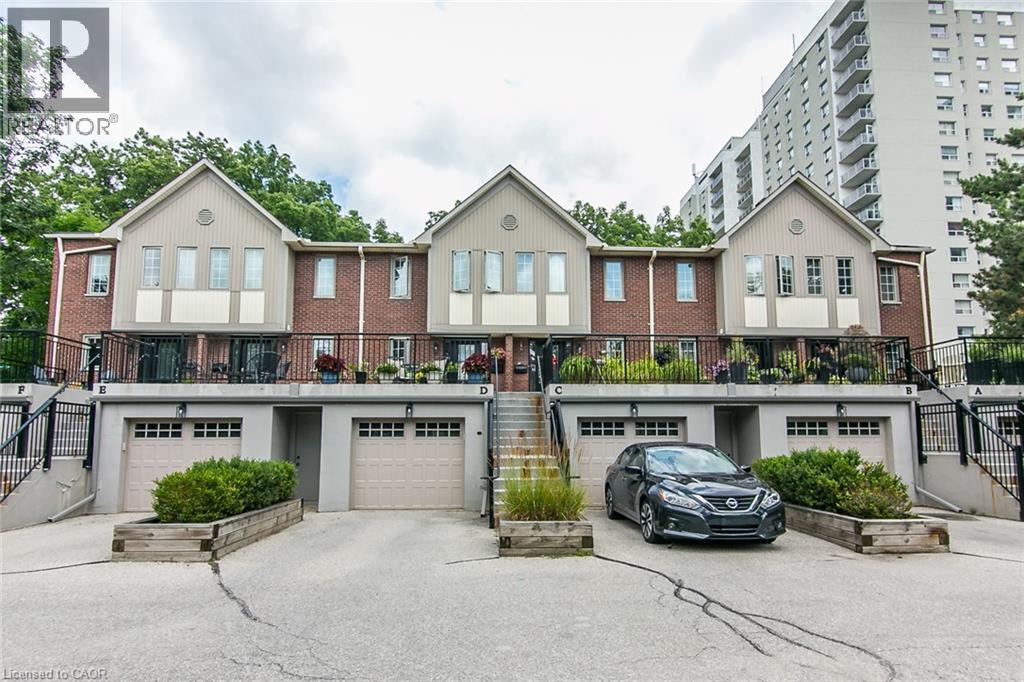
28 Ahrens Street West #D
Kitchener
2 months agoMLS® 40850385
RE/MAX SOLID GOLD REALTY (II) LTD.
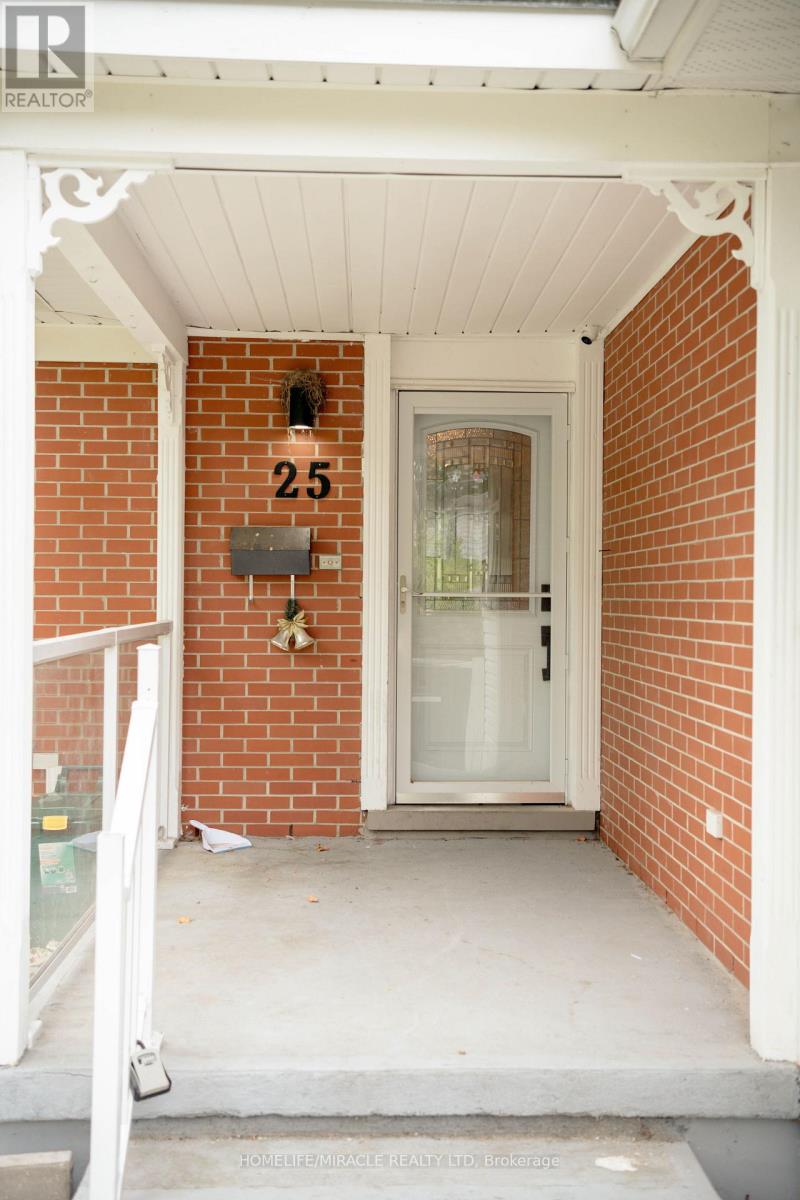
25 Thornridge Crescent
Kitchener, Ontario N2M4V9
For sale· Added
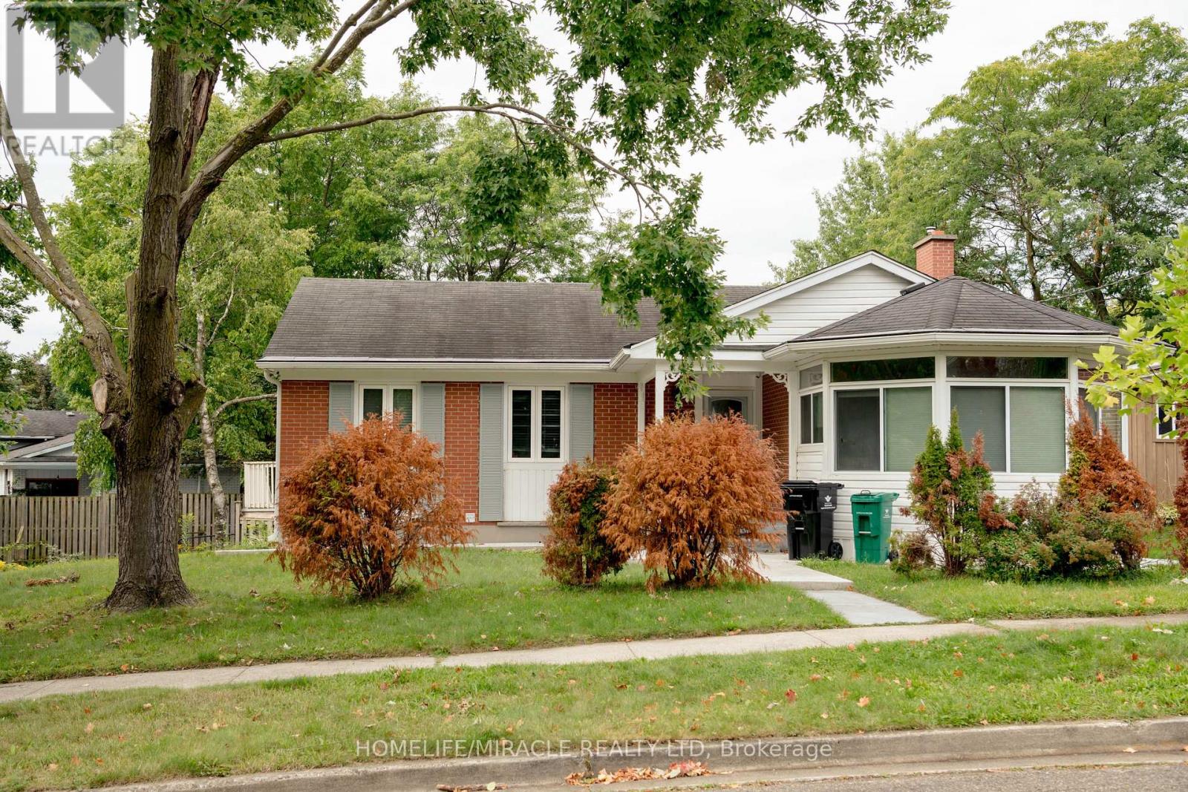
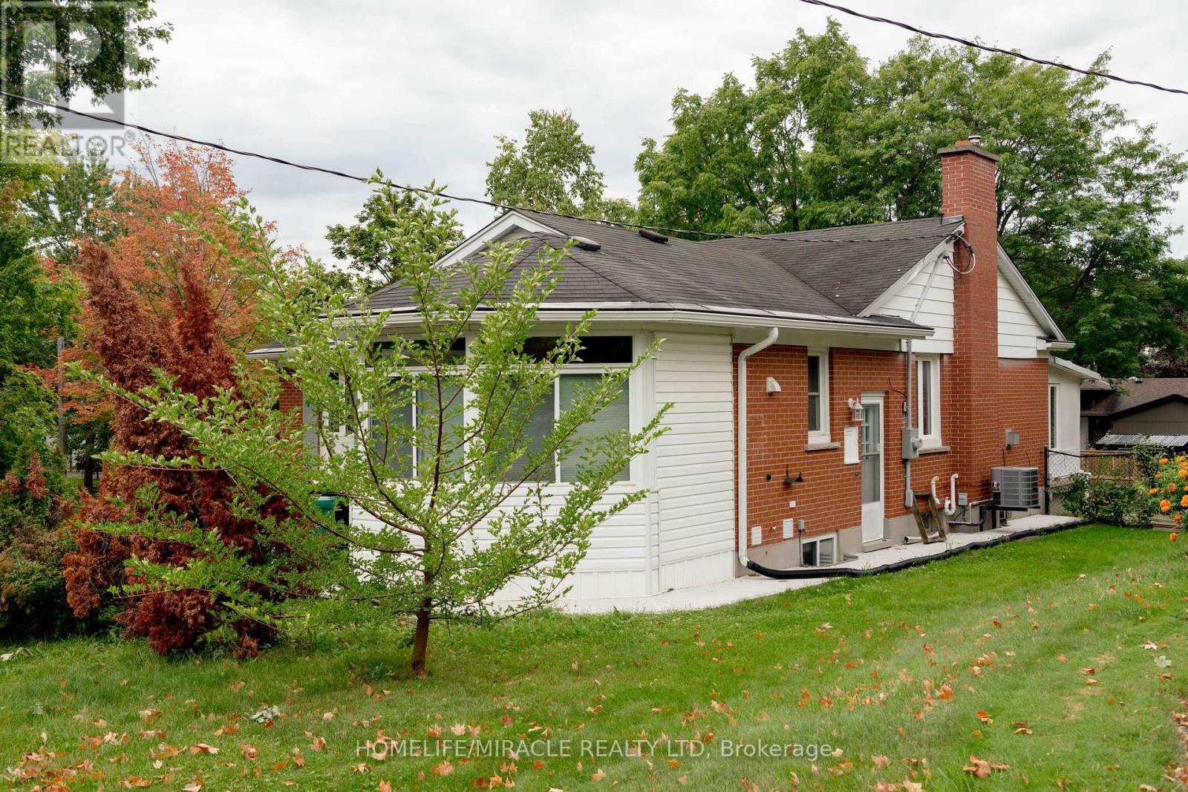
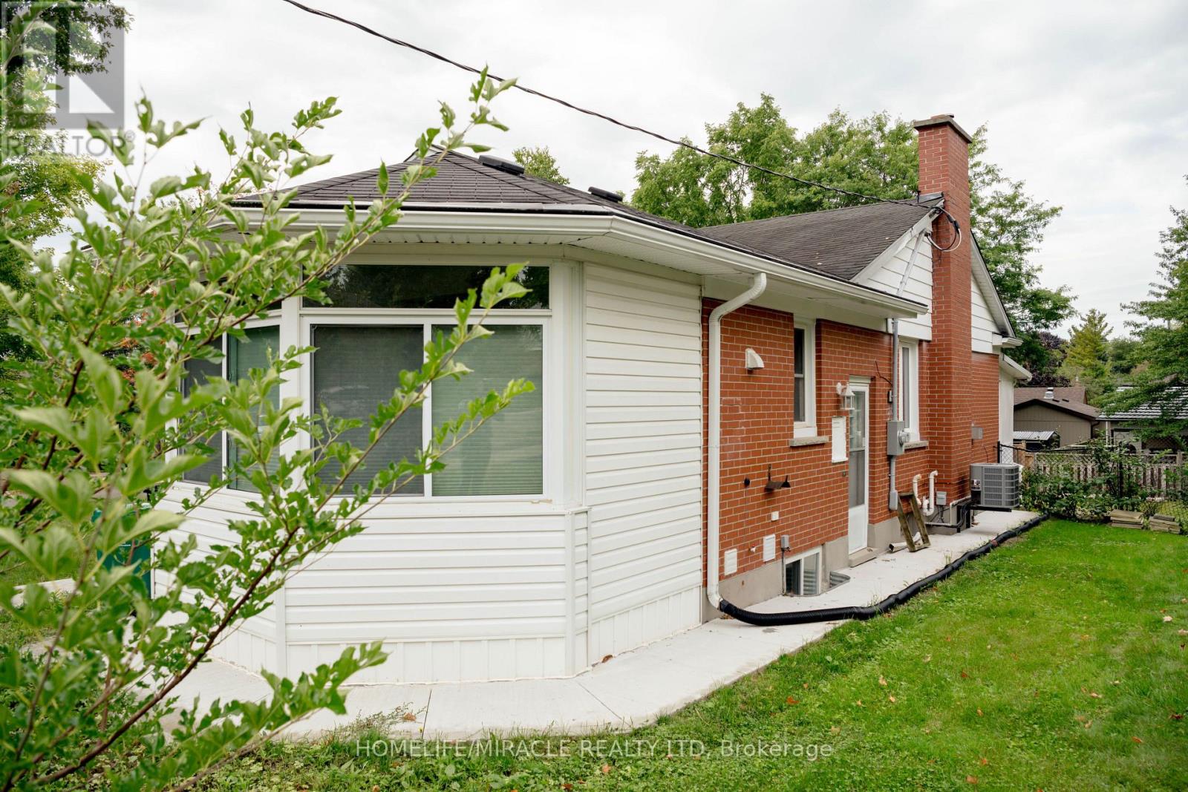
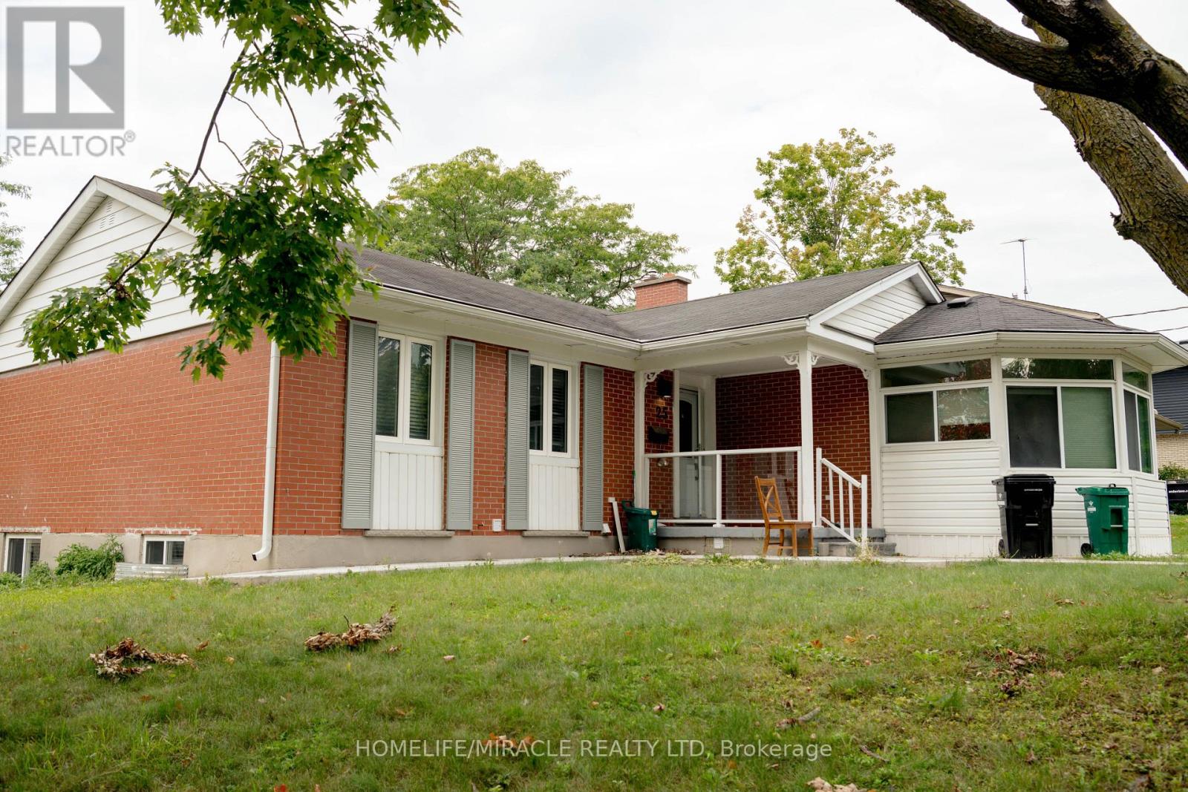
Spacious High-Raised Bungalow with Legal 3-Bedroom Walk-Out Basement Apartment!4Bedrooms 2 Bathrooms Upstairs | 3 Bedrooms 2 Bathrooms Legal Basement |63 x 115' Lot |6-Car Parking Welcome to this exceptional high-raised bungalow in Kitchener, situated on an impressive 63-foot wide by 115-foot deep lot with parking for up to 6 cars.The main level offers 4 spacious bedrooms and 2 full bathrooms, along with both a comfortable living room and separate family room, providing plenty of space for everyday family living and entertaining.A major highlight of this property is the legal 3-bedroom, 2-bathroom walk-out basement apartment. With its own walk-out access and spacious layout, the lower level is ideal for extended family, multi-generational living, or generating rental income.Property Highlights4 bedrooms on the main level2 full bathrooms on the main level Spacious living room Separate family room Legal 3-bedroom, 2-bathroom basement apartmentWalk-out basement with excellent natural light Separate living space ideal for rental income or extended family63' x 115' lot Parking for 6 vehicles High-raised bungalow design Excellent opportunity for homeowners and investors Great potential for multi-generational living A rare combination of a large lot, generous parking, spacious main-floor living, and a legal walk-out basement apartment. Live comfortably upstairs while the legal basement provides additional income potential-or enjoy the entire property as a fantastic multi-generational home.Don't miss this outstanding Kitchener opportunity! Book your private showing today.
Map data © OpenStreetMap contributors
No open houses are scheduled for this home.
Can't make it? Request a private viewing.
| Living room | Main level | 3.2 x 2.89 m |
| Family room | Main level | 3.5 x 3.04 m |
| Kitchen | Main level | 4.42 x 3.2 m |
| Great room | Main level | 3.81 x 3.2 m |
| Bedroom 2 | Main level | 3.5 x 2.89 m |
| Bedroom 3 | Main level | 3.2 x 2.89 m |
| Bedroom 4 | Main level | 2.89 x 2.74 m |