
 For sale 50
$285,000
1 bed1 bath590 sq ft
404 King Street West #212
Kitchener
3 months agoMLS® 40840954
EXP REALTY
260 Sheldon Avenue North #508
Kitchener, Ontario N2H6P2
For sale· Added
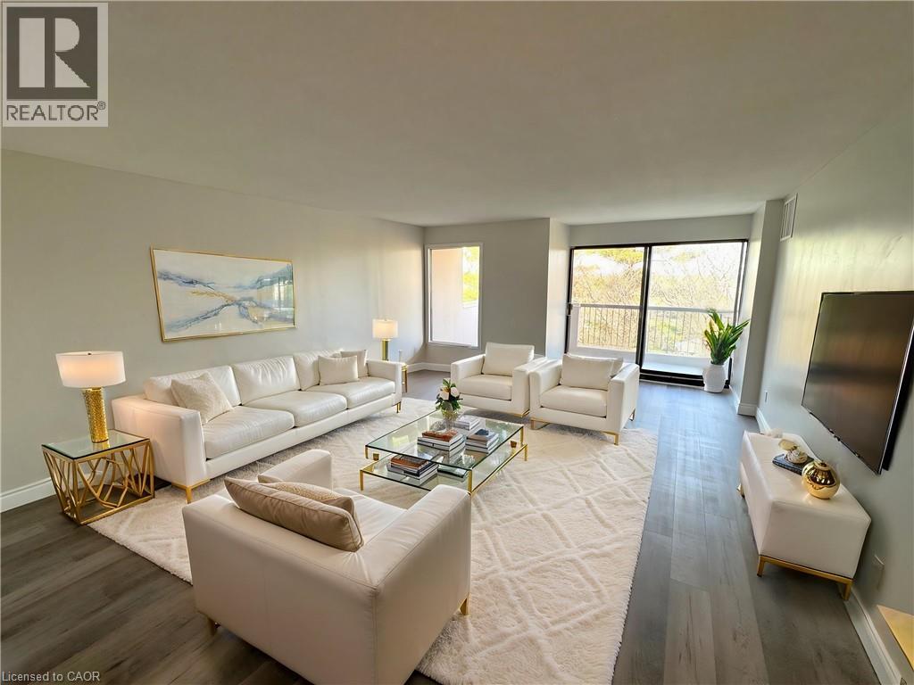
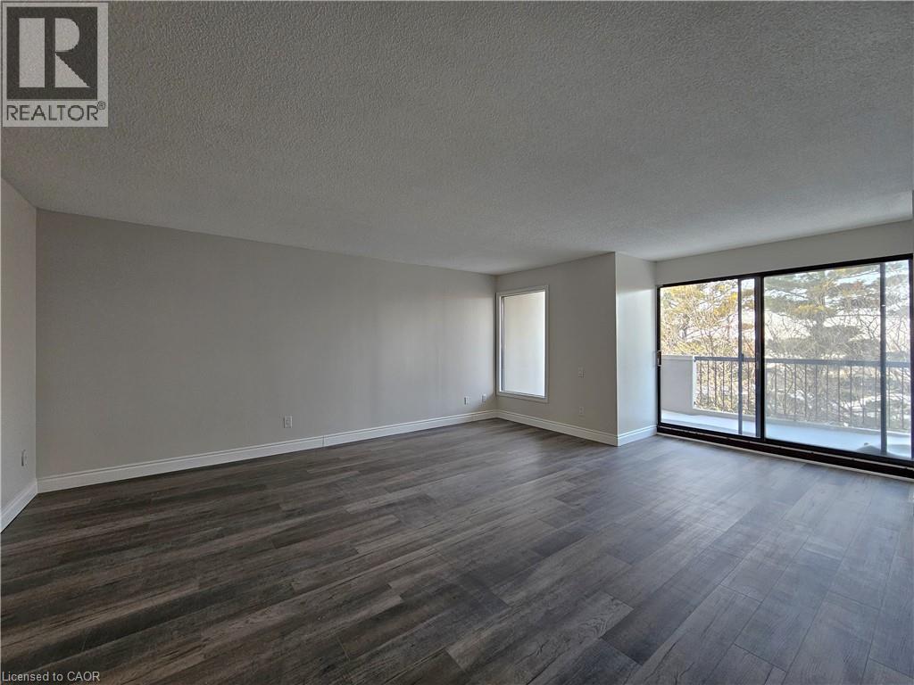
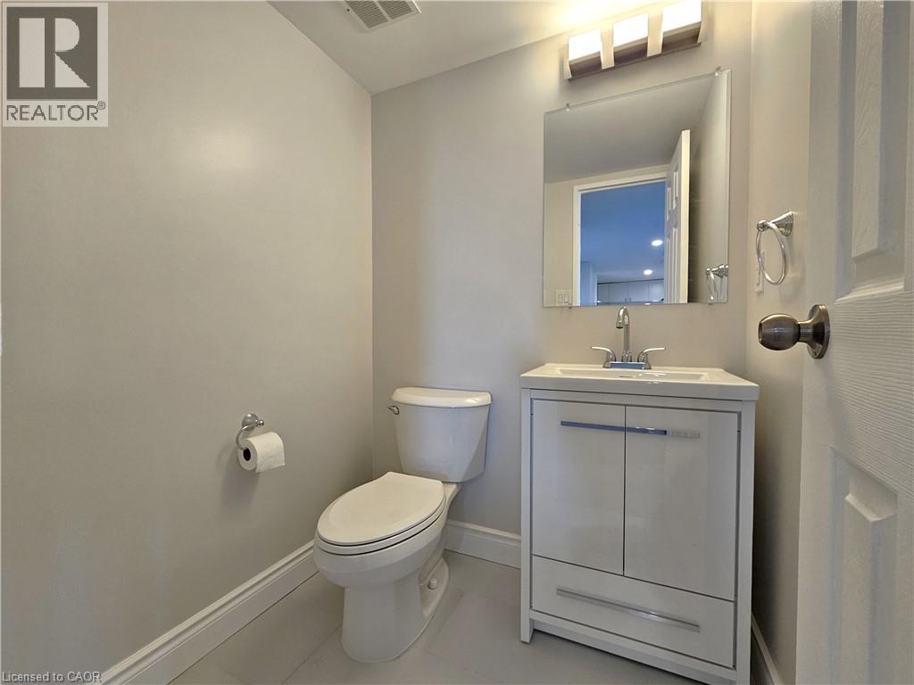
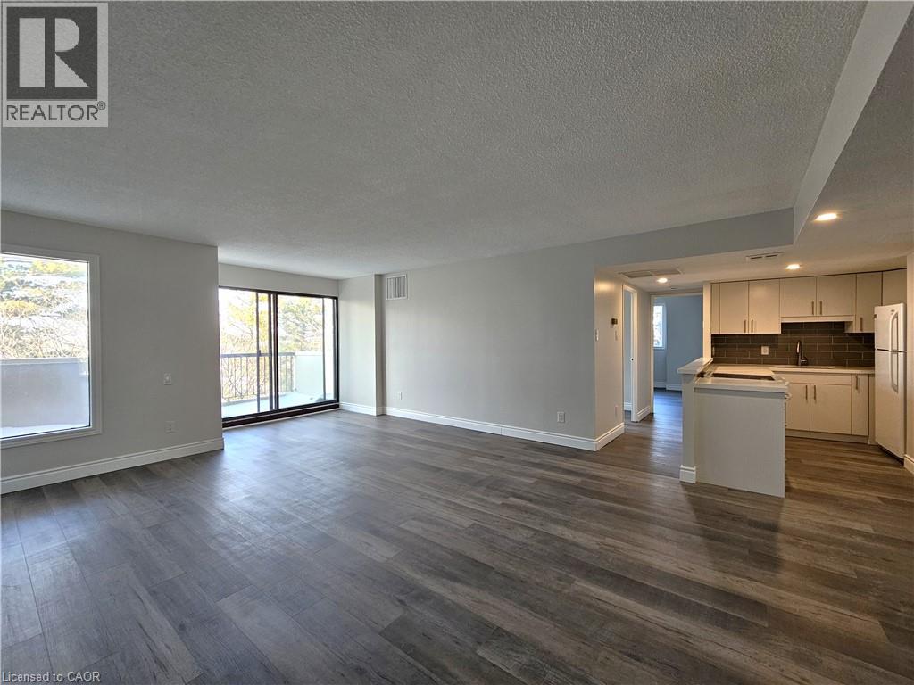
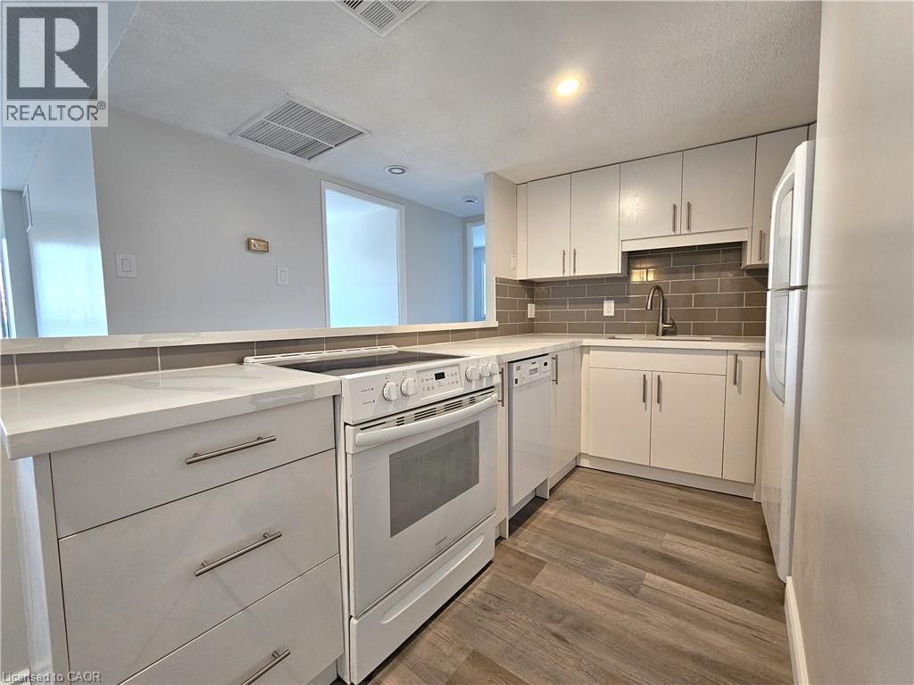
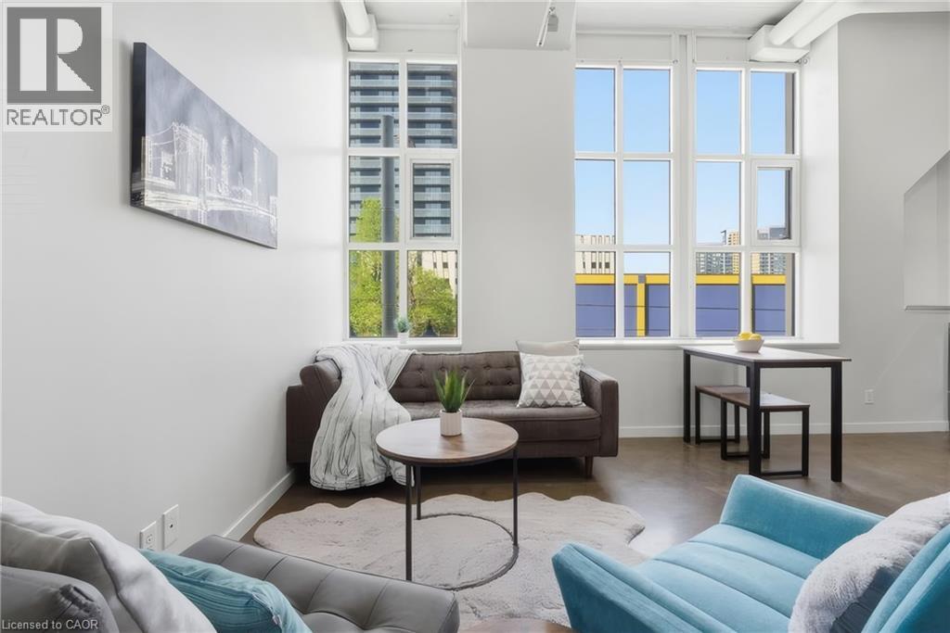
Renovated, move-in ready & includes great amenities! Welcome to this updated 2-bedroom, 1.5-bathroom condo, offering a functional layout designed for comfortable living. Featuring a renovated kitchen and bathrooms, fresh paint throughout, and new flooring, this unit is completely move-in ready, just unpack and enjoy! Step out onto your private balcony for a breath of fresh air and take advantage of the included underground parking space for added convenience. The building offers great amenities, including an indoor pool and a fully equipped fitness center, perfect for an active lifestyle. Ideally situated with easy access to shopping, public transit, and major routes, this condo is a fantastic opportunity for first-time buyers, downsizers, or investors. Don't miss out, schedule your private viewing today!
Map data © OpenStreetMap contributors
No open houses are scheduled for this home.
Can't make it? Request a private viewing.
| 2pc Bathroom | Main level | — |
| Bedroom | Main level | 9'0'' x 12'0'' |
| Primary Bedroom | Main level | 10'8'' x 17'0'' |
| 4pc Bathroom | Main level | — |
| Living room/Dining room | Main level | 15'8'' x 20'0'' |
| Kitchen | Main level | 8'6'' x 10'9'' |




