 For rent 50
$2,000/mo
2 bed2 bath900–999 sq ft
108 Garment Street #508
Kitchener
23 days agoMLS® X13811746
RE/MAX METROPOLIS REALTY
265 Chapel Hill Drive #39
Kitchener, Ontario N2R0S4
For rent· Added
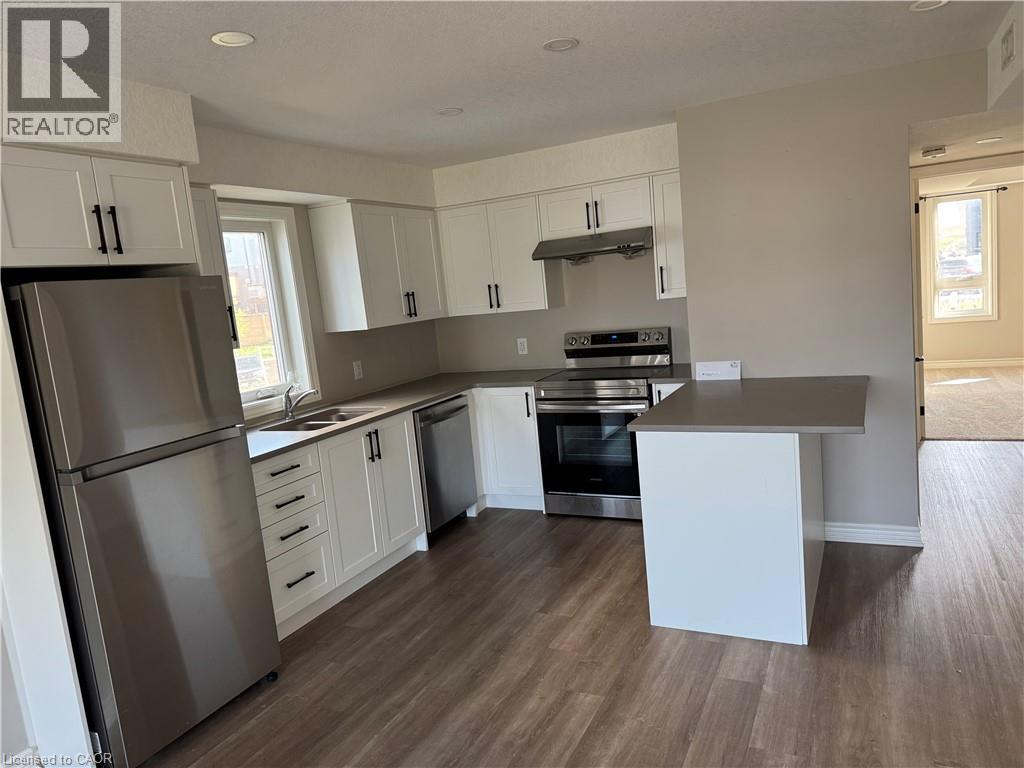
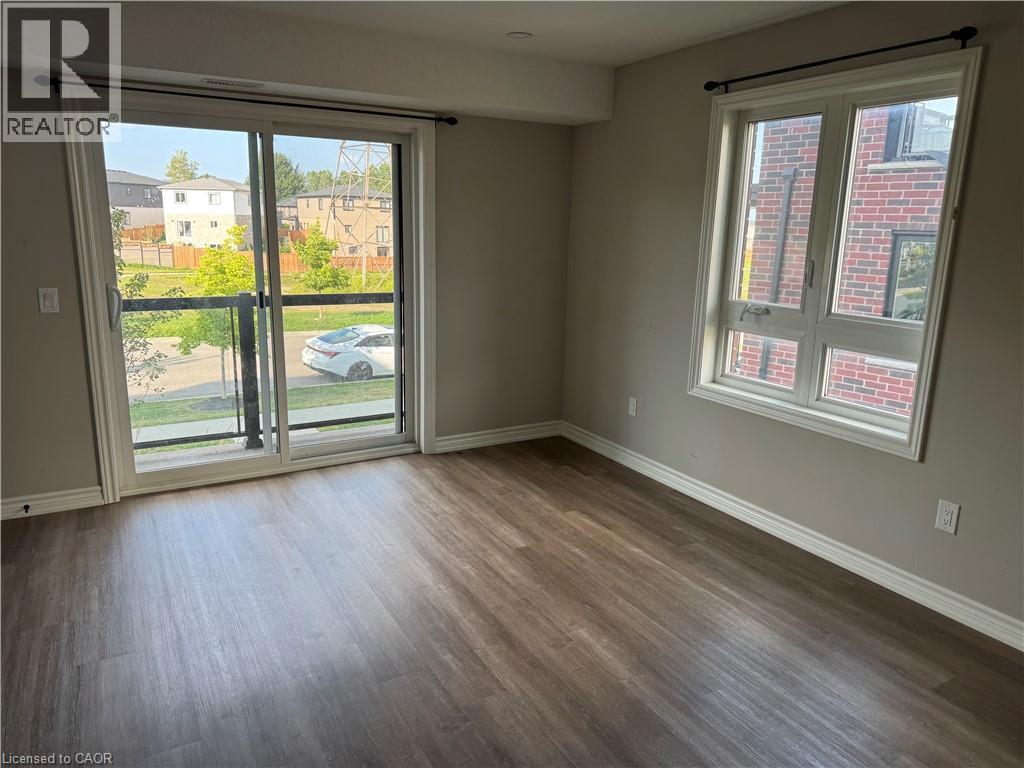
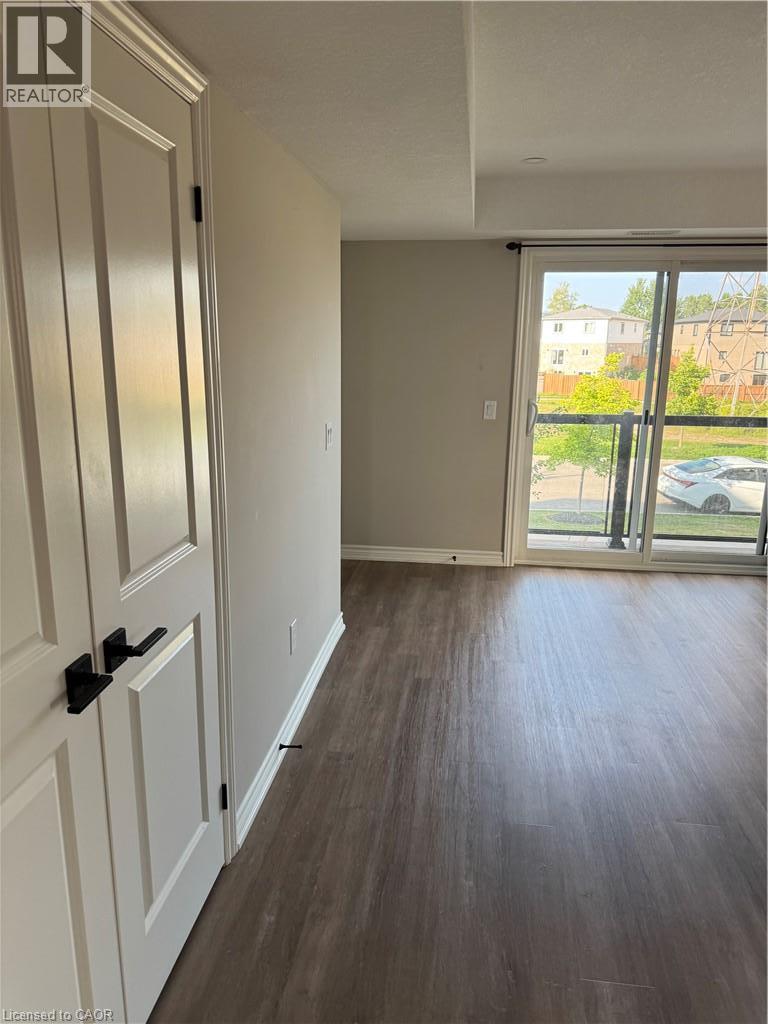
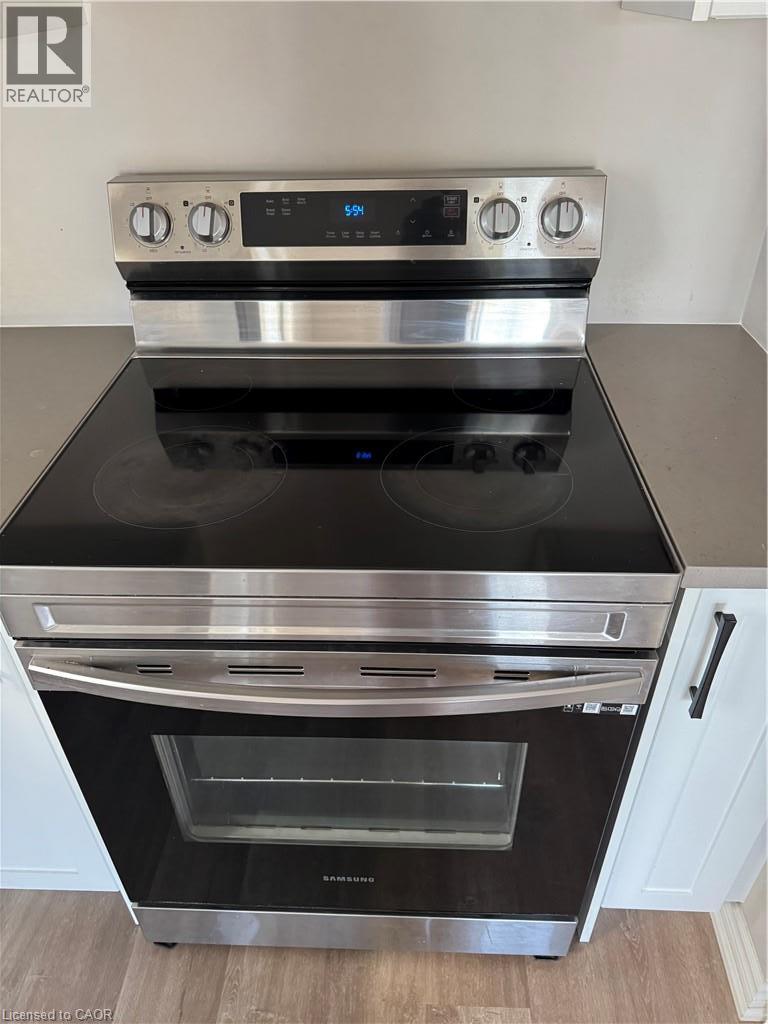
Discover comfort, style, and convenience in this beautifully maintained, end-unit townhome nestled in Kitchener’s sought-after Doon South community. Just a few years old, this bright and spacious 2-bedroom, 1-bathroom main-level unit offers modern finishes, a carpet-free interior, and an inviting open-concept layout designed for effortless everyday living. Large windows fill the home with natural light while offering peaceful views of surrounding green space. The contemporary kitchen features stainless steel appliances, generous cabinetry, and ample counter space, seamlessly connecting to the living and dining areas—perfect for relaxing or entertaining. Both bedrooms are generously sized with ample closet space, complemented by a stylish 4-piece bathroom. Enjoy the added convenience of in-suite laundry, high-efficiency natural gas heating, and central air conditioning for year-round comfort. Ideally situated in a quiet, family-friendly neighbourhood, you're just minutes from Conestoga College, scenic parks and walking trails, schools, shopping, and major highways, including the 401 and Highway 8. Perfect for professionals, couples, or small families seeking modern comfort in a prime location. Move into a home that combines contemporary style, everyday convenience, and natural surroundings. Book your private showing today!
Map data © OpenStreetMap contributors
No open houses are scheduled for this home.
Can't make it? Request a private viewing.
| Bedroom | Main level | 12'3'' x 8'11'' |
| Bedroom | Main level | 14'5'' x 8'11'' |
| 3pc Bathroom | Main level | — |
| Kitchen | Main level | 11'8'' x 7'3'' |
| Living room | Main level | 14'3'' x 12'5'' |