 For sale 50
$999,000
4 bed3 bath2,000–2,500 sq ft
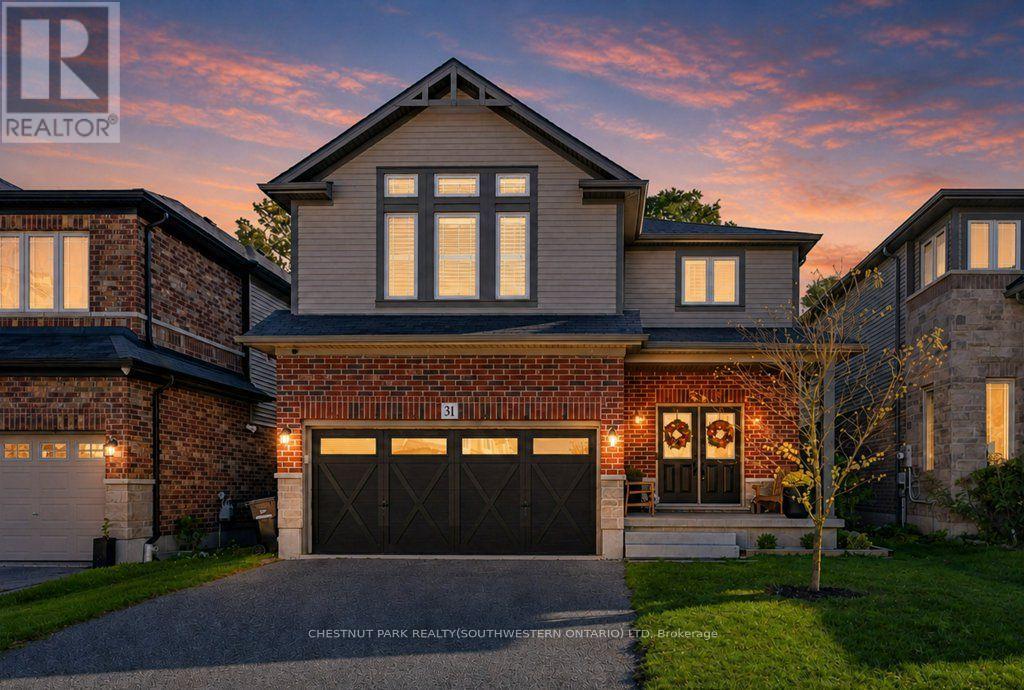
31 Elmbank Trail
Kitchener
7 days agoMLS® X13867980
CHESTNUT PARK REALTY(SOUTHWESTERN ONTARIO) LTD
27 Autumn Ridge Trail
Kitchener, Ontario N2P2J6
For sale· Added
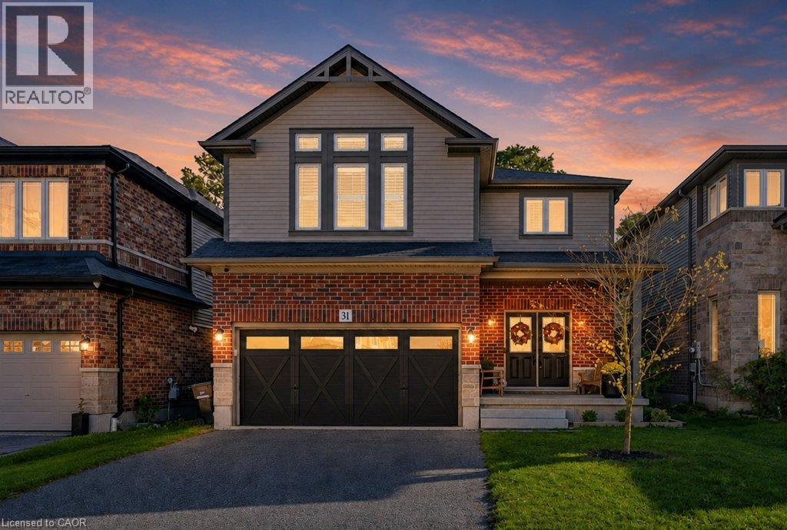
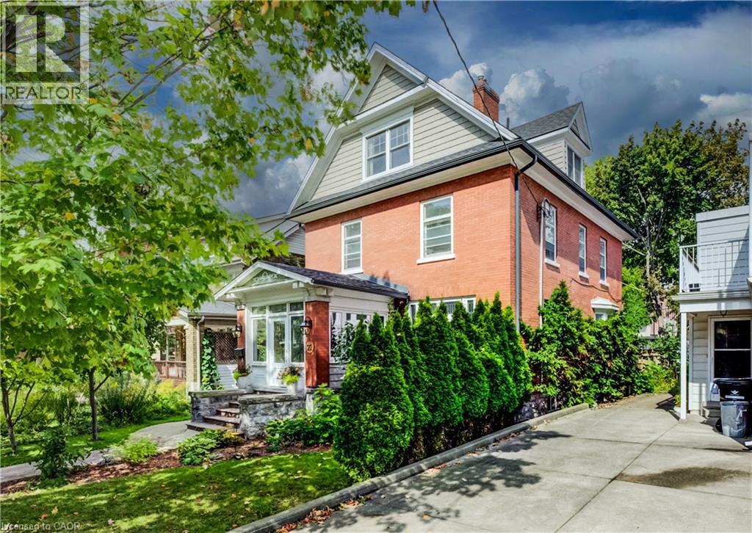
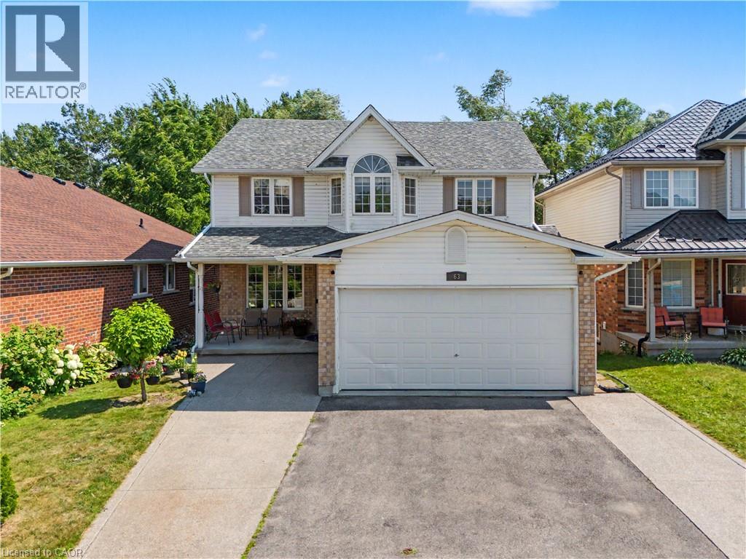
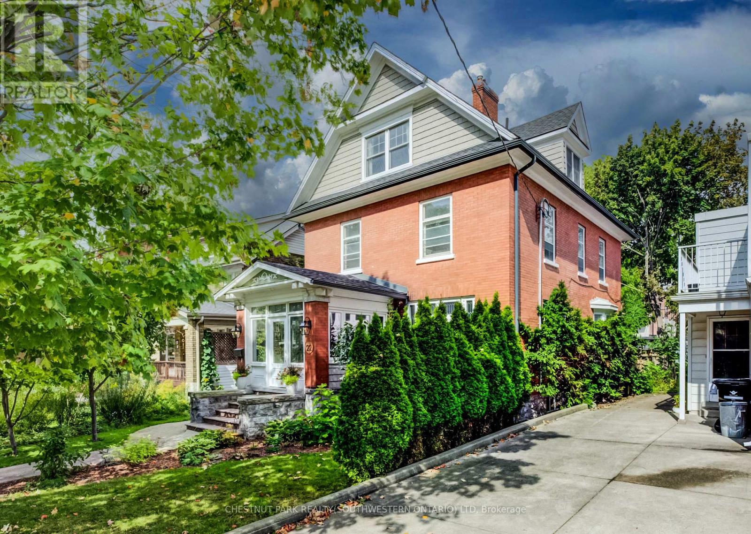
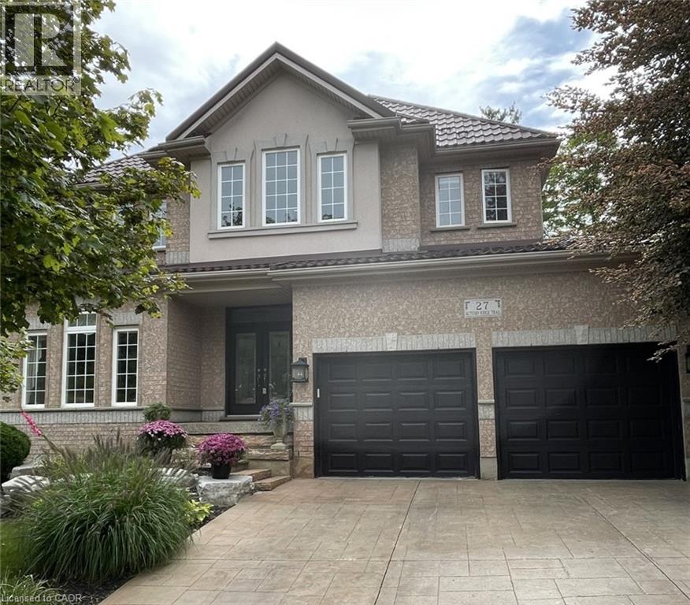
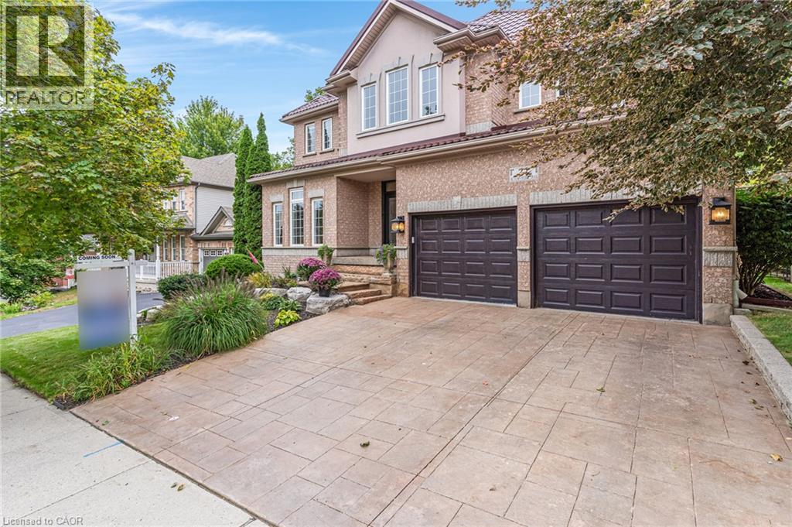
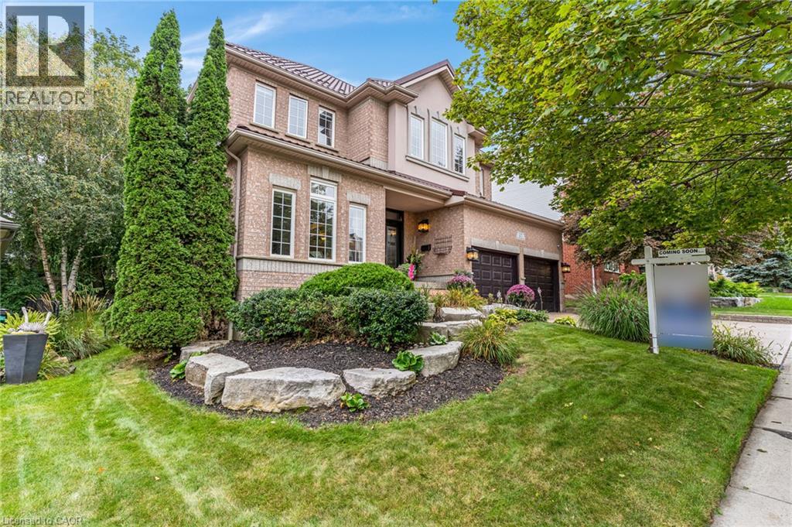
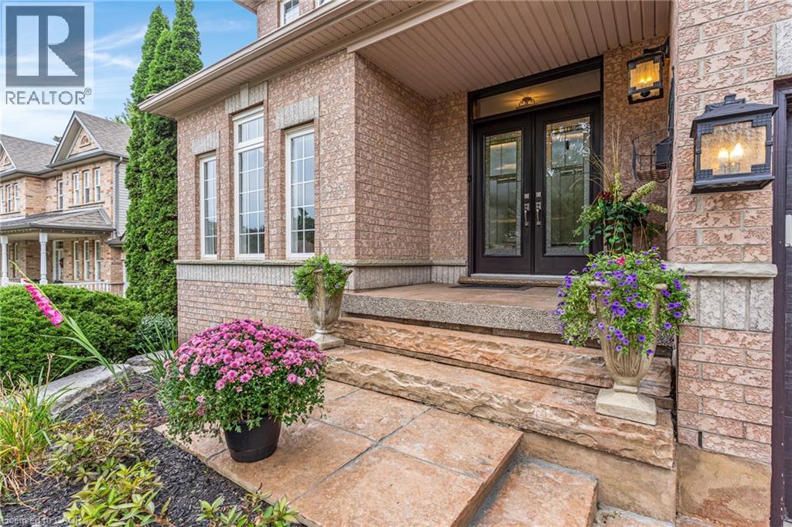
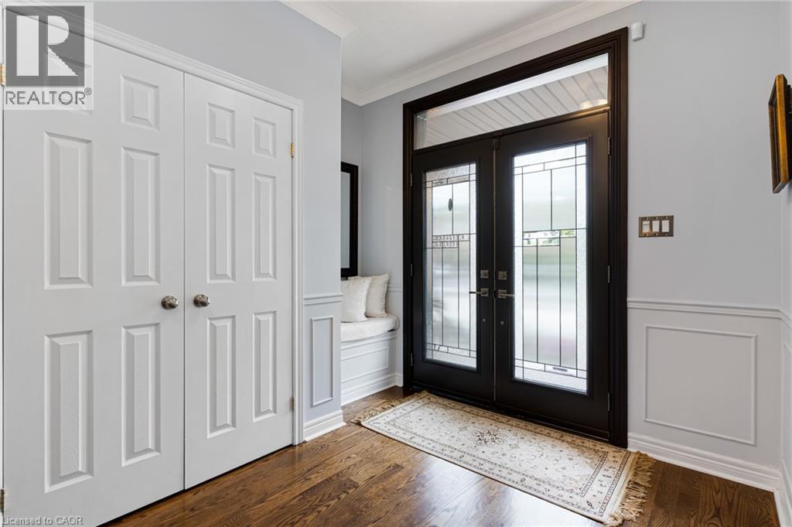
This 4-bedroom, 4-bathroom, 2-storey home with a 2-car garage is if full of recent updates. It is full of large windows throughout that provide plenty of natural light and is set on a mature, treed lot in desirable Doon South, offering privacy with no rear neighbours. The main floor features 9 ft ceilings, hardwood flooring, wainscoting, & crown moulding. Double front doors open to a spacious entry, leading to the living room, formal dining room, & family room with a vaulted ceiling & gas fireplace. The large eat-in kitchen includes an island, granite countertops, gas stove, plenty of cupboard space, a coffee nook, & French doors leading to the backyard patio. A powder room & finished laundry/mudroom with a sink, side entrance, & garage access complete this level. Upstairs, hardwood flooring, crown moulding, & wainscoting continue through the main hall. The large primary bedroom features oversized windows, a walk-in closet, & an updated 5-piece ensuite with a soaker tub, water closet, & double sinks. There are 2 additional good-sized bedrooms, a 4th bedroom or office with built-in shelving & cabinetry, plus a 4-piece main bathroom. The finished basement offers a large rec-room with laminate flooring, an area that could serve as a 5th bedroom, a kitchenette, 3-piece bathroom, & a large unfinished utility area with plenty of storage. Outside, the fully fenced backyard features mature trees, established gardens, a large, covered patio, a storage shed, & excellent privacy. A park directly across the street adds convenient outdoor space for kids. Located in Doon South Kitchener, this home is close to schools, local trails, parks, Conestoga College, Doon Valley Golf Course, shopping, & everyday amenities. Quick access to Highway 401 makes commuting throughout Kitchener-Waterloo, Cambridge, & the GTA convenient.
Map data © OpenStreetMap contributors
No open houses are scheduled for this home.
Can't make it? Request a private viewing.
| Utility room | Basement | 29'5'' x 10'7'' |
| Storage | Basement | 11'5'' x 9'6'' |
| Recreation room | Basement | 16'4'' x 38'3'' |
| Laundry room | Basement | 9'0'' x 10'1'' |
| 3pc Bathroom | Basement | — |
| Primary Bedroom | Second level | 16'6'' x 16'3'' |
| Bedroom | Second level | 14'3'' x 16'0'' |
| Bedroom | Second level | 15'6'' x 12'4'' |
| Bedroom | Second level | 13'2'' x 11'5'' |
| 5pc Bathroom | Second level | — |
| 3pc Bathroom | Second level | — |
| Living room | Main level | 15'10'' x 10'11'' |
| Laundry room | Main level | 10'10'' x 5'11'' |
| Kitchen | Main level | 12'10'' x 9'1'' |
| Foyer | Main level | 9'8'' x 9'9'' |
| Family room | Main level | 16'0'' x 16'2'' |
| Dining room | Main level | 13'2'' x 10'11'' |
| Breakfast | Main level | 15'11'' x 12'3'' |
| 2pc Bathroom | Main level | — |