

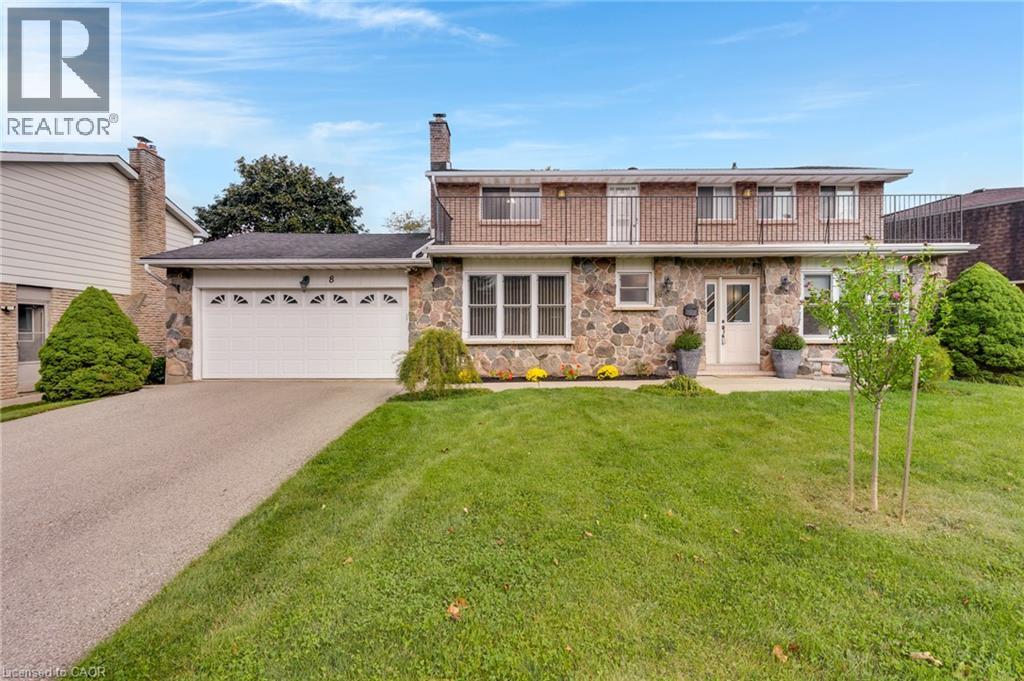
 For sale 50
$869,900
4 bed3 bath3,235 sq ft
8 Blue Spruce Court
Kitchener
13 days agoMLS® 40867687
Corcoran Horizon Realty
27 Jacob Detweiller Drive
Kitchener, Ontario N2P0K7
For sale· Added
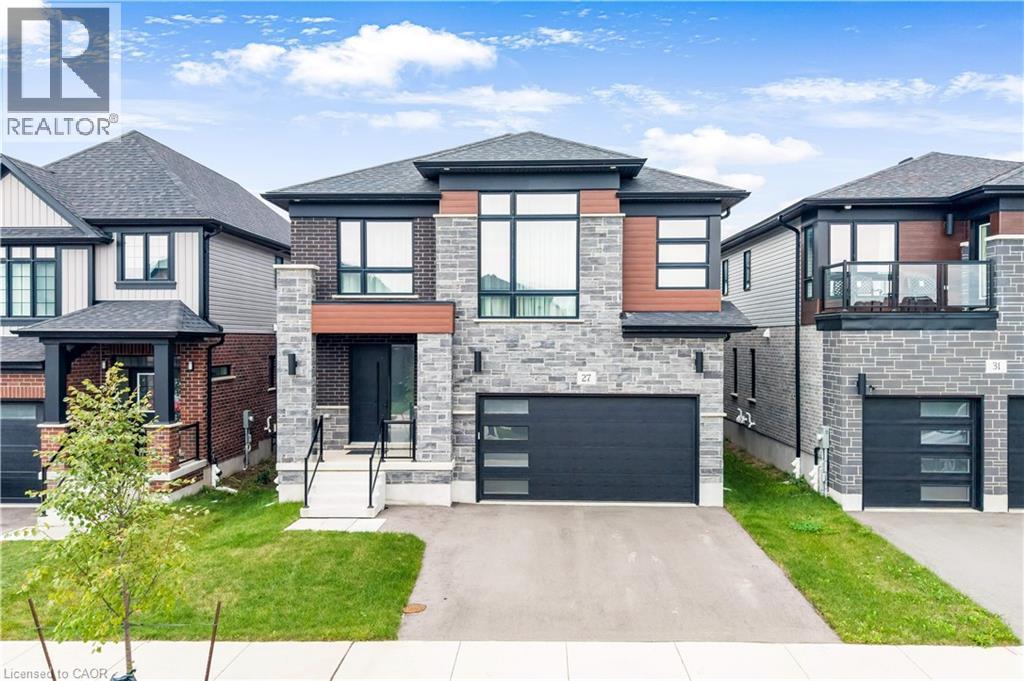
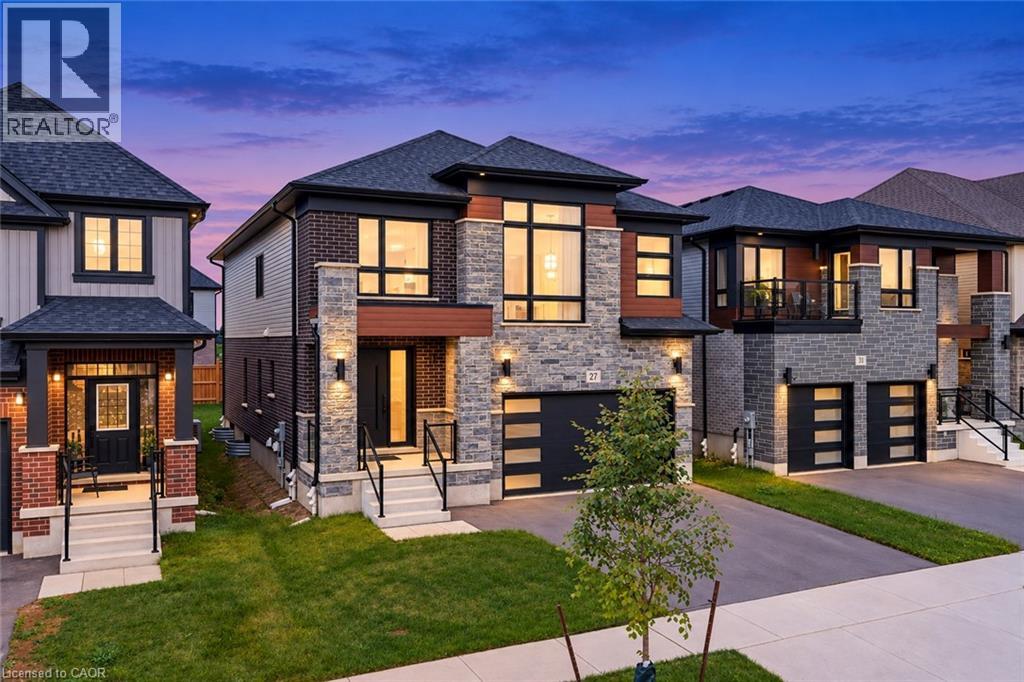
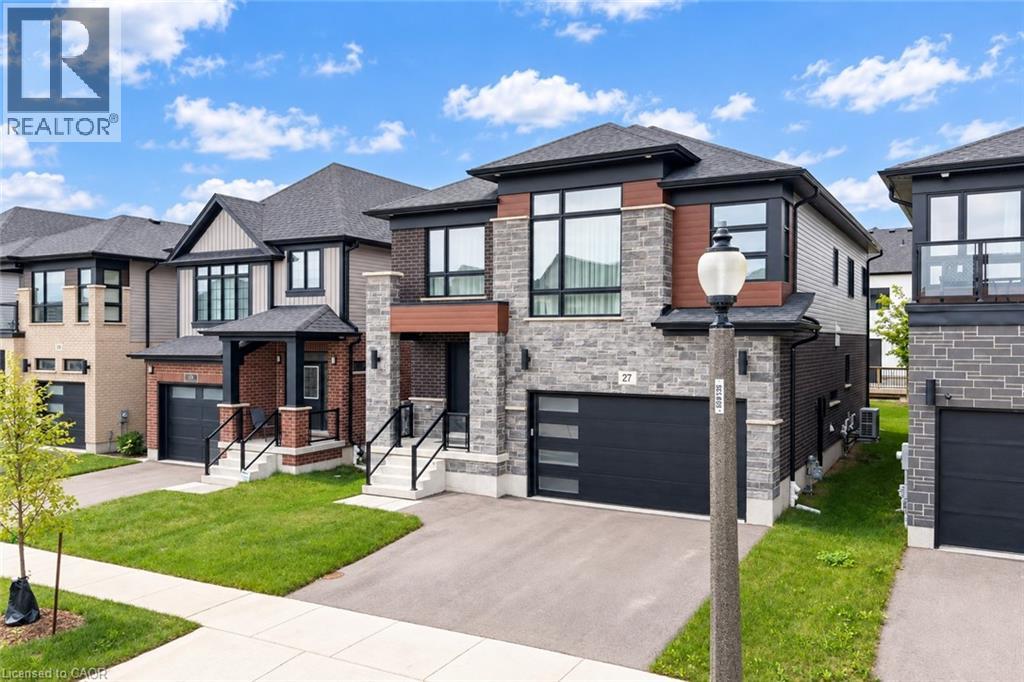
MODERN LUXURY; SMART DESIGN; EXCEPTIONAL LIVING: Welcome to 27 Jacob Detweiller Drive, Kitchener, an impressive home where High-end finishes, thoughtful upgrades and energy-conscious construction. With over 3,500 sq. ft. of finished living space and more than $150,000 invested in upgrades, this residence delivers an elevated lifestyle in a quiet, family-friendly Doon Village community. From the moment you step inside, the attention to detail is evident. Soaring 9-ft ceilings, engineered hardwood floors, upgraded ceramic tile, premium carpeting and a striking coffered ceiling create a welcoming atmosphere. Spectacular chef's kitchen featuring ceiling-height cabinetry, Chic backsplash, deep granite sink, Bosch gas cooktop, integrated LG Studio appliances and a spacious center island. A convenient LG Smart washer and dryer are also located on the main level. The 2nd floor offers 4 generously sized bedrooms along with a flexible family room that can be tailored to your lifestyle. The primary bedroom features a walk-in closet and beautifully appointed spa-inspired ensuite. Downstairs, the professionally finished basement features a large Rec area, full bathroom and excellent storage. With rough-ins for a future kitchen sink, separate laundry, plus a garage-side entry, the lower level offers exciting potential for an in-law suite or additional living space. Acoustic insulation throughout the basement ceilings further enhances privacy and comfort. This Net Zero Ready home offers triple-pane windows, upgraded insulation, ERV ventilation, smart thermostat, solar-ready roof conduit, 200-amp electrical service and EV charger rough-in. Additional highlights include water softener, 3-stage water filtration, tankless water heater, central vacuum rough-in, ethernet and coax wiring throughout. All owned, no rental items. Minutes from Highway 401, schools, parks, trails and major amenities, this is more than a home. Book your private showing today and make this your forever home!
Map data © OpenStreetMap contributors
No open houses are scheduled for this home.
Can't make it? Request a private viewing.
| Other | Basement | 6'8'' x 13'6'' |
| Storage | Basement | 9'1'' x 16'6'' |
| Utility room | Basement | 6'9'' x 13'6'' |
| 3pc Bathroom | Basement | 4'11'' x 9'7'' |
| Recreation room | Basement | 27'7'' x 29'1'' |
| Bedroom | Second level | 14'7'' x 14'8'' |
| 4pc Bathroom | Second level | 5'5'' x 10'4'' |
| Bedroom | Second level | 10'6'' x 11'6'' |
| Bedroom | Second level | 11'3'' x 13'6'' |
| 5pc Ensuite bath | Second level | 9'6'' x 13'6'' |
| Primary Bedroom | Second level | 16'10'' x 18'1'' |
| Family room | Second level | 14'11'' x 19'3'' |
| Laundry room | Main level | 7'4'' x 13'4'' |
| Kitchen | Main level | 13'1'' x 13'5'' |
| Breakfast | Main level | 7'6'' x 13'5'' |
| Living room | Main level | 14'1'' x 16'0'' |
| Dining room | Main level | 14'2'' x 16'7'' |
| 2pc Bathroom | Main level | 5'4'' x 7'8'' |