
 For sale 50
$349,900
2 bed2 bath1,029 sq ft
3227 King Street East #506
Kitchener
9 months agoMLS® 40799140
RE/MAX Twin City Realty Inc.
29 Paulander Drive #24
Kitchener, Ontario N2M5L2
For sale· Added
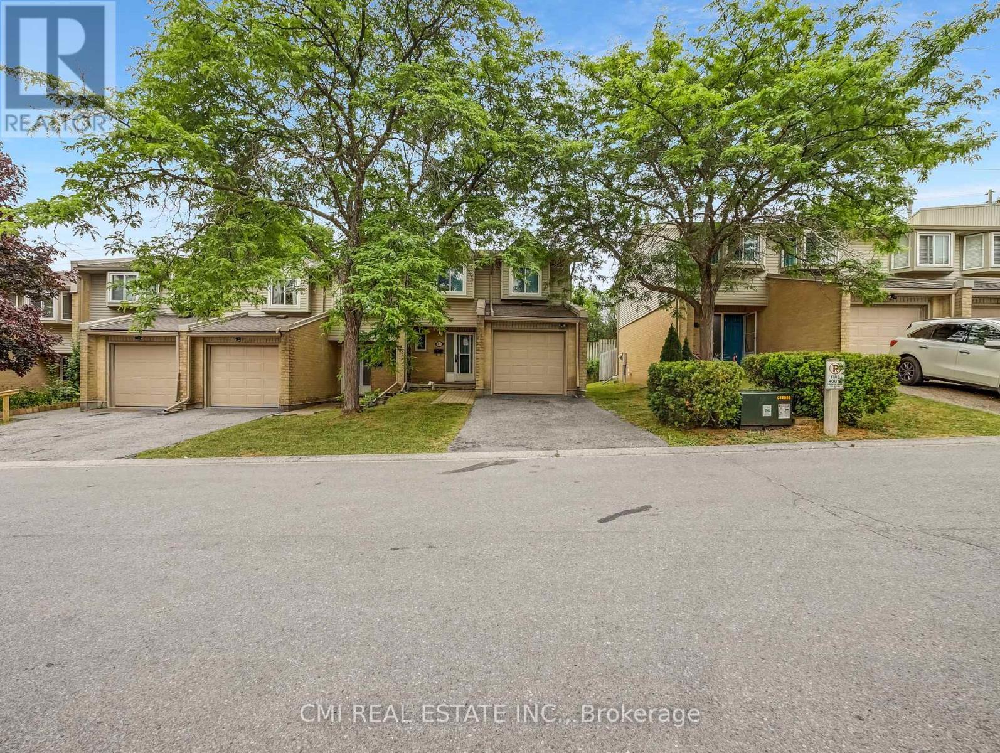
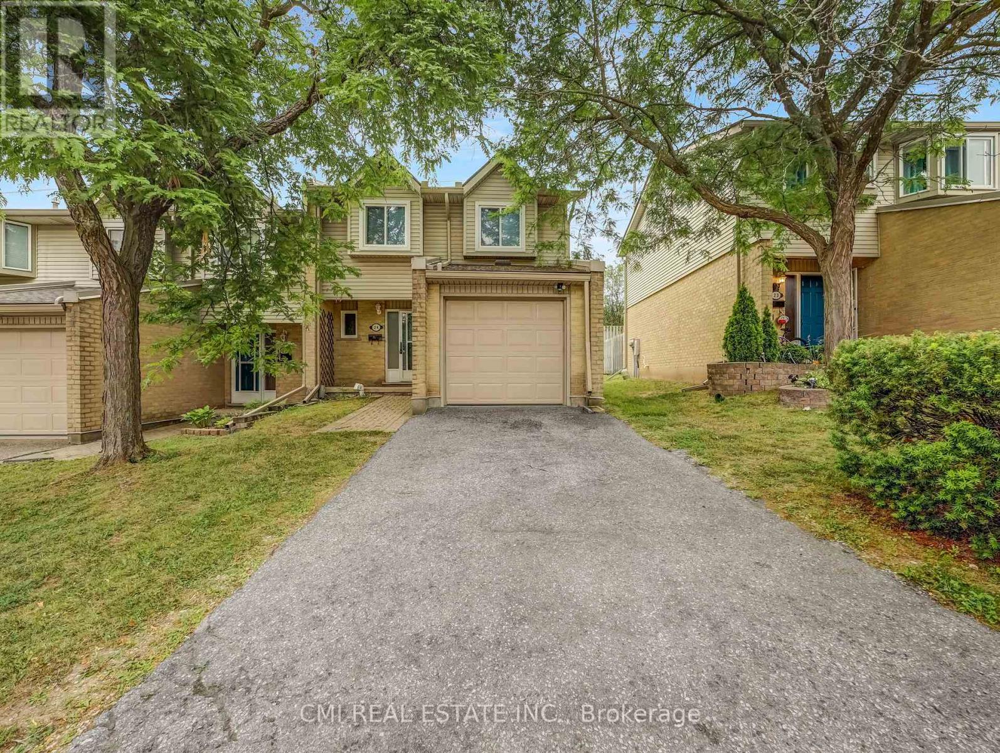
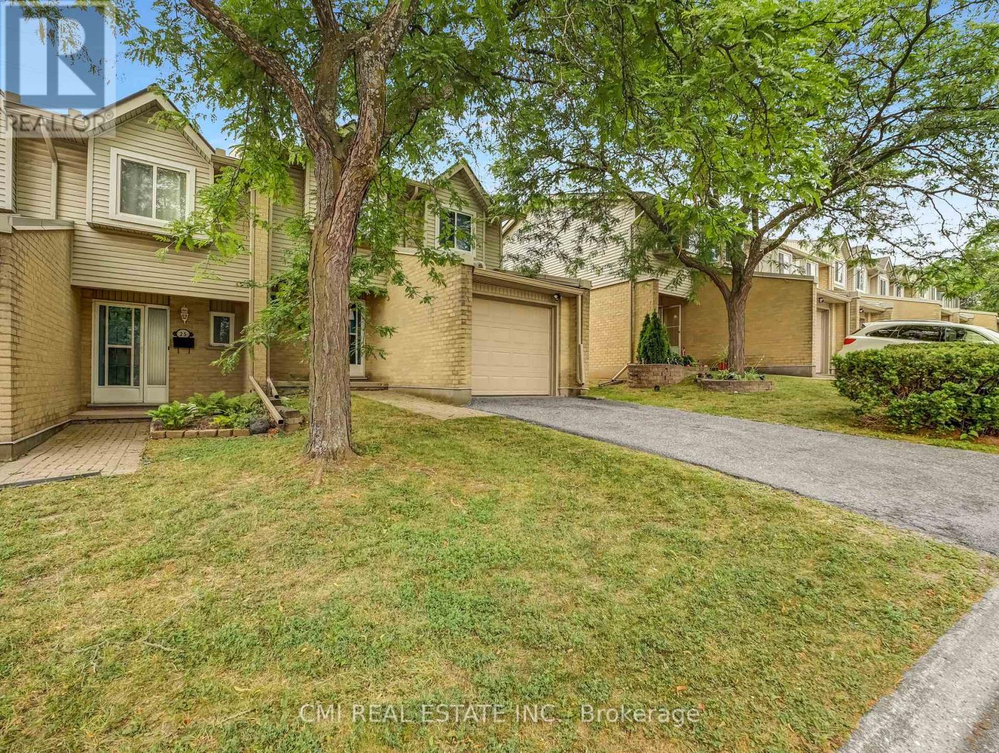
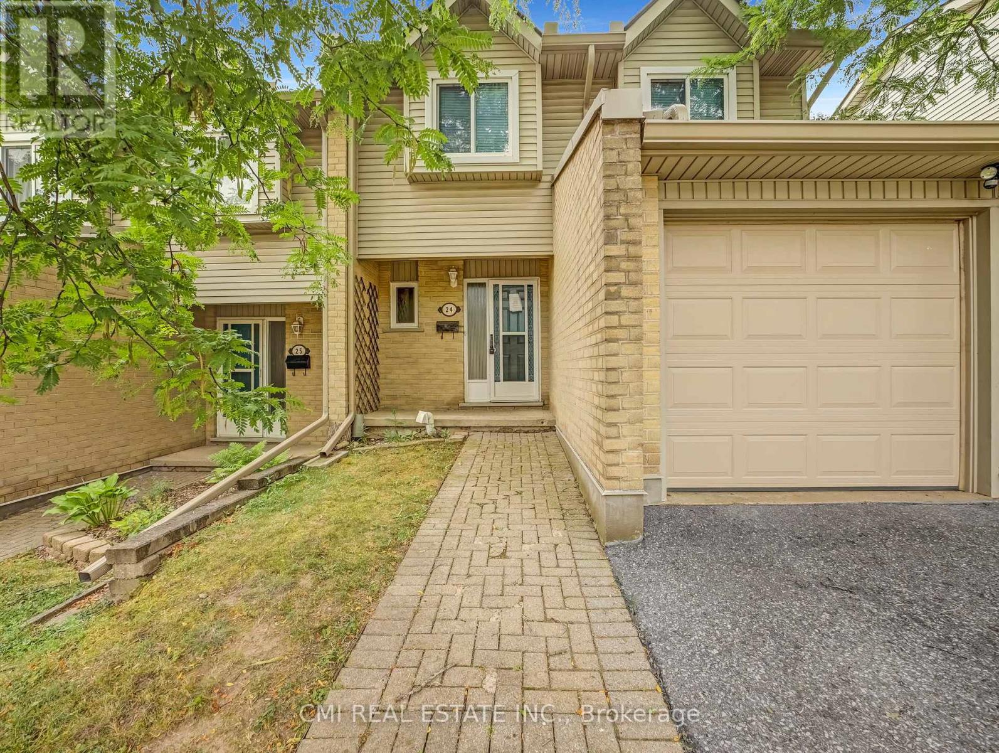
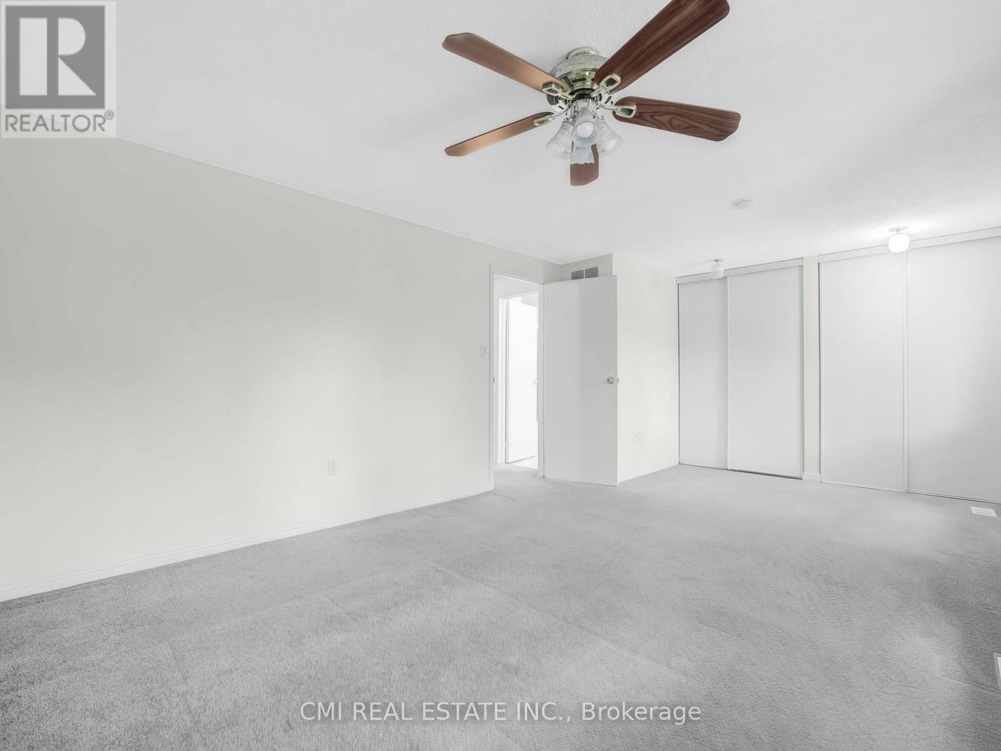
Traditional condo-town located in the heart of Waterloo steps to top rated schools, parks, conservation, public transit, Golf, shopping; short drive to Universities & Downtown Waterloo tech hub! * Easy access to Hwy 401 making commute a breeze* Offering this sought-after end-unit, neighbor only on one side, offering 3+1beds, 2 baths approx 1300sqft AG with a full finished bsmt. Calling all first time home owners or investors looking to purchase PRIME real estate. Ideal for growing families. *Newer flooring & Newer appliances* Low maintenance includes exterior building structure. Open-concept main-lvl presents Eat-in kitchen, dining space, & large living room W/O to private fenced backyard perfect for family enjoyment & pet lovers. Don't miss out on this opportunity to purchase in a sought-after community!
Map data © OpenStreetMap contributors
No open houses are scheduled for this home.
Can't make it? Request a private viewing.
| Foyer | Main level | 2.09 x 4.48 m |
| Kitchen | Main level | 3.12 x 2.74 m |
| Living room | Main level | 3.77 x 3.66 m |
| Dining room | Main level | 2.55 x 3.67 m |
| Primary Bedroom | Second level | 5.53 x 3.95 m |
| Bedroom 2 | Second level | 3.17 x 3.66 m |
| Bedroom 3 | Second level | 3.05 x 3.66 m |
| Recreational, Games room | Basement | 6.32 x 6.03 m |
| Utility room | Basement | 2.17 x 2.02 m |
| Laundry room | Basement | 3.12 x 3.35 m |




