 For sale 50
$507,900
3 bed2 bath1,430 sq ft
525 Erinbrook Drive #C050
Kitchener
29 days agoMLS® 40862932
ROYAL LEPAGE WOLLE REALTY
290 Melrose Avenue
Kitchener, Ontario N2H2C1
For sale· Added
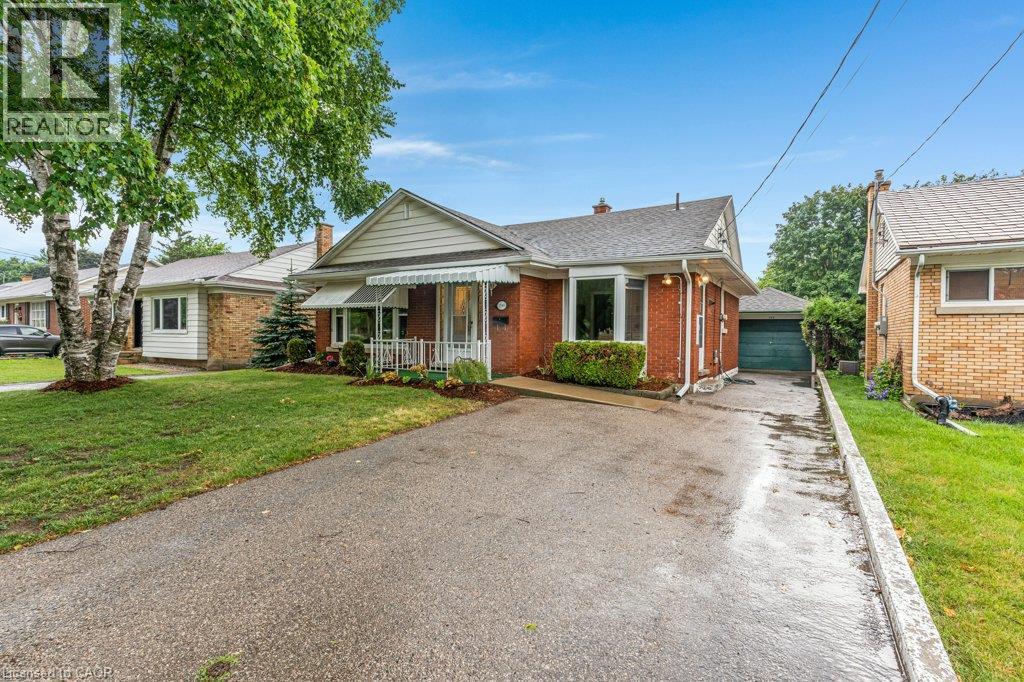
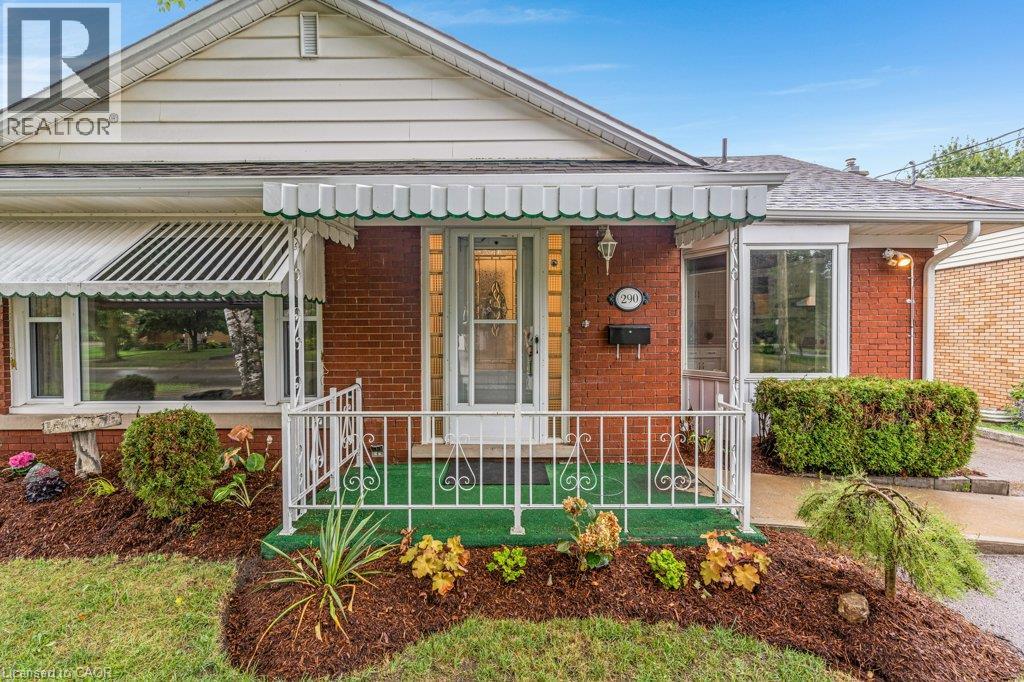
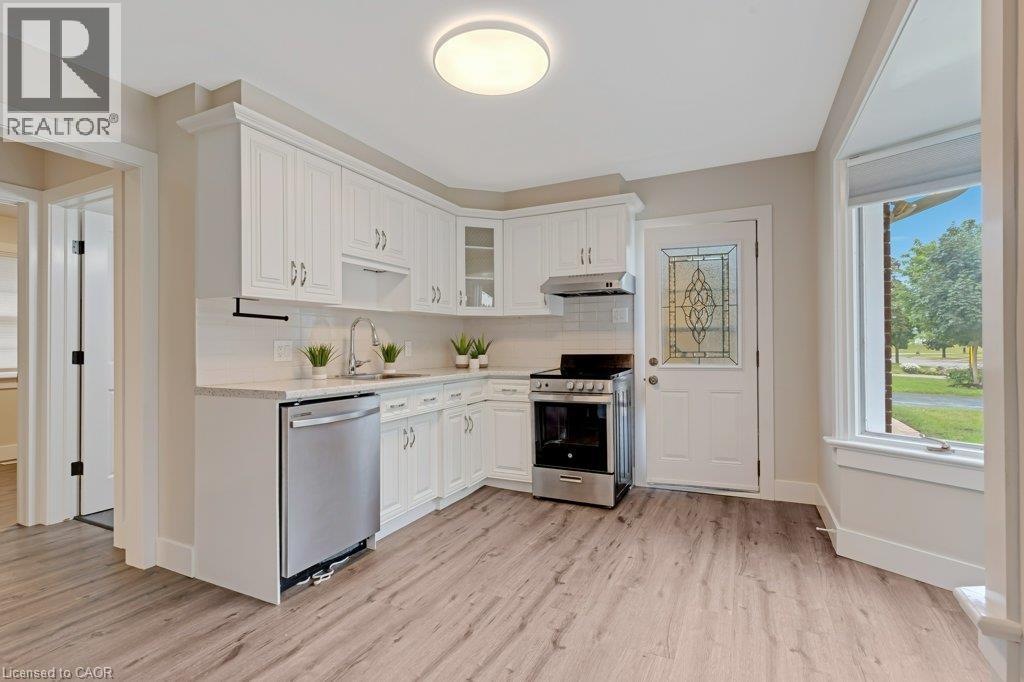
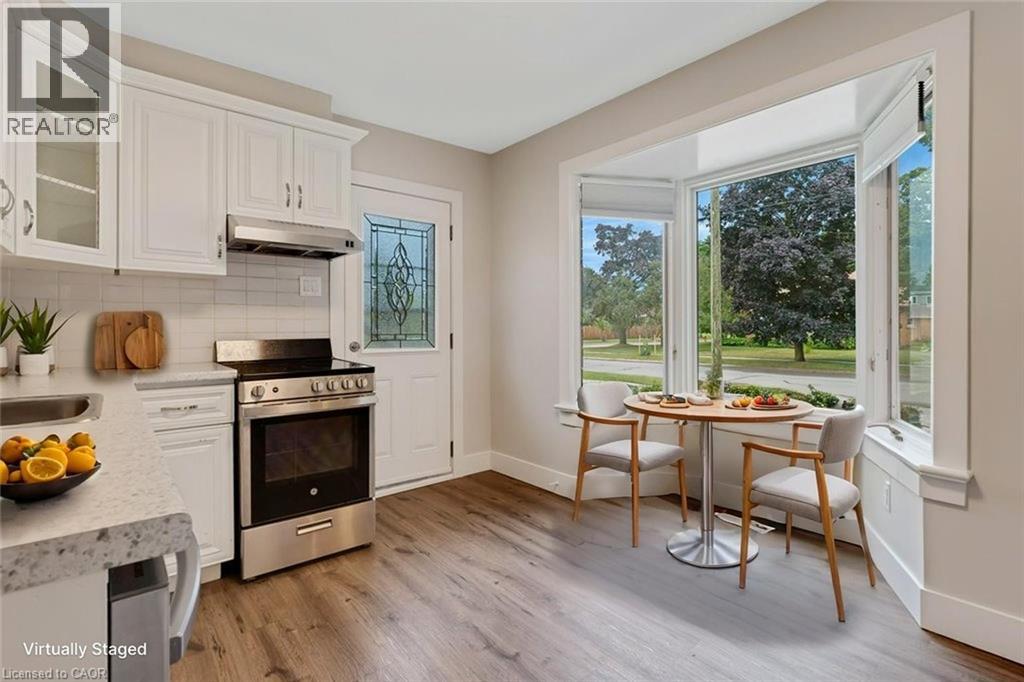
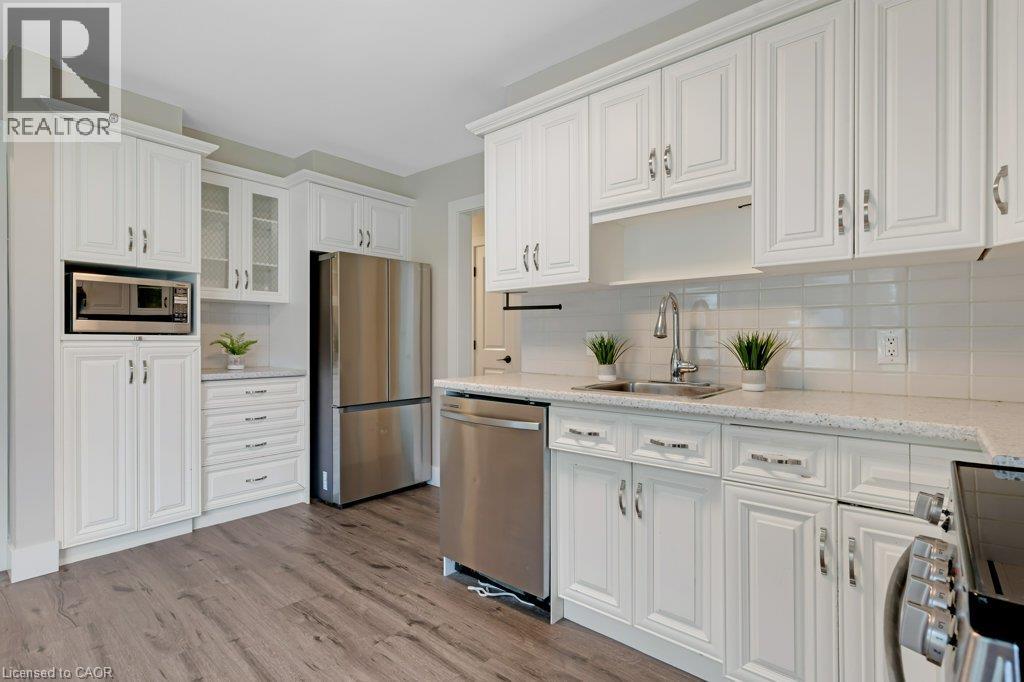
Are you looking for a centrally located bungalow in a mature area of the city? Then come check out this charming single detached bungalow has been thoughtfully updated, is completely carpet free, offers a separate entrance, features a cozy gas fireplace, and carries the solid character of its 1953 build. Out front, the property provides parking for four vehicles — one in the detached single car garage and another three along the long asphalt driveway. The fenced rear yard offers plenty of outdoor enjoyment with a sunroom, a walk up from the lower level, a garden shed, and ample space for a future vegetable garden. Inside, this bungalow offers 1,047 square feet of living space with three bedrooms, two full bathrooms, and a finished lower level rec room. Stepping through the front door, you’re welcomed by a good sized foyer, and to the left, a large living room enhanced with pot lights and laminate flooring. The kitchen features plenty of white cabinetry, a tiled backsplash, stainless steel appliances, and a convenient side entrance. At the back of the home are three bedrooms, all with laminate flooring, along with a recently updated four piece family bathroom. The lower level provides a generous rec room with laminate flooring and a gas fireplace, adding that extra bit of living space for today’s growing families. Continuing downstairs, you’ll find the walk up staircase, another full bathroom, the laundry area, and plenty of finished storage space. The property is walking distance to the neighbourhood off leash dog park, the Kitchener Memorial Auditorium and very close to Tim Hortons, the Expressway at Frederick/Victoria and Fairview Park Mall. Offering a flexible closing date this move in ready bungalow can be the perfect option to align your family for the upcoming school year. Some AI generated photos being used. Please take a moment to view the marketing video, 360 degree photography and the other photos to get a full grasp of what the property has to offer.
Map data © OpenStreetMap contributors
No open houses are scheduled for this home.
Can't make it? Request a private viewing.
| Sep 22, 2026 | $669,900 | ▼ $20,000 |
| Sep 4, 2026 | $689,900 | First recorded price |
Price changes since Sep 4, 2026.
| 3pc Bathroom | Lower level | — |
| Recreation room | Lower level | 17'7'' x 26'9'' |
| Laundry room | Lower level | — |
| 4pc Bathroom | Main level | — |
| Bedroom | Main level | 9'1'' x 9'7'' |
| Bedroom | Main level | 8'1'' x 11'5'' |
| Primary Bedroom | Main level | 12'2'' x 12'5'' |
| Eat in kitchen | Main level | 12'10'' x 14'11'' |
| Living room | Main level | 17'6'' x 14'8'' |