 For sale 50
$1,152,900
4+1 bed4 bath3,885 sq ft
154 Falconridge Drive
Kitchener
19 days agoMLS® 40858950
Royal LePage Peaceland Realty
3 Chicopee Terrace
Kitchener, Ontario N2A1T2
For sale· Added
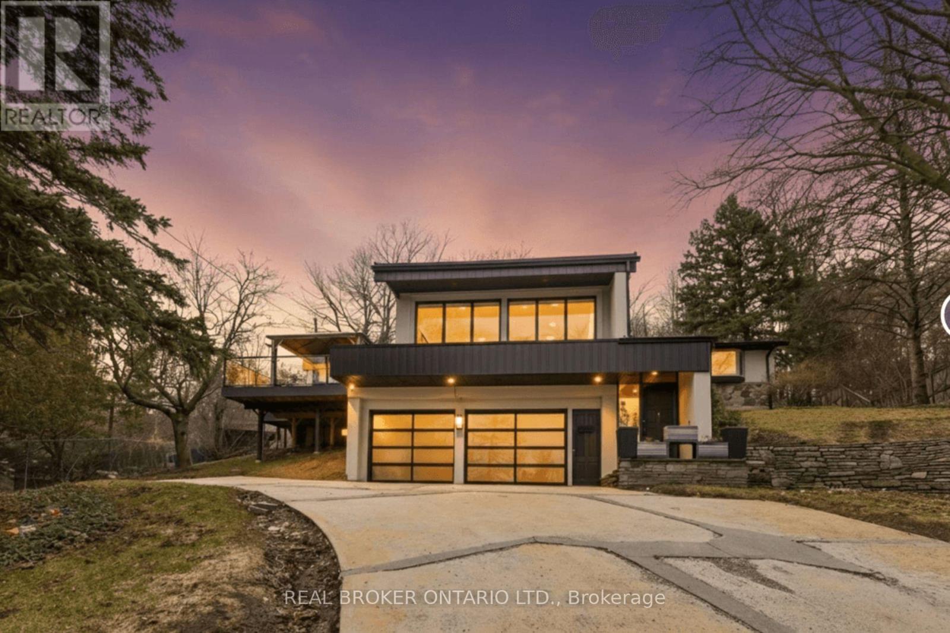
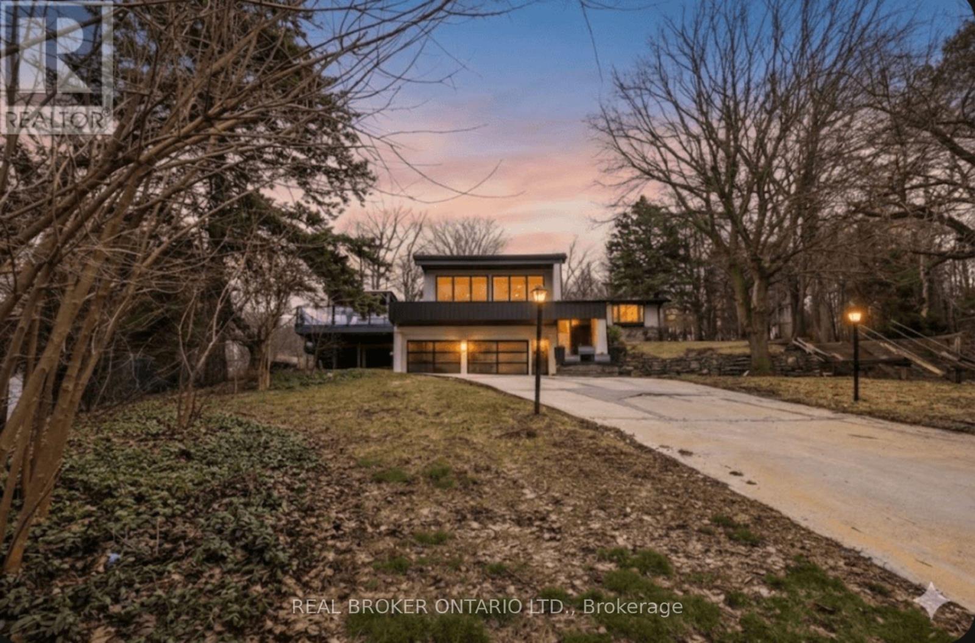
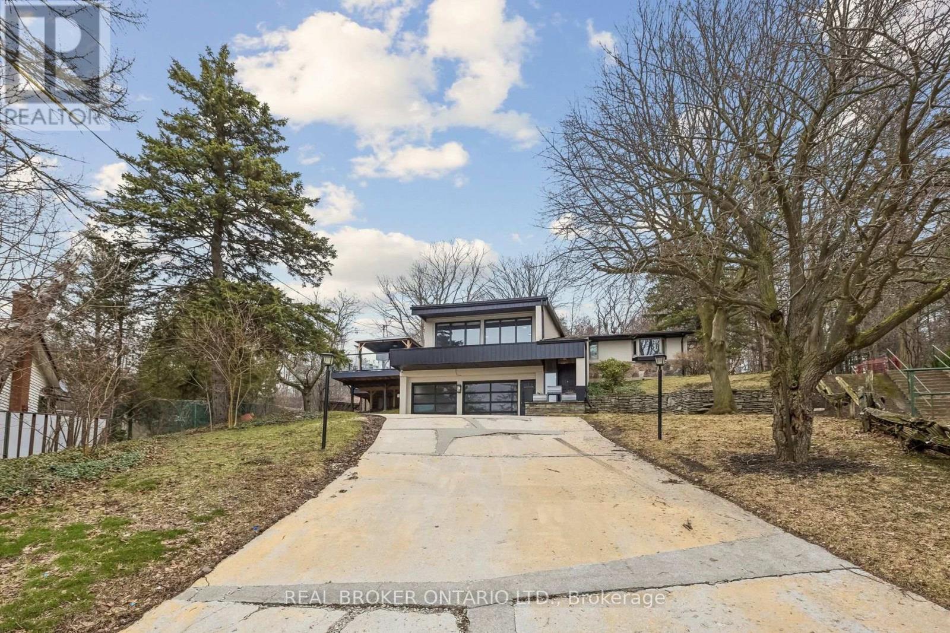
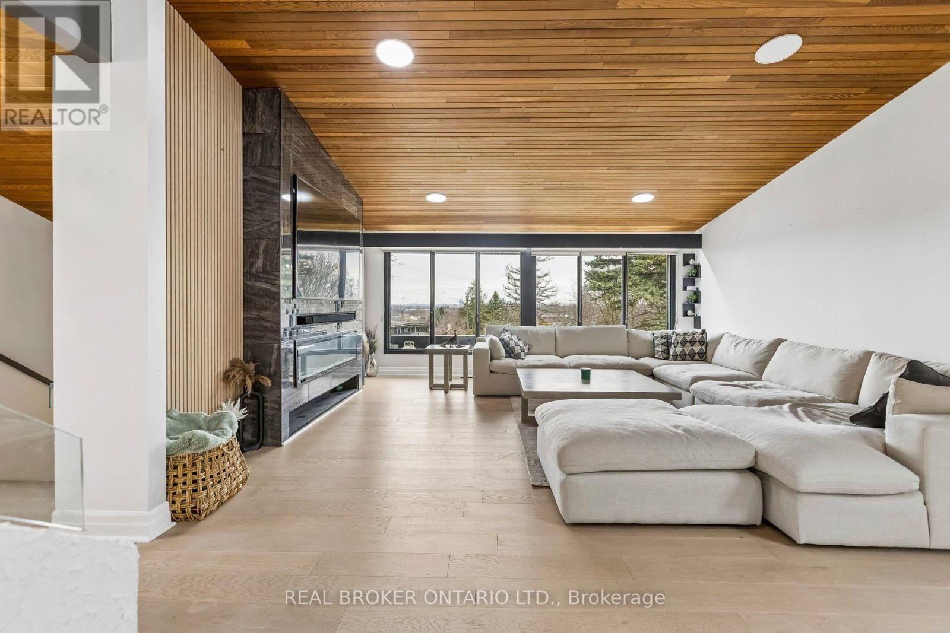
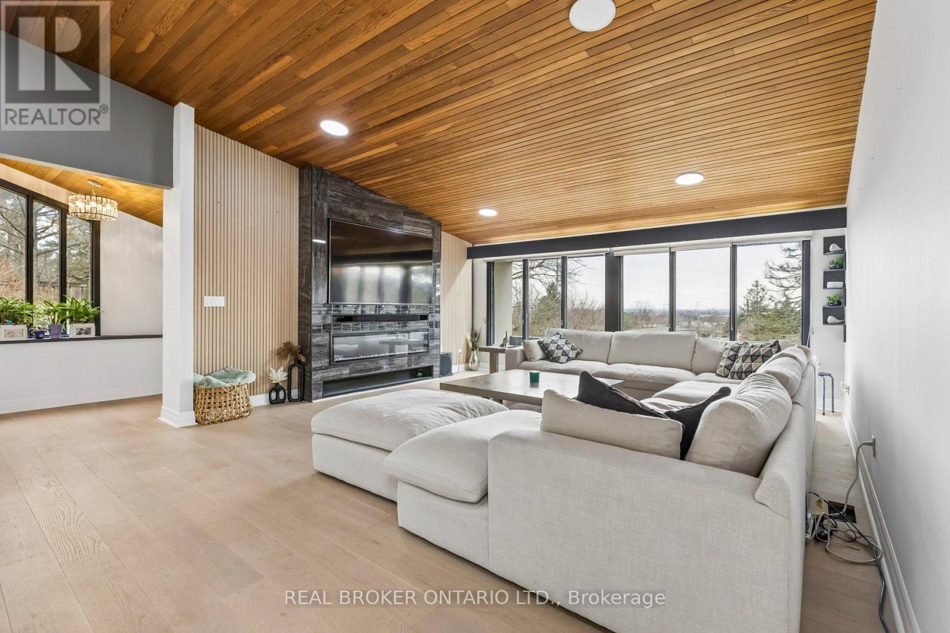
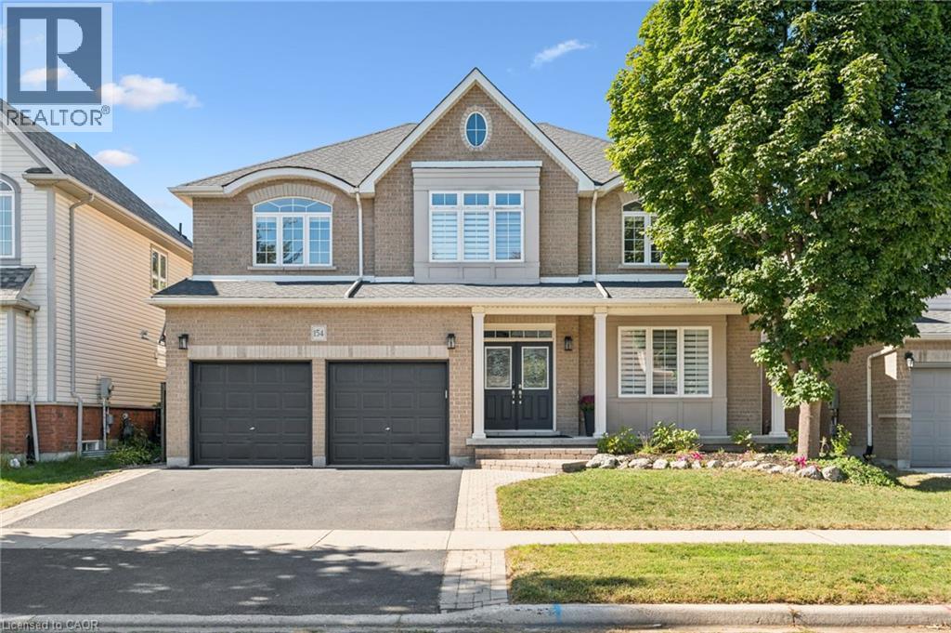
Welcome Home! A Rare, Fully Renovated Backsplit Nestled In One Of Kitchener's Most Desirable Enclaves, Backing Directly Onto Chicopee Ski Resort & Scenic Hiking Trails. Offering Over 3,845 Sq Ft Of Beautifully Finished Living Space, This Turn-Key Residence Delivers A Unique Blend Of Luxury, Privacy, And Year-Round Resort-Style Living. Extensively Upgraded Inside And Out, The Home Showcases A Stunning Main Level With Designer Finishes Throughout, Including A Fully Renovated Chef's Kitchen Featuring Premium Stainless-Steel Appliances, Stone Countertops, Custom Cabinetry, And Elegant Open Living And Dining Spaces Ideal For Entertaining. The Spacious Family Room, Generous Bedrooms, And Spa-Inspired Bathrooms Provide Exceptional Comfort For Everyday Living. A True Standout Feature Is The Private Indoor Pool Located On The Main Level, Offering Year-Round Enjoyment In Complete Privacy, Complemented By A Sauna And Hot Tub For A Fully Integrated Wellness Experience. The Fully Finished Lower Level Includes A Large Recreation Room, Additional Bedroom, Bathroom, Wine Cellar, And Laundry - Perfect For Guests Or Extended Family Living. Step Outside To A Beautifully Landscaped Yard With A Wrap-Around Porch And Stone Patio, Backing Directly Onto Chicopee Ski Resort. Enjoy Immediate Access To Skiing, Snowboarding, And Hiking Trails Right From Your Backyard - A Rare Lifestyle Offering In The City. A Truly Exceptional Property Combining Modern Upgrades With Unmatched Access To Nature And Recreation.
Map data © OpenStreetMap contributors
No open houses are scheduled for this home.
Can't make it? Request a private viewing.