 For rent 50
$1,800/mo
1+1 bed1 bath600–699 sq ft
15 Wellington Street South #1210
Kitchener
28 days agoMLS® X13788826
Avenue Group Realty Inc.
30 Francis Street South #1405
Kitchener, Ontario N2G0B5
For rent· Added
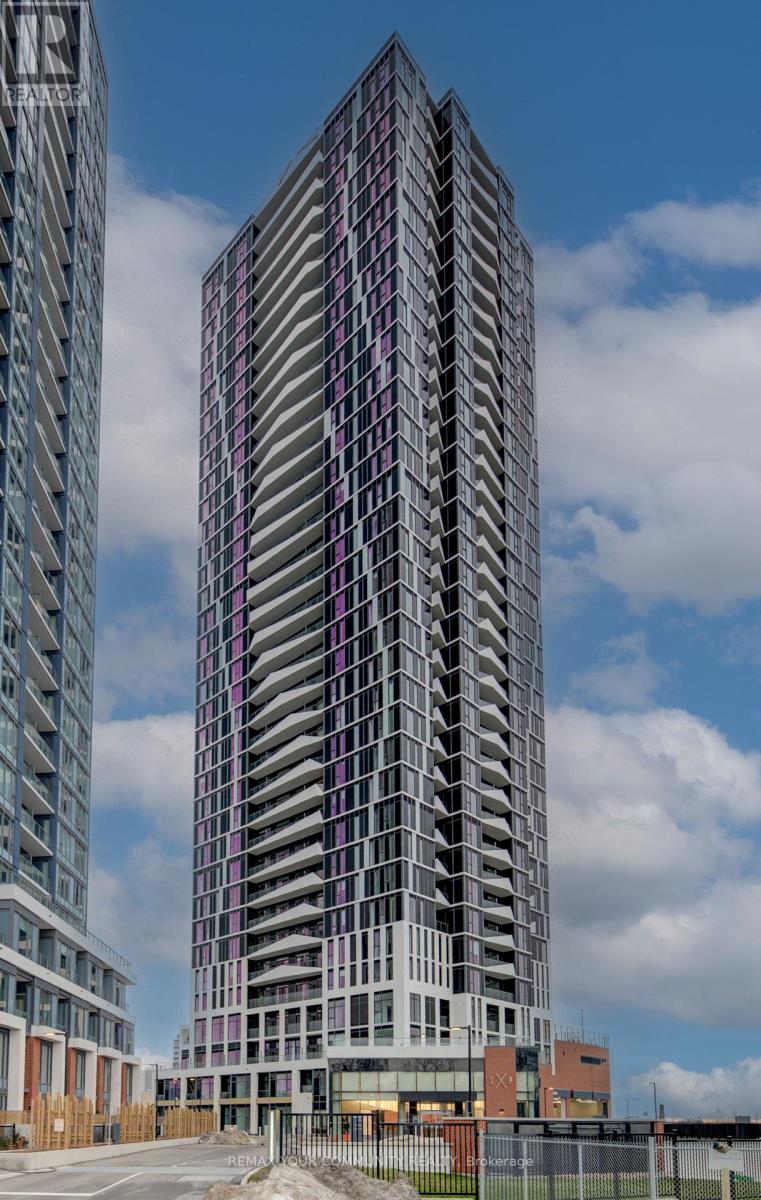
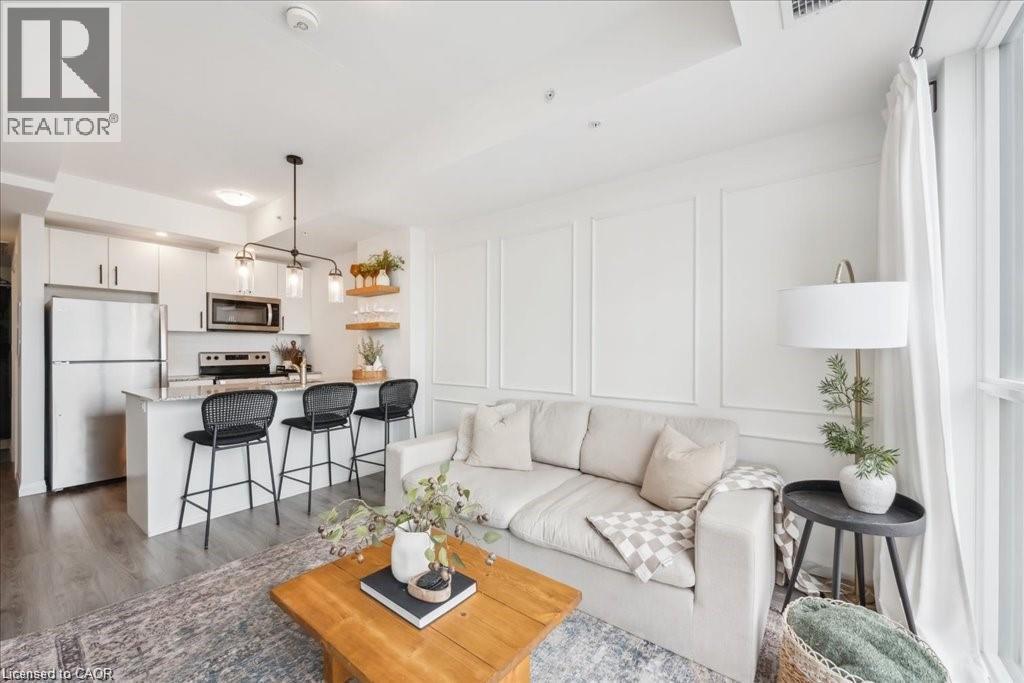
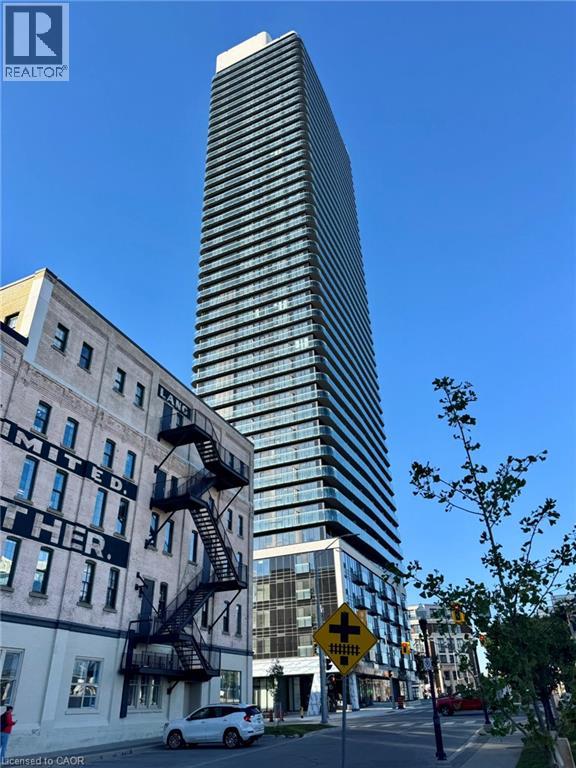
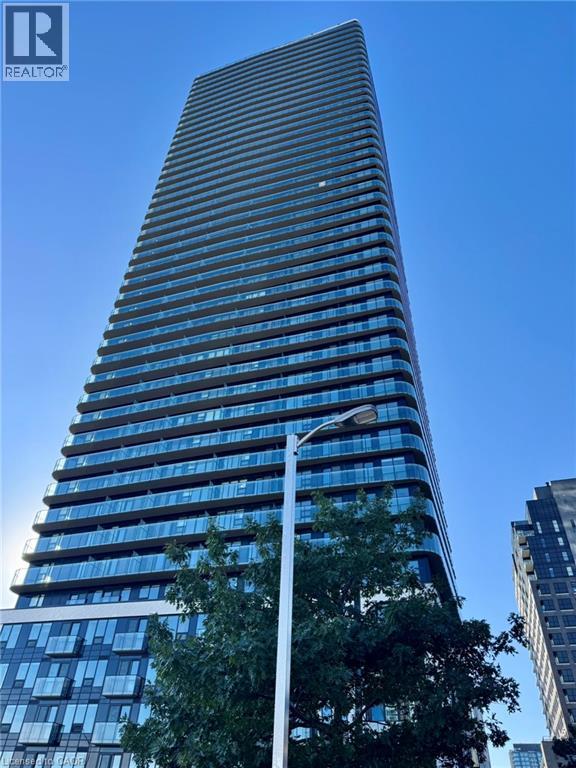
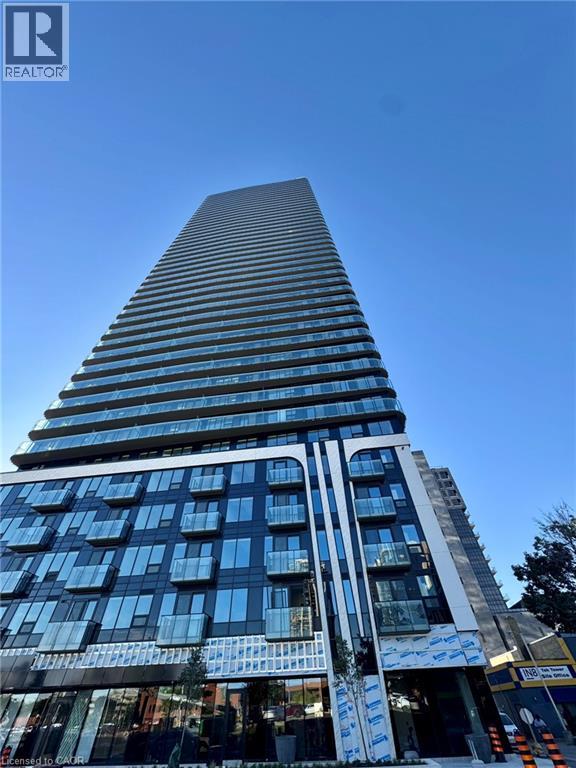
YOU WILL LOVE THIS BRAND NEW & NEVER LIVED-IN SUITE! Be the first to call this stylish 1-Bedroom + Den, 2-Bathroom suite at TEK Tower home. EVERYTHING INCLUDED except hydro and tenant insurance. Full sized appliances, in-suite laundry and a stunning 20’ long covered balcony with clear city views to the Southeast. With building amenities designed for modern living there is a fully equipped fitness centre & yoga studio, co-working space, secure bike storage, parcel lockers and smart building technology. Step outside to the spectacular 12,000sf 6th-floor terrace featuring loungers, BBQs, firepits, sauna and a running track. No parking is included but there are City lots across the street and you are close to LRT, bus and Go Station. Ideally located in the heart of downtown Kitchener, close to restaurants, cafe's, parks and entertainment. You will be greeted with a smile by the best 24-hour concierge in town that offers not only security, but a sense of community.
Map data © OpenStreetMap contributors
No open houses are scheduled for this home.
Can't make it? Request a private viewing.
| Living room | Main level | 8'3'' x 10'4'' |
| Kitchen | Main level | 7'9'' x 11'10'' |
| 2pc Bathroom | Main level | — |
| 4pc Ensuite bath | Main level | — |
| Den | Main level | 6'1'' x 7'8'' |
| Primary Bedroom | Main level | 8'0'' x 11'0'' |