 For sale 50
$378,500
1+1 bed1 bath570 sq ft
5 Wellington Street South #1011
Kitchener
1 month agoMLS® 40857981
EXP REALTY
30 Green Valley Drive #2
Kitchener, Ontario N2P1G8
For sale· Added
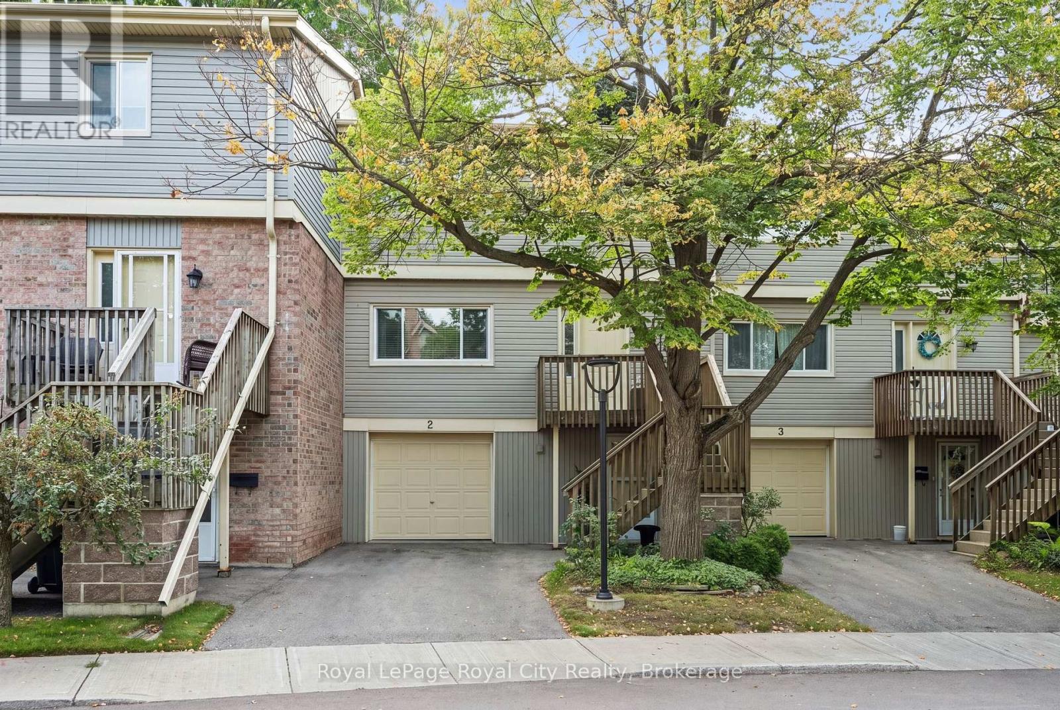
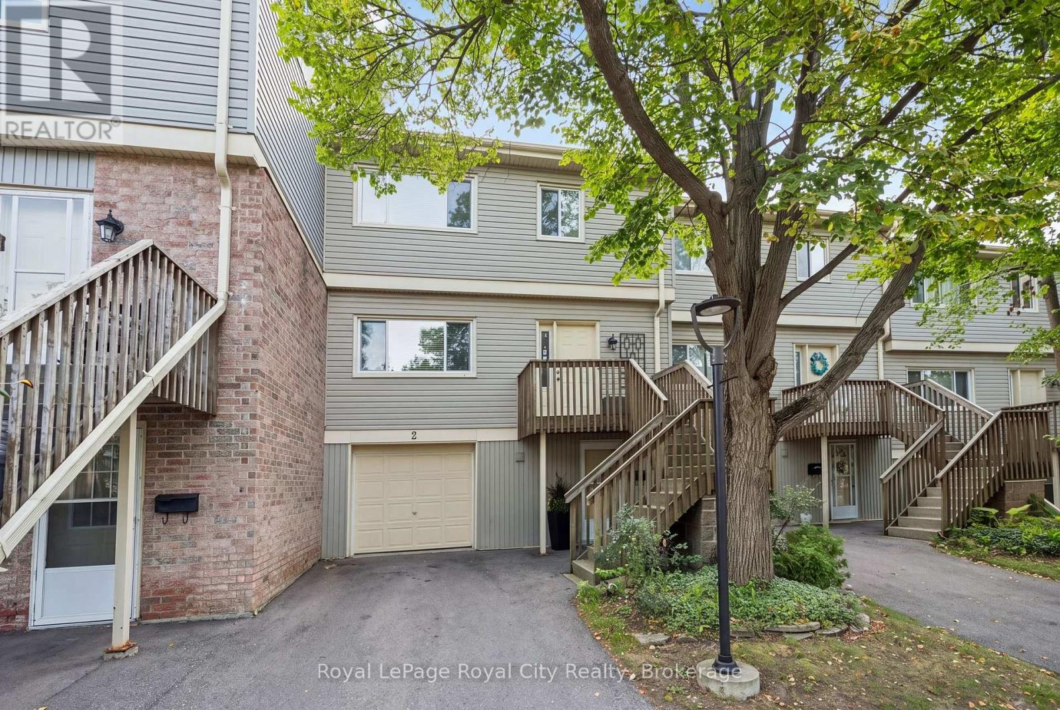
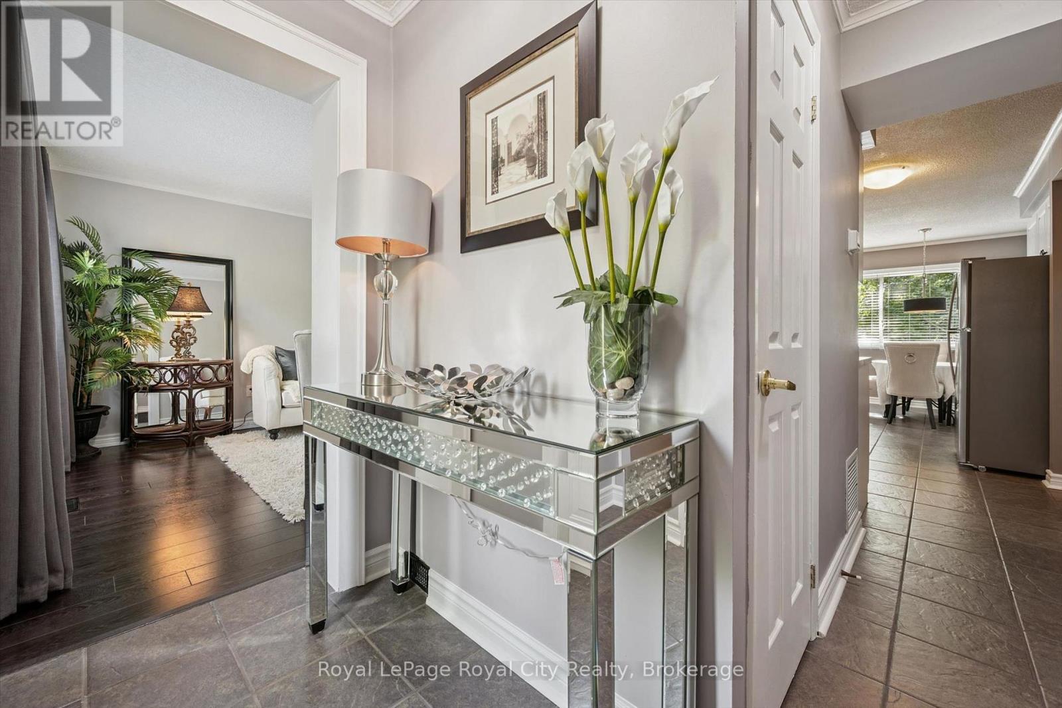
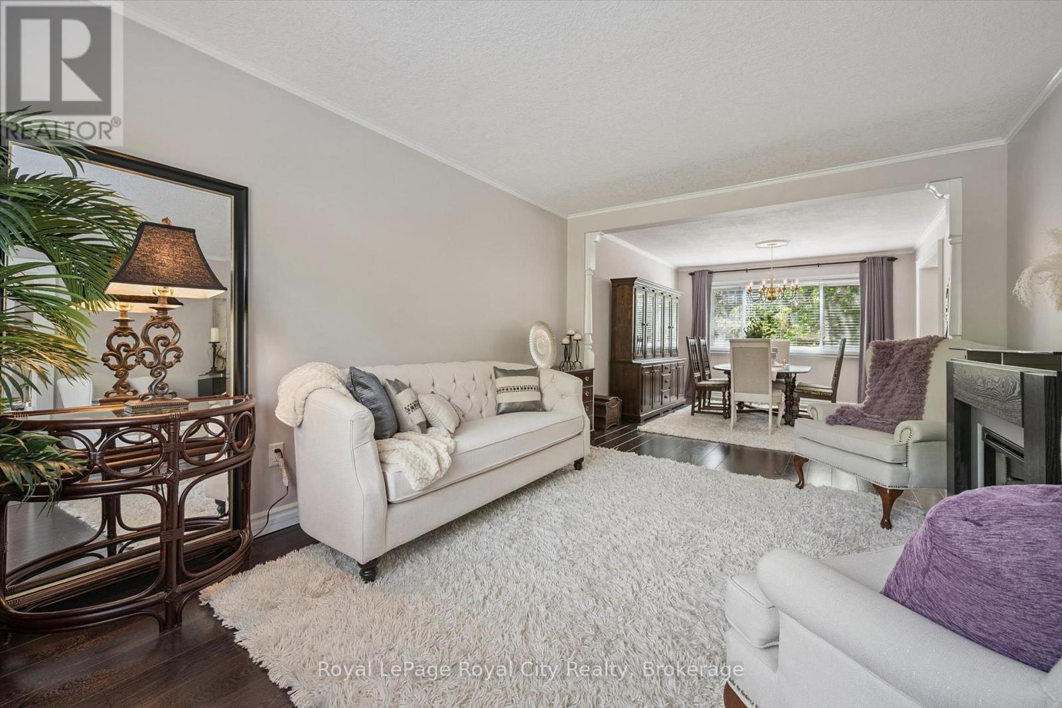
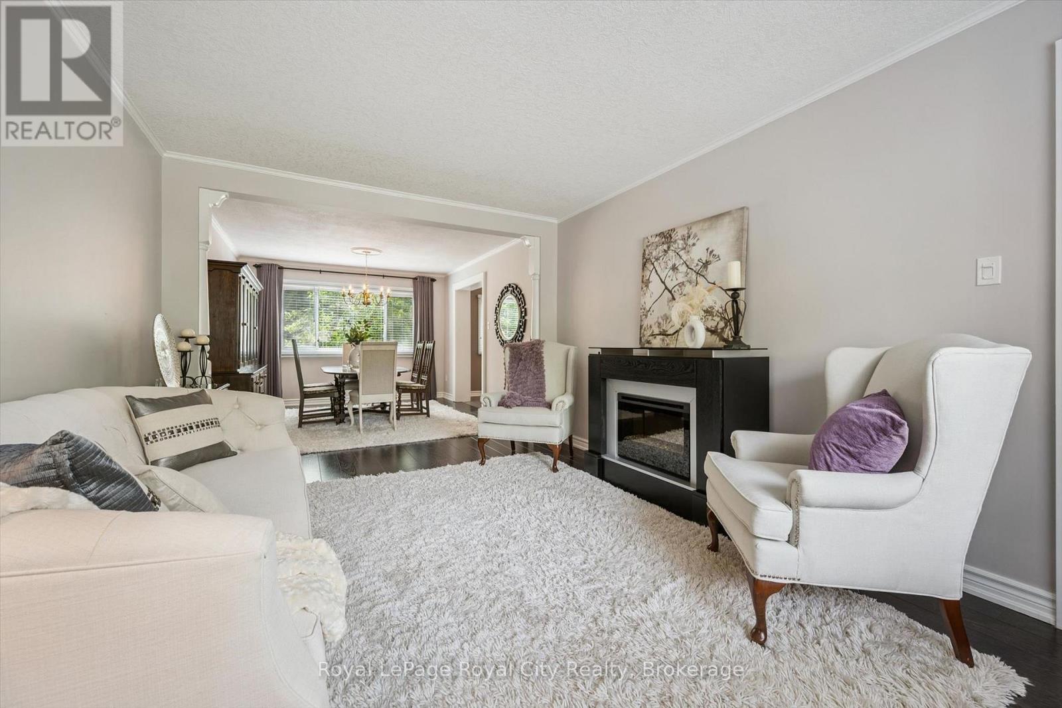
Welcome to Unit 2 at 30 Green Valley Drive, a stylish and spacious condo townhome offering over 2,000 sq. ft. of finished living space in Kitchener's desirable Pioneer Park community! Ideal for first-time buyers or downsizers seeking a low-maintenance lifestyle, this home features 3 bedrooms, 3 bathrooms, and key mechanical updates including updated furnace, A/C, and flooring. The bright, functional main level offers a comfortable layout for everyday living and entertaining. The finished walk-out lower level opens directly onto a private patio backing onto green space offering exceptional privacy with no rear neighbours. Enjoy turn-key convenience with exterior maintenance taken care of, along with exclusive access to the neighbourhood community pool. Conveniently located near scenic Grand River trails, shopping, transit, and Highway 401. Move in and enjoy effortless living surrounded by nature!
Map data © OpenStreetMap contributors
No open houses are scheduled for this home.
Can't make it? Request a private viewing.
| Recreational, Games room | Lower level | 6.63 x 3.79 m |
| Bedroom 3 | Third level | 3.4 x 3.1 m |
| Bathroom | Third level | 2.36 x 1.52 m |
| Laundry room | Lower level | 4.95 x 1.3 m |
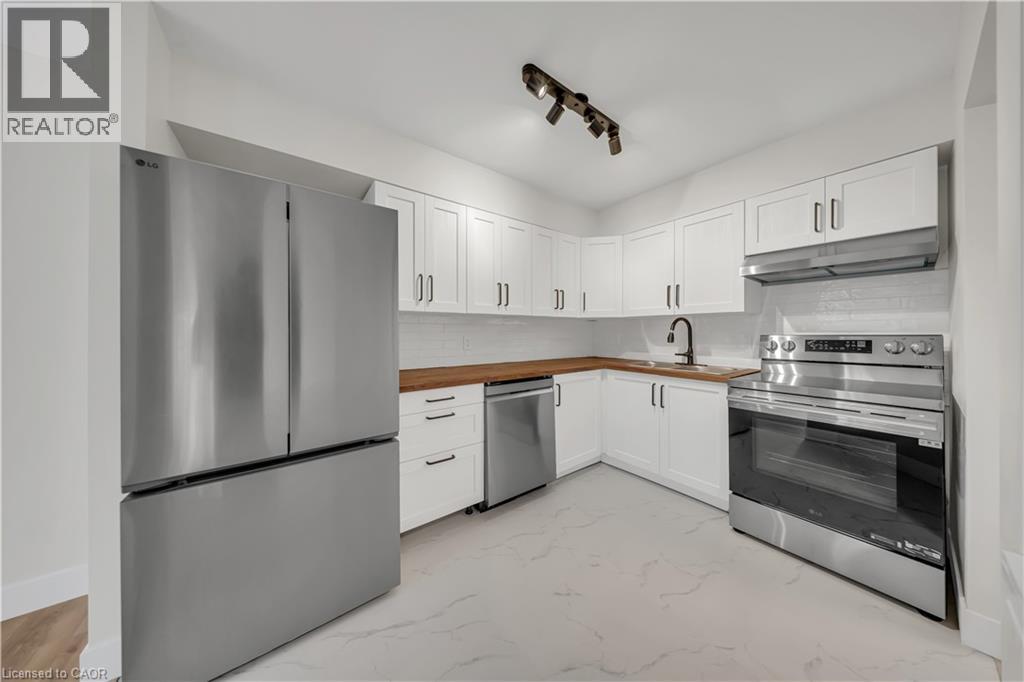
| Kitchen | Main level | 3.33 x 2.72 m |
| Eating area | Main level | 3.4 x 2.41 m |
| Dining room | Main level | 4.12 x 3.4 m |
| Living room | Main level | 4.67 x 3.4 m |
| Bathroom | Main level | 1.37 x 1.35 m |
| Primary Bedroom | Third level | 4.83 x 3.43 m |
| Bathroom | Third level | 2.34 x 1.52 m |
| Bedroom 2 | Third level | 3.68 x 3.43 m |