
 For sale 50
$424,800
2 bed2 bath885 sq ft
85 Duke Street West #1404
Kitchener
1 year agoMLS® 40708415
RE/MAX K.L.S. REALTY INC., BROKERAGE
30 Hohner Avenue
Kitchener, Ontario N2H2V4
For sale· Added
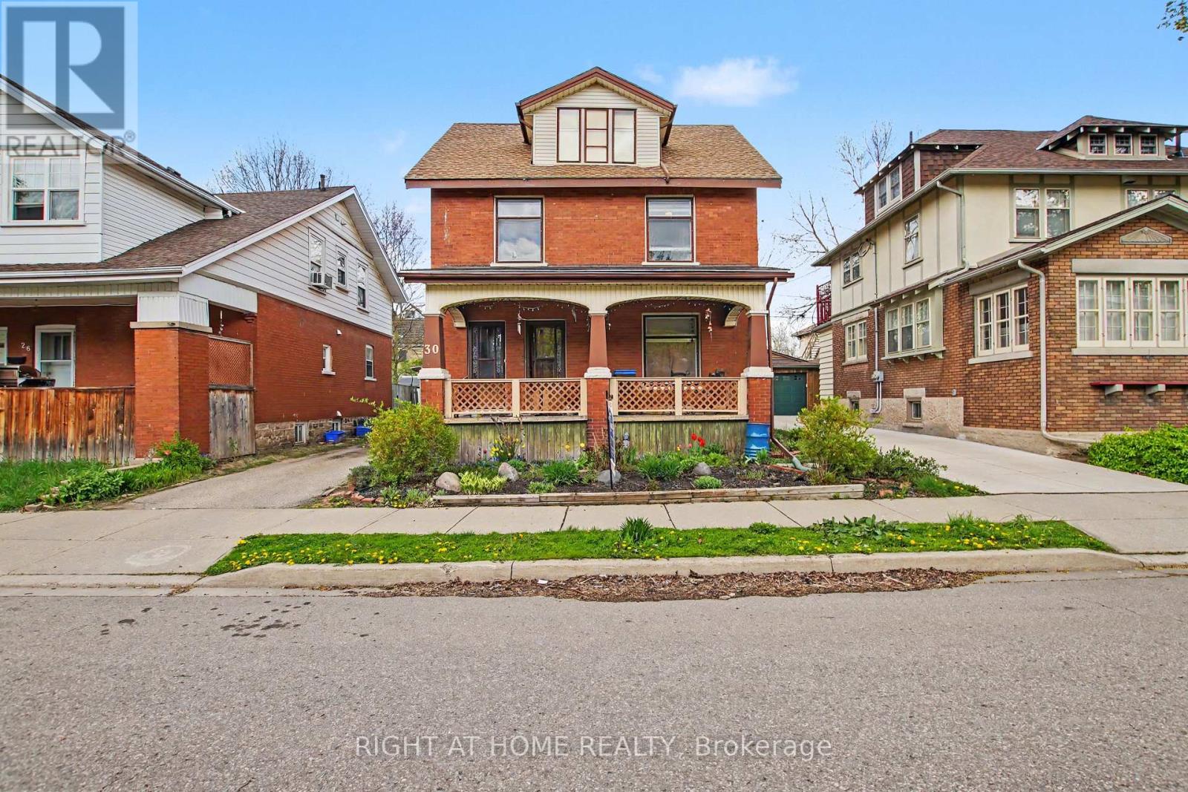
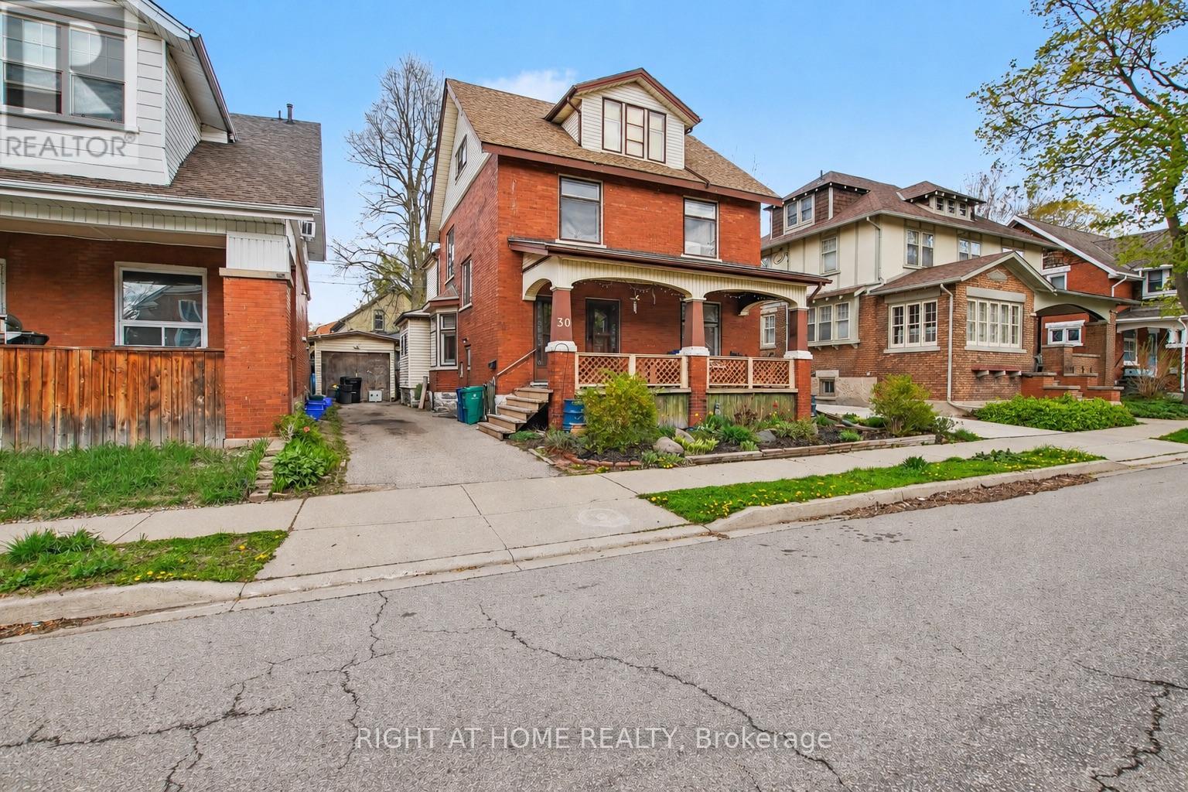
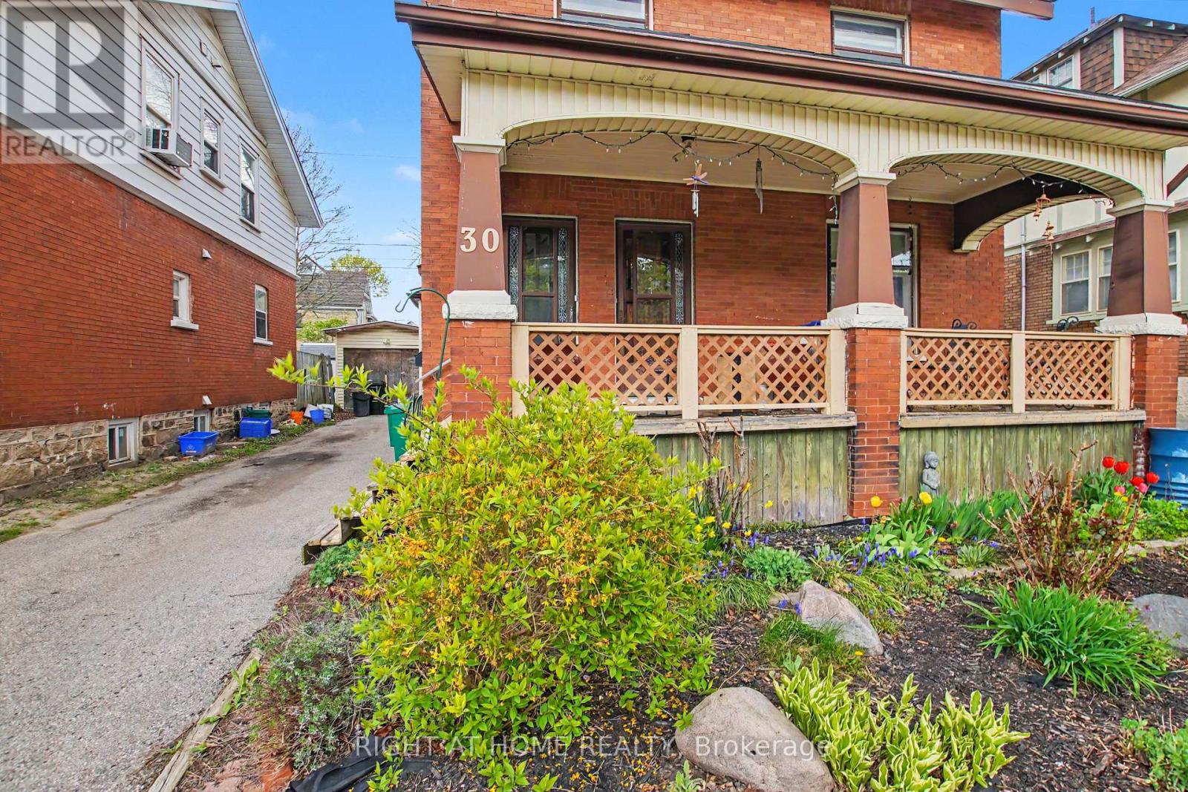
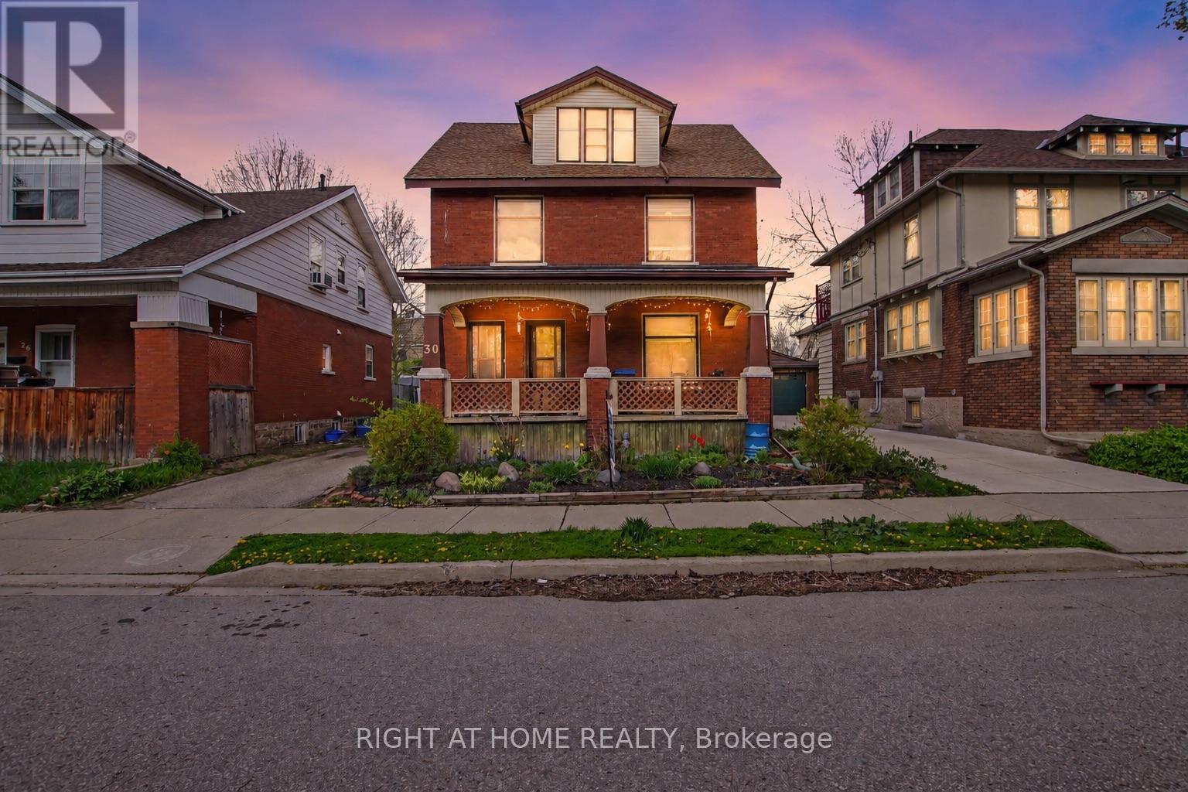
LEGAL DUPLEX, Great opportunity to make this your own. VACANT POSSESSION AVAILABLE. Mortgage helper, live in one unit and have help paying the mortgage, Great investment, Or multi generational living. This home has so much potential. LOCATION! LOCATION! LOCATION! on a quiet street and only minutes to downtown Kitchener, schools, restaurants, parks, markets and so much more! Private driveway and detached garage. Newer Furnace 2022, 2 separate hydro panels and meters. All appliances "as is" PRICED FOR ACTION, DON'T MISS THIS GREAT OPPORTUNITY!
Map data © OpenStreetMap contributors
No open houses are scheduled for this home.
Can't make it? Request a private viewing.
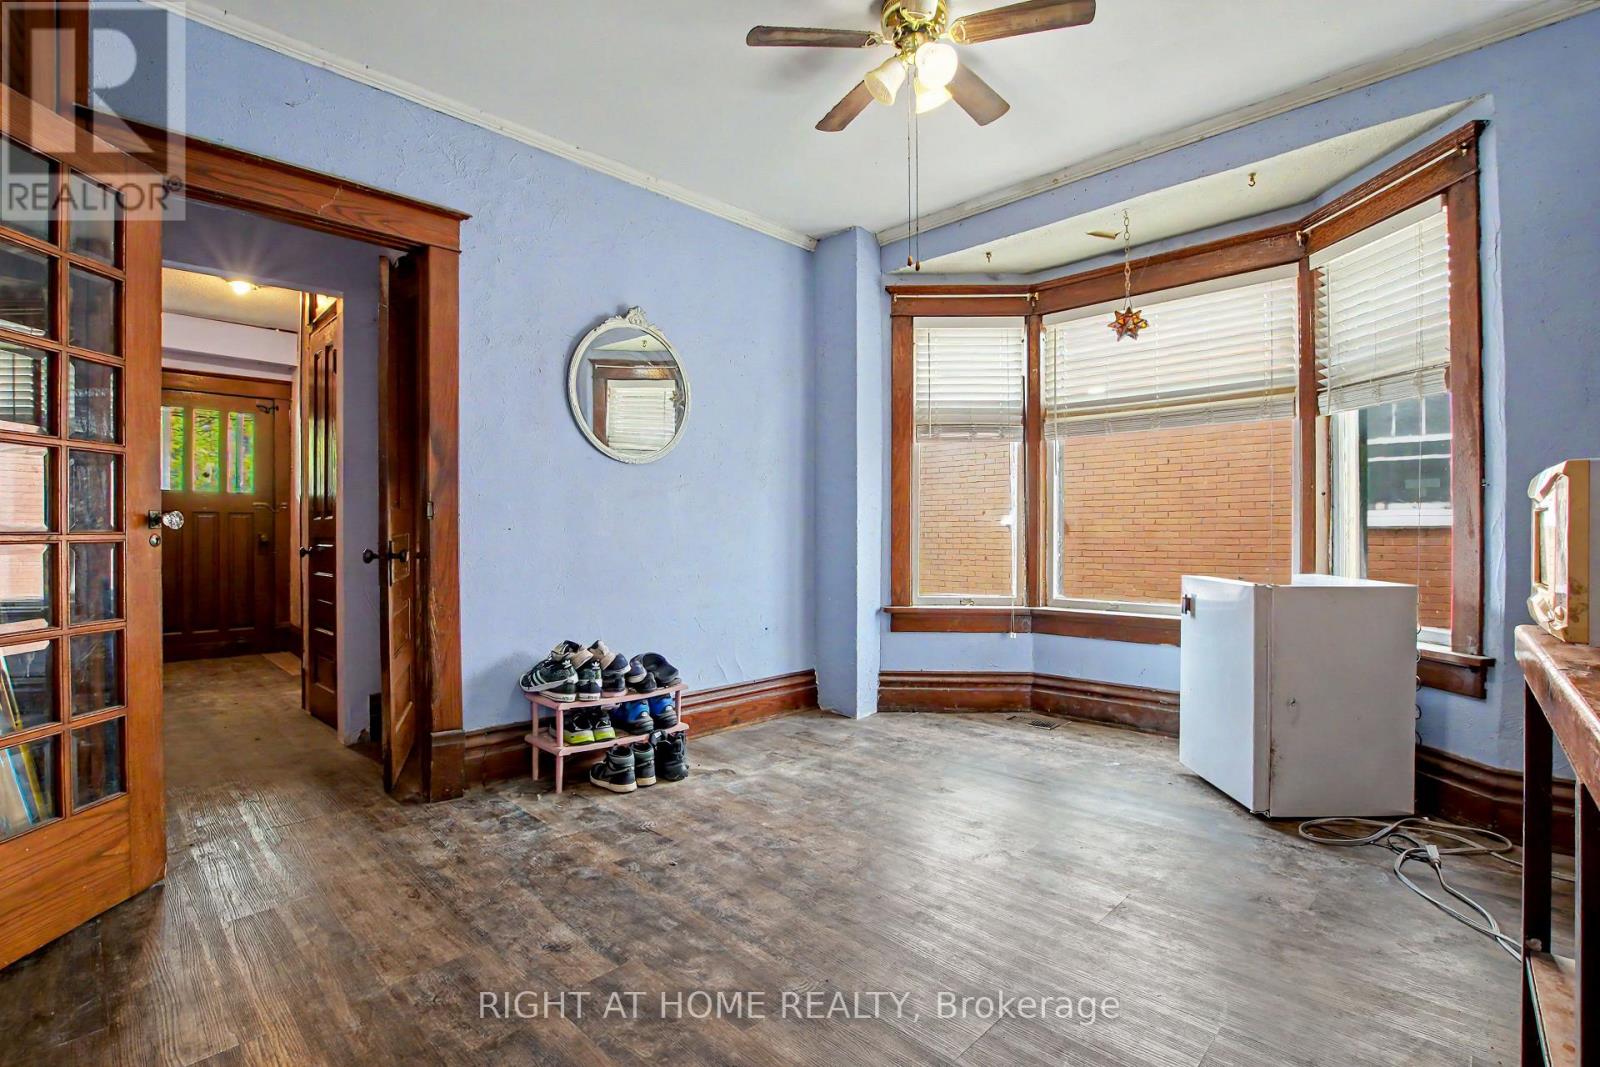
| Dining room | Main level | 3.66 x 3.43 m |
| Kitchen | Second level | 3.43 x 3.28 m |
| Bathroom | Second level | 1.5 x 1.45 m |
| Family room | Second level | 3.96 x 3.38 m |
| Bedroom | Third level | 2.46 x 3.38 m |
| Sitting room | Third level | 2.59 x 2.24 m |
| Other | Third level | 2.16 x 2.13 m |
| Bathroom | Third level | 1.85 x 2.34 m |
| Living room | Main level | 3.61 x 4.09 m |
| Bedroom | Main level | 3.53 x 3.25 m |
| Bedroom | Main level | 2.97 x 4.34 m |
| Other | Main level | 3.07 x 2.74 m |
| Bathroom | Main level | 2.92 x 1.5 m |
| Living room | Second level | 3.38 x 3.43 m |
| Dining room | Second level | 2.84 x 2.95 m |
| Bedroom | Second level | 4.14 x 2.95 m |
| Bedroom | Second level | 3.23 x 2.54 m |




