 For sale 50
$507,900
3 bed2 bath1,430 sq ft
525 Erinbrook Drive #C050
Kitchener
29 days agoMLS® 40862932
ROYAL LEPAGE WOLLE REALTY
308 Parkvale Drive
Kitchener, Ontario N2R1Y7
For sale· Added
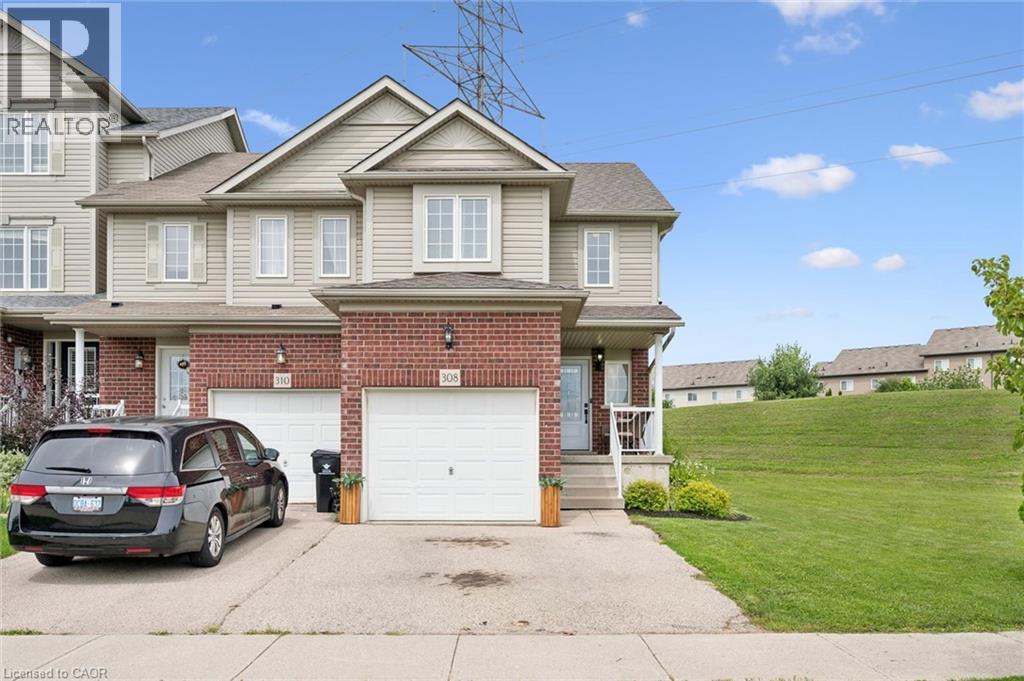
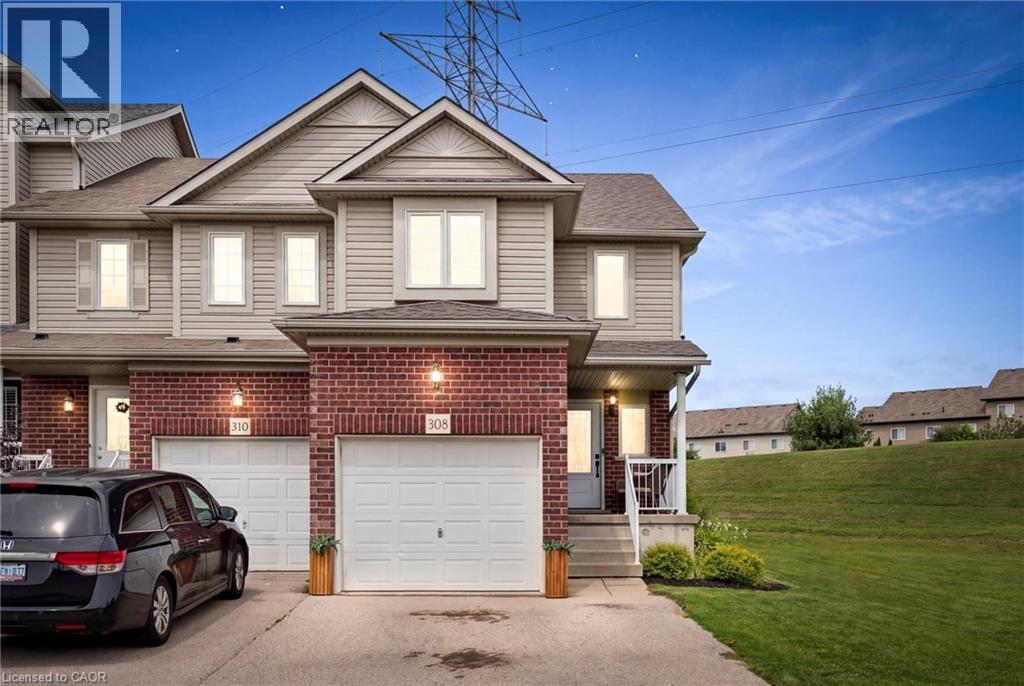
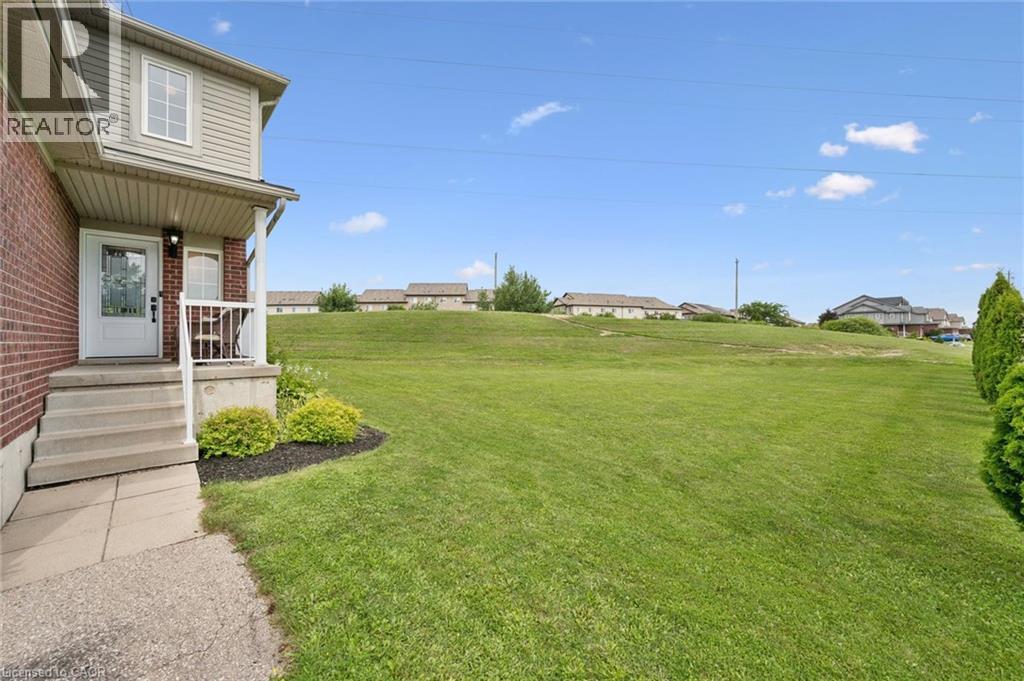
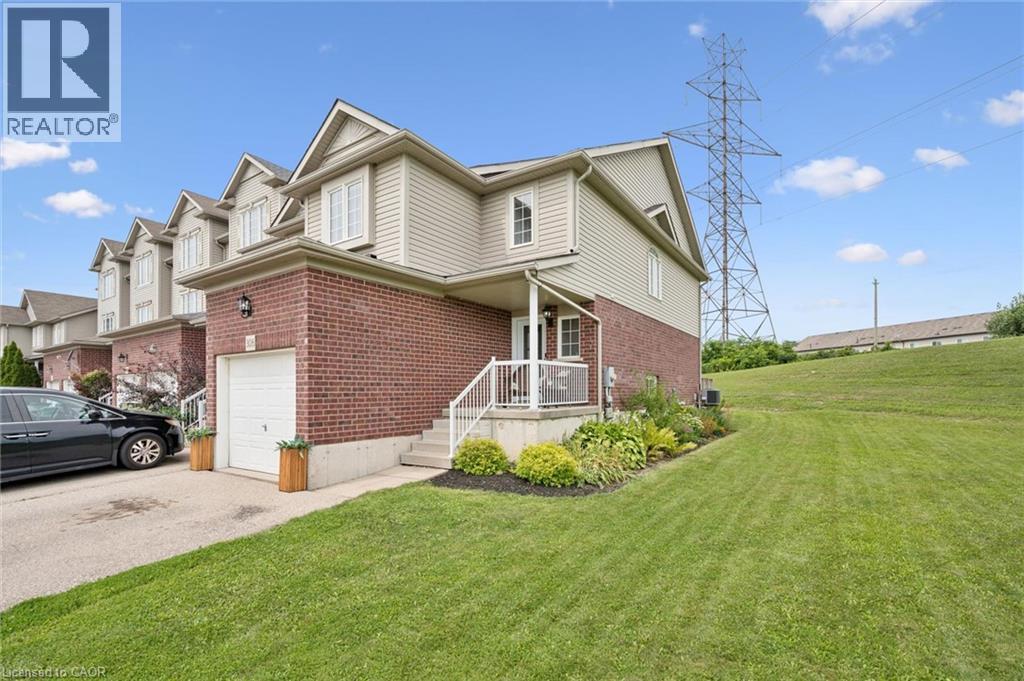
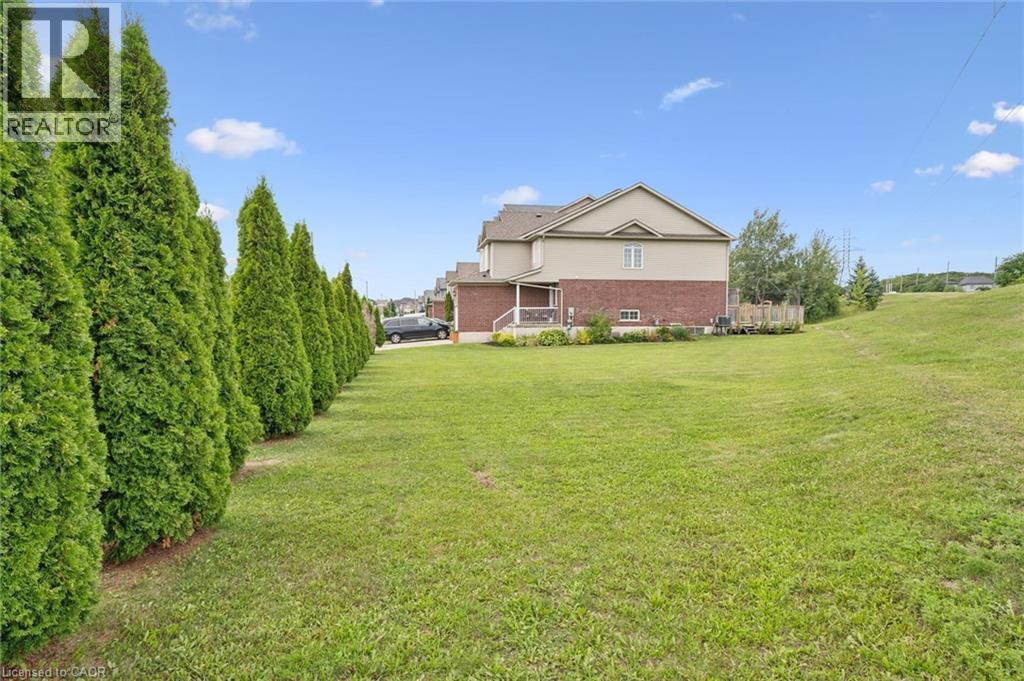
END UNIT WITH LARGE LOT - This fantastic end-unit townhome offers something incredibly hard to find—an oversized side yard with plenty of room to enjoy the outdoors! With no direct rear neighbours, the property offers exceptional outdoor space while still giving you all the convenience of city living. Inside, the bright, open-concept main floor flows easily between the living, dining and kitchen areas, perfect for everyday life and entertaining. Upstairs you'll find three bedrooms and a full bathroom, including a spacious primary bedroom with a walk-in closet and convenient cheater ensuite access. The finished basement adds even more flexibility with space for a home office, playroom, rec room or potential fourth bedroom. A single-car garage plus driveway parking for two more vehicles provides room for three cars. Walk to shopping, restaurants, schools and everyday amenities, with a public school and beautiful neighbourhood park directly across the street. Easy access to Highway 7/8 and the 401 completes the package. A great home with outdoor space you simply don't expect to find in a townhome!
Map data © OpenStreetMap contributors
No open houses are scheduled for this home.
Can't make it? Request a private viewing.
| Utility room | Basement | 17'3'' x 20'8'' |
| Recreation room | Basement | 16'10'' x 16'3'' |
| 4pc Bathroom | Second level | 8'6'' x 10'10'' |
| Bedroom | Second level | 8'8'' x 12'11'' |
| Bedroom | Second level | 8'6'' x 17'0'' |
| Primary Bedroom | Second level | 12'2'' x 15'11'' |
| 2pc Bathroom | Main level | 2'7'' x 7'4'' |
| Family room | Main level | 17'2'' x 9'4'' |
| Dining room | Main level | 13'7'' x 7'9'' |
| Kitchen | Main level | 13'7'' x 11'1'' |