
 For sale 50
$424,800
2 bed2 bath885 sq ft
85 Duke Street West #1404
Kitchener
1 year agoMLS® 40708415
RE/MAX K.L.S. REALTY INC., BROKERAGE
310 Fallowfield Drive
Kitchener, Ontario N2C0A9
For sale· Added
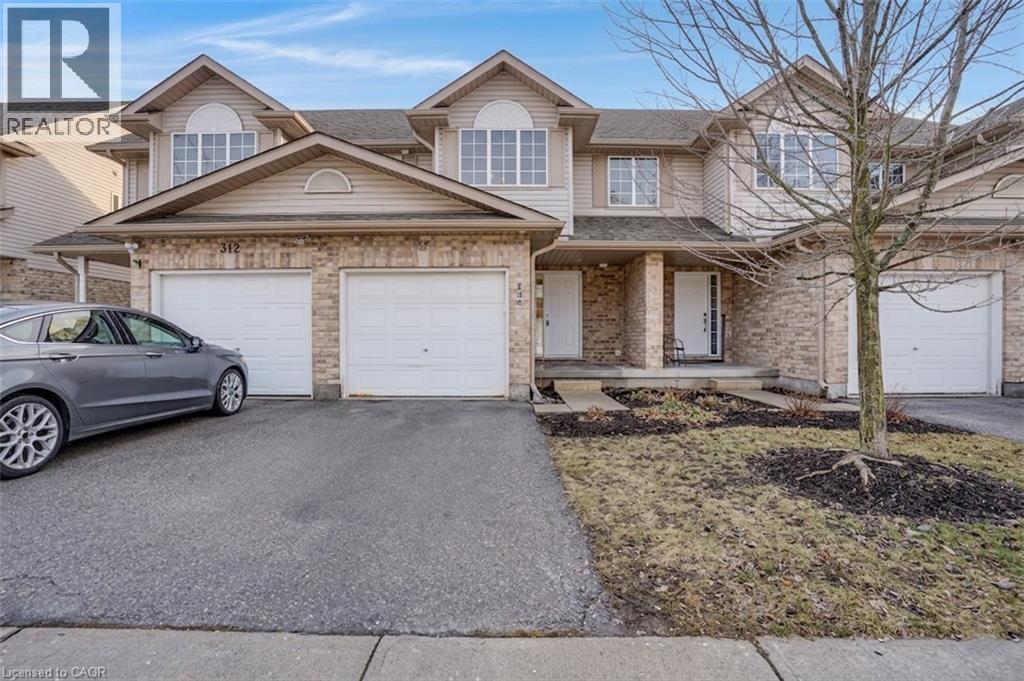
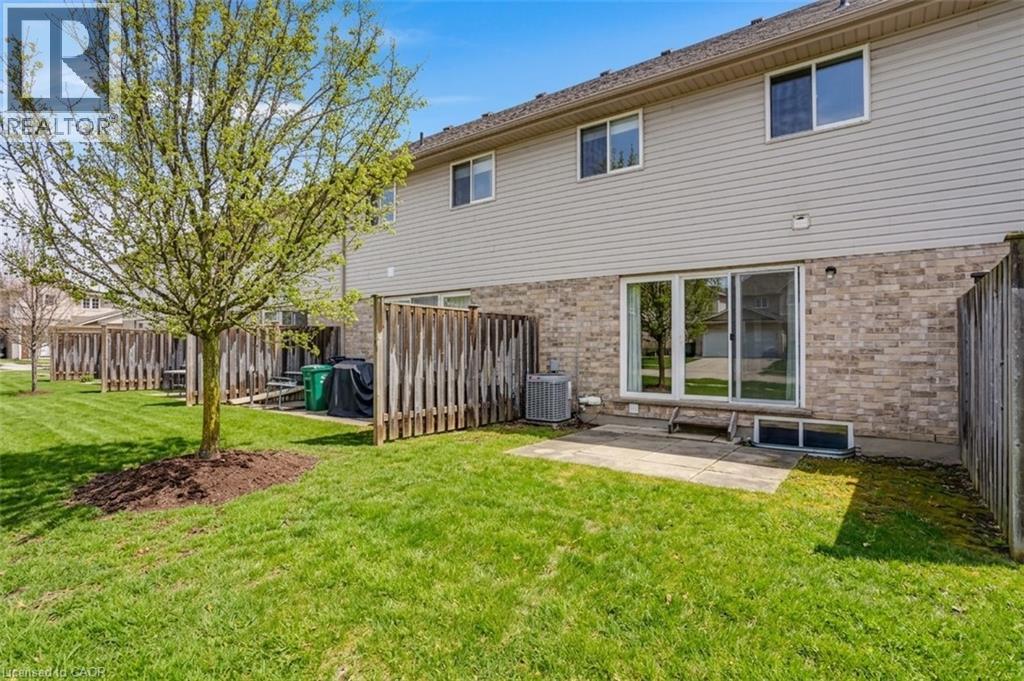
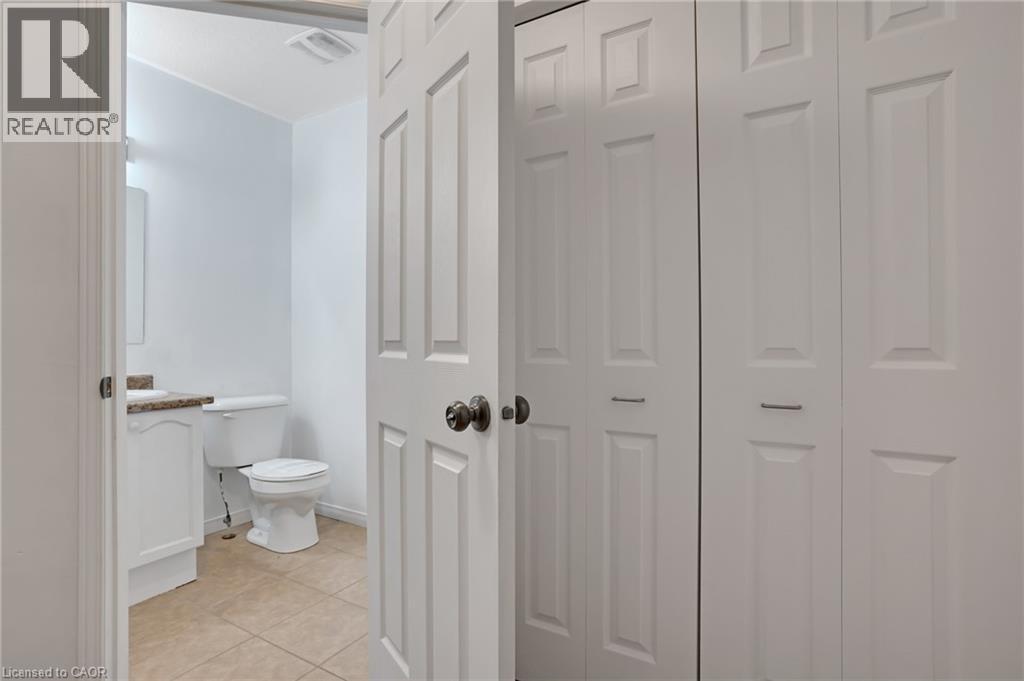
FANTASTIC LOCATION MEETS EFFORTLESS LIVING in this beautiful townhome that is truly move-in ready and sure to impress. From the moment you step inside, you’ll feel at home in this bright and welcoming 3-bedroom, 2.5-washroom residence offering over 1567sqft of living space. The modern kitchen is both functional and stylish, featuring crisp white cabinetry and a peninsula with seating for 3, ideal for casual meals or gathering with friends. Open to the dining/living area, this space was designed for easy entertaining and everyday living. Hardwood floors flow through the living and dining room, where oversized sliding doors invite natural light and lead to your backyard oasis. Upstairs, you’ll find 3 generously sized bedrooms, including a comfortable primary retreat, while the finished basement adds valuable living space complete with a full bathroom, perfect for movie nights, a home gym, or a guest suite. This home truly checks all the boxes with an unbeatable location close to schools, transit, highways, and a wide array of everyday amenities. Whether you’re a first-time buyer, growing family, or someone looking to simplify without compromise, this is a home you’ll fall in love with. VIRTUALLY STAGED.
Map data © OpenStreetMap contributors
No open houses are scheduled for this home.
Can't make it? Request a private viewing.
| Sep 9, 2026 | $539,000 | ▼ $25,000 |
| Sep 6, 2026 | $564,000 | First recorded price |
Price changes since Sep 6, 2026.
| Utility room | Basement | — |
| Cold room | Basement | — |
| Laundry room | Basement | 7'8'' x 10'5'' |
| 3pc Bathroom | Basement | — |
| Recreation room | Basement | 12'8'' x 21'4'' |
| Bedroom | Second level | 9'7'' x 12'8'' |
| Bedroom | Second level | 8'10'' x 13'1'' |
| 4pc Bathroom | Second level | — |
| Primary Bedroom | Second level | 16'7'' x 17'9'' |
| Living room | Main level | 18'10'' x 12'4'' |
| Kitchen | Main level | 13'6'' x 9'11'' |
| 2pc Bathroom | Main level | — |




