
 For sale 50
$285,000
1 bed1 bath590 sq ft
404 King Street West #212
Kitchener
3 months agoMLS® 40840954
EXP REALTY
320 Traynor Avenue #1
Kitchener, Ontario N2C2J1
For sale· Added
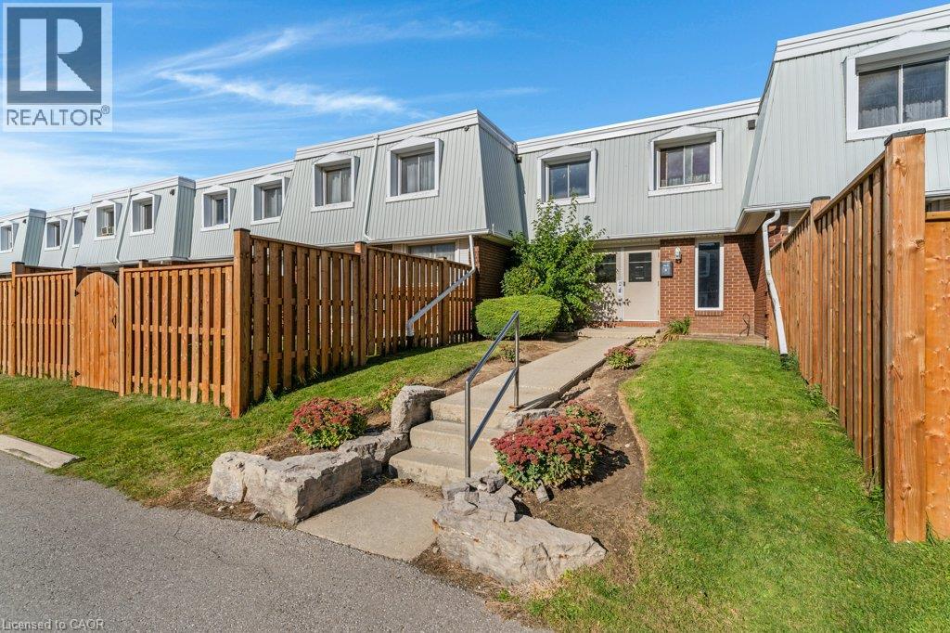
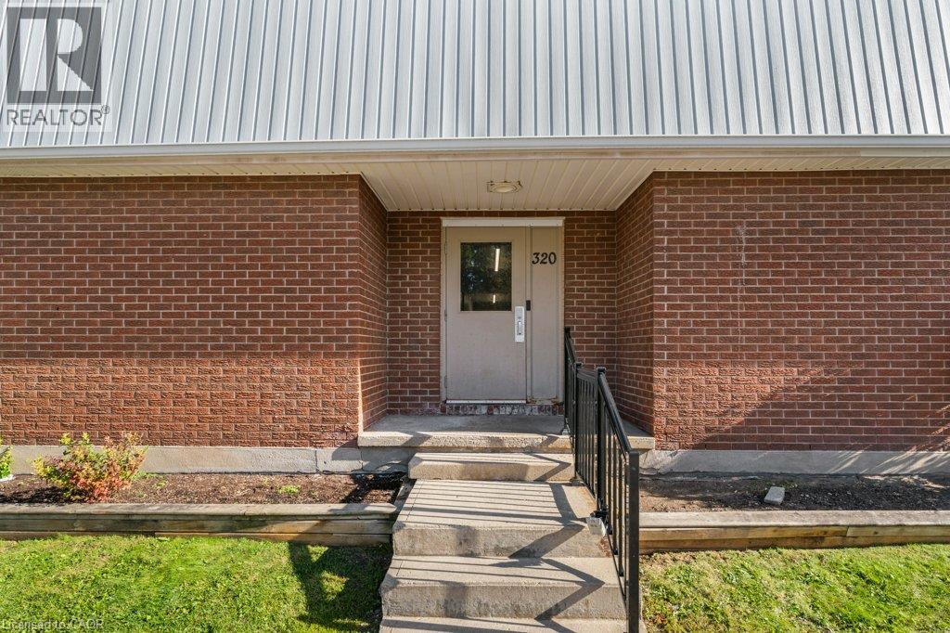
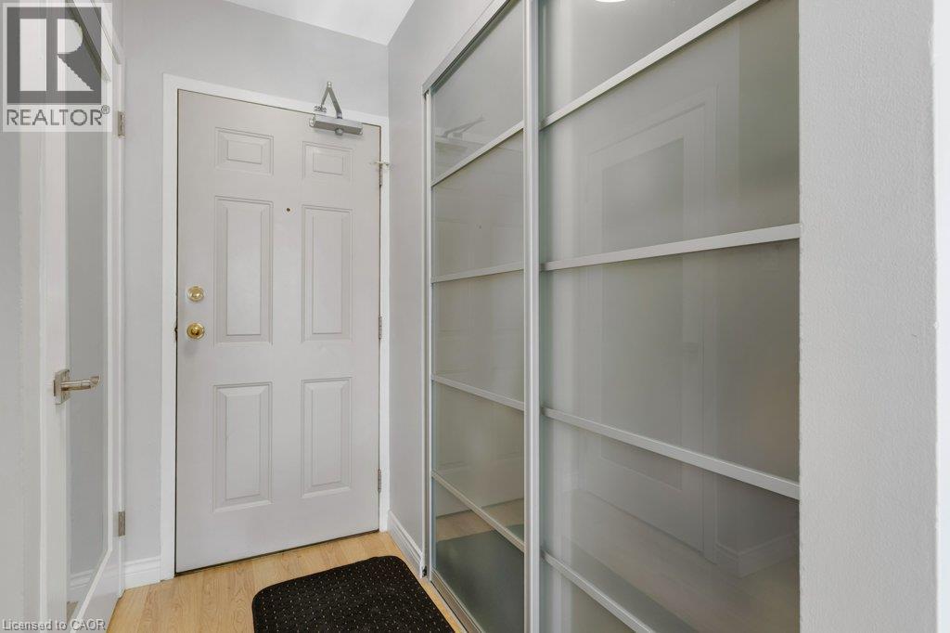
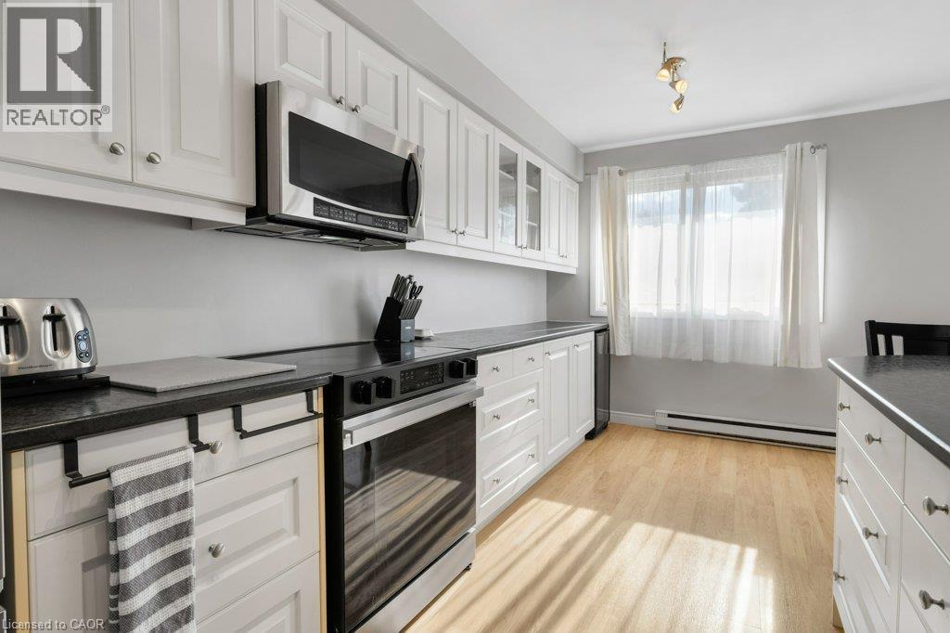
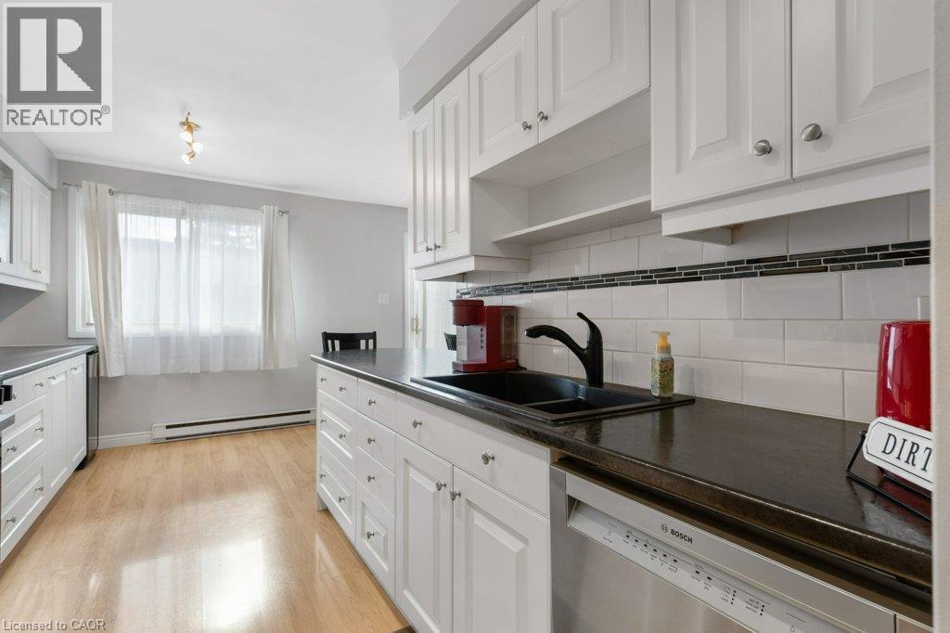
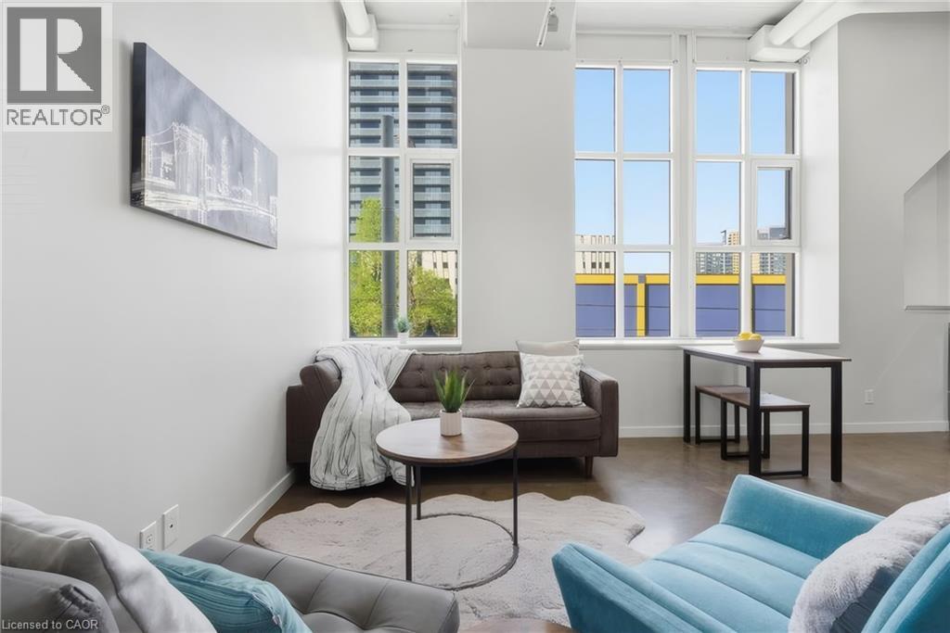
Looking to start out and need a 3 bedroom unit for an affordable price? Then book your showing to view unit 1 here at 320 Traynor in the central Fairview/Kingsdale location of Kitchener. The home has seen many recent updates, including the kitchen, bathroom, doors and closet doors. Flexible possession is available for this 3 bed 2 bath 2 storey condo that has 1,300+ sq feet plus a finished l-shaped rec room in the lower level. Plenty of storage, flexible possession, 3 good size bedrooms, a walk in closet in the primary bedroom and a fenced rear yard with gate. The kitchen has 4 SS appliances plus a separate drinks fridge. Please take a moment to view the marketing video, view the 360 degree photography. Some photos contain virtual staging.
Map data © OpenStreetMap contributors
No open houses are scheduled for this home.
Can't make it? Request a private viewing.
| Dining room | Main level | 9'3'' x 11'11'' |
| 4pc Bathroom | Second level | — |
| Bedroom | Second level | 9'1'' x 16'3'' |
| Bedroom | Second level | 10'2'' x 12'4'' |
| Primary Bedroom | Second level | 11'0'' x 16'3'' |
| 2pc Bathroom | Basement | — |
| Living room | Main level | 14'2'' x 13'11'' |
| Kitchen | Main level | 8'5'' x 16'4'' |
| Laundry room | Basement | 11'7'' x 9'11'' |
| Recreation room | Basement | 23'0'' x 20'2'' |




