 For sale 50
$750,000
2 bed3 bath2,163 sq ft
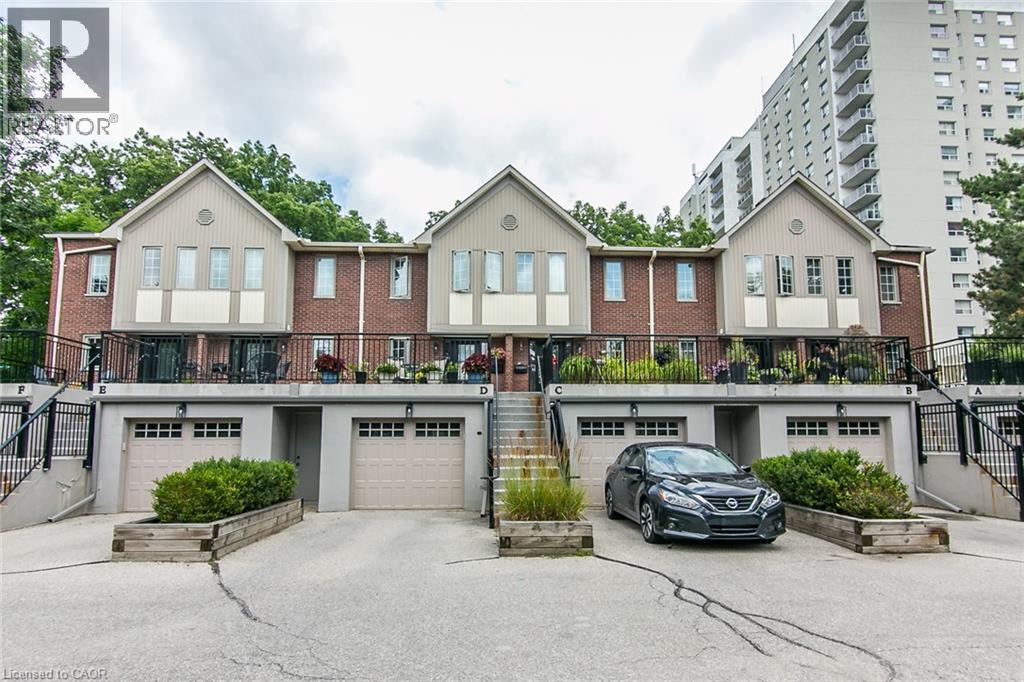
28 Ahrens Street West #D
Kitchener
2 months agoMLS® 40850385
RE/MAX SOLID GOLD REALTY (II) LTD.
34 Braun Street
Kitchener, Ontario N2H3R4
For sale· Added
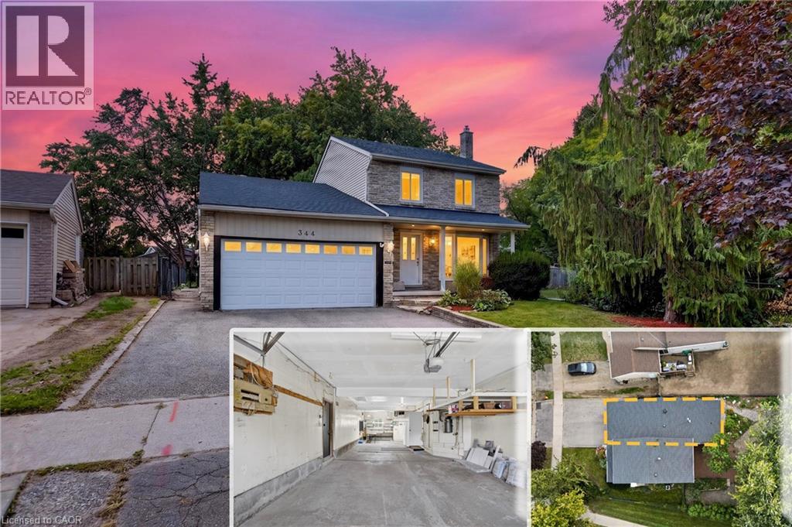
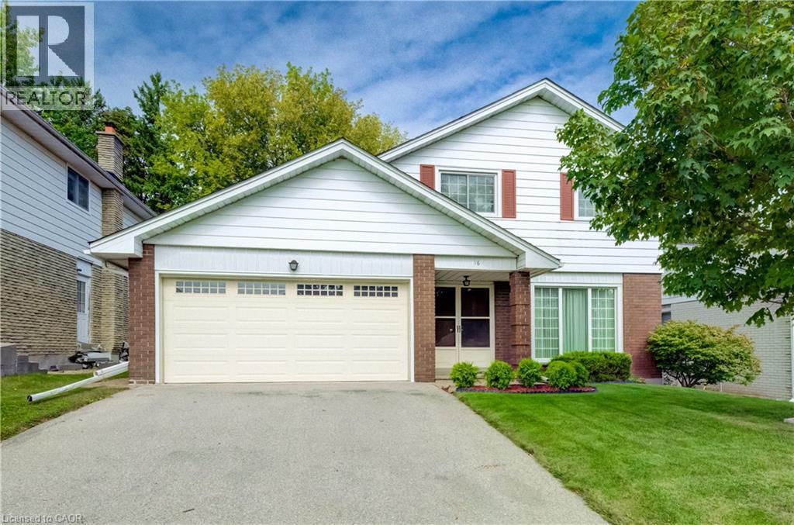
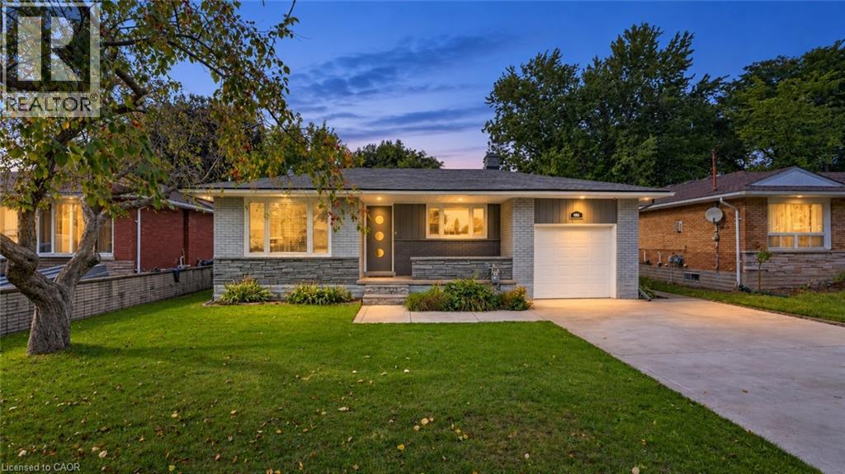
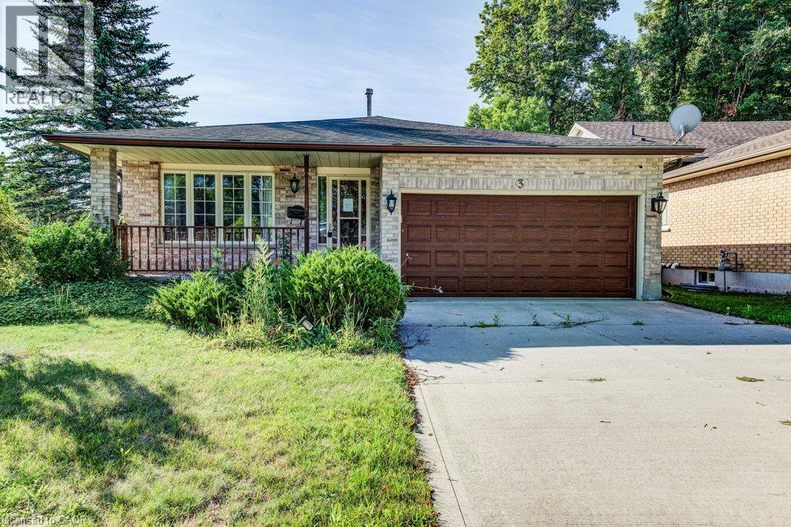
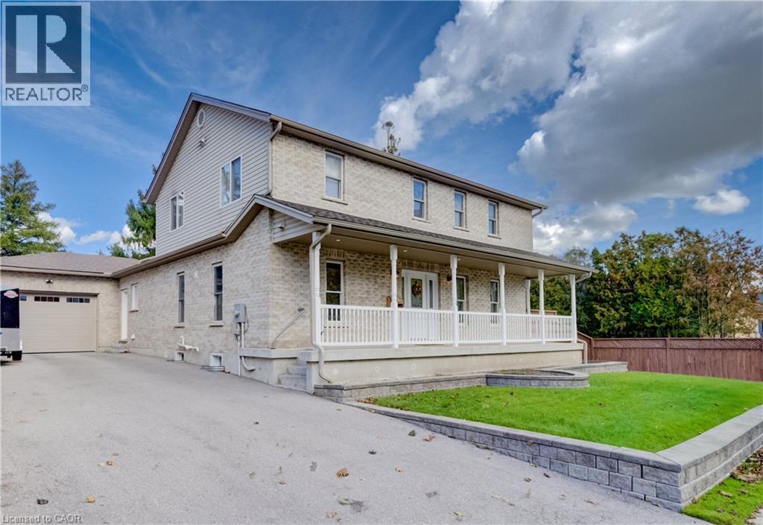
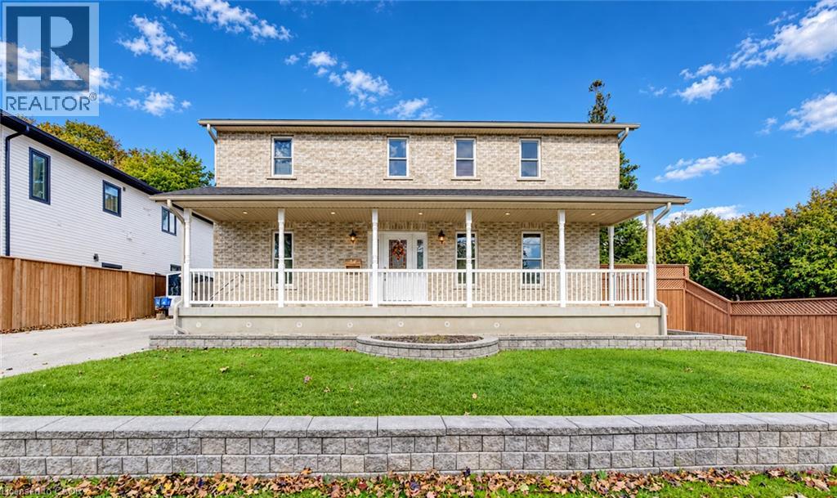
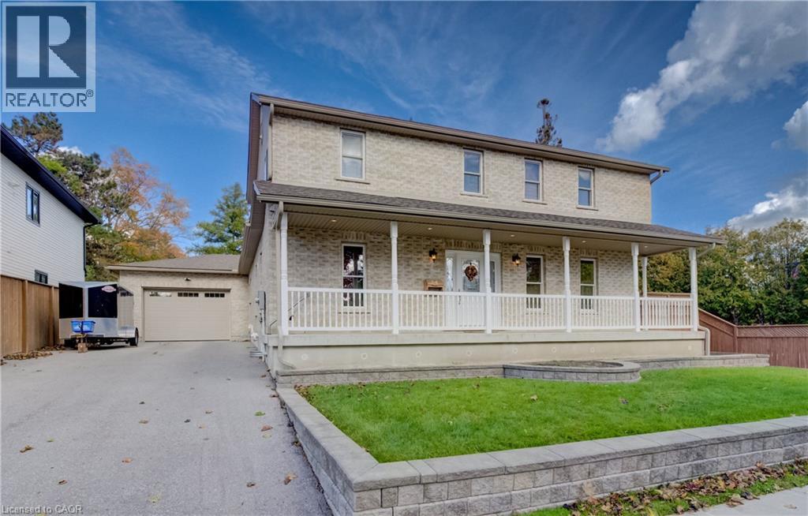
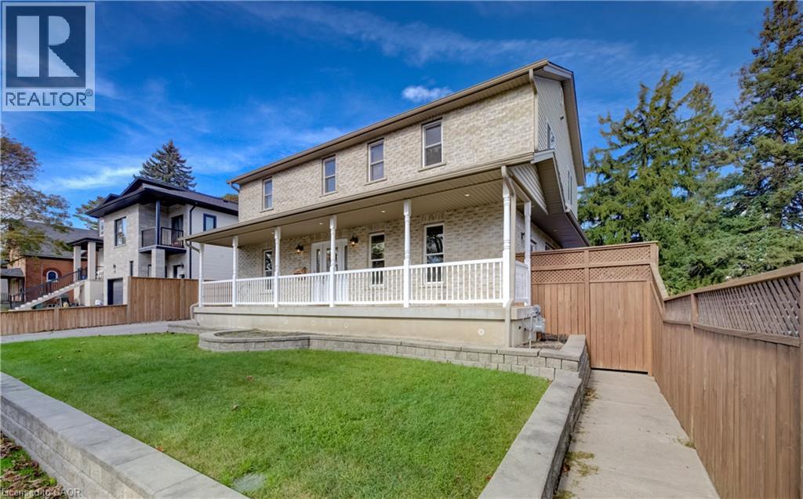
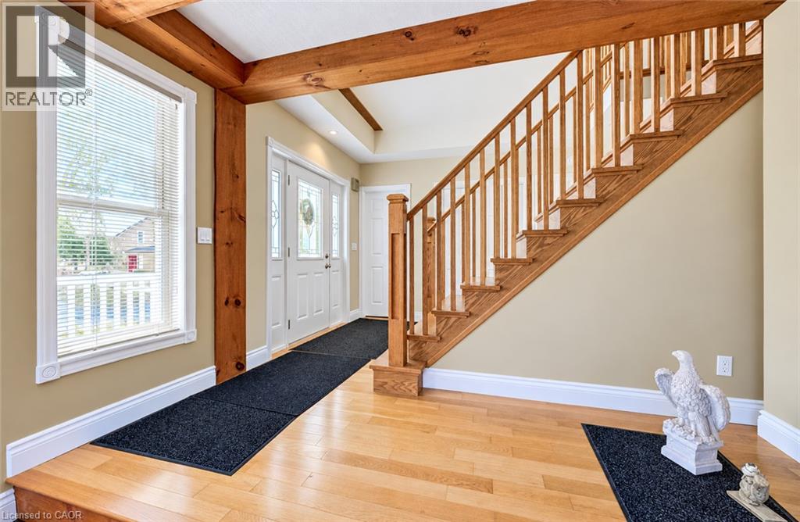
Welcome to 34 Braun St! Located on a quiet dead-end street in Kitchener’s tech hub, this home of just under 3,000 sq ft has 4 bedrooms, 4 bathrooms, and Uptown Waterloo, Waterloo Park, the Rec Centre, restaurants and shopping all within walking distance. The LRT and Grand River Hospital are minutes away. Major updates include the roof (2021), an owned tankless water heater (2022), an updated 200 amp panel, a renovated kitchen (2025), and a fully updated basement (2025) with new flooring and an extra bathroom, plus fresh paint throughout the main floor and basement (2025). The primary suite has a spa-style ensuite with a jacuzzi and stand-up shower. The oversized garage has in-floor heating and fits up to three vehicles, with six more spots in the driveway. Out back, a private yard with a large deck is ready for entertaining.
Map data © OpenStreetMap contributors
No open houses are scheduled for this home.
Can't make it? Request a private viewing.
| Utility room | Basement | 5'1'' x 2'10'' |
| Storage | Basement | 12'8'' x 19'0'' |
| Recreation room | Basement | 9'1'' x 20'11'' |
| Recreation room | Basement | 24'3'' x 13'3'' |
| Cold room | Basement | 4'6'' x 15'6'' |
| 2pc Bathroom | Basement | — |
| Primary Bedroom | Second level | 12'11'' x 13'7'' |
| Bedroom | Second level | 12'3'' x 12'2'' |
| Bedroom | Second level | 9'4'' x 12'2'' |
| 5pc Ensuite bath | Second level | — |
| 4pc Bathroom | Second level | — |
| Office | Main level | 11'9'' x 12'4'' |
| Living room | Main level | 13'7'' x 18'5'' |
| Living room | Main level | 24'5'' x 10'6'' |
| Laundry room | Main level | 13'11'' x 6'11'' |
| Kitchen | Main level | 11'9'' x 11'0'' |
| Foyer | Main level | 11'9'' x 12'5'' |
| Dining room | Main level | 11'9'' x 13'4'' |
| 2pc Bathroom | Main level | — |