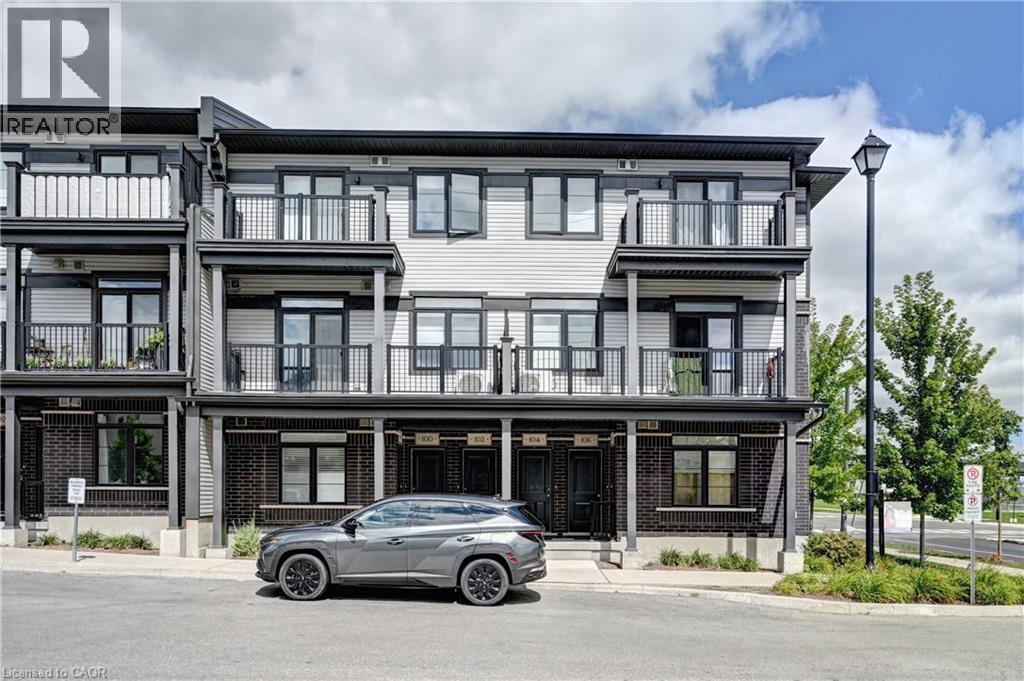
 For sale 50
$499,900
3 bed1 bath1,089 sq ft
157 Old Carriage Drive
Kitchener
13 days agoMLS® 40867923
RE/MAX SOLID GOLD REALTY (II) LTD.
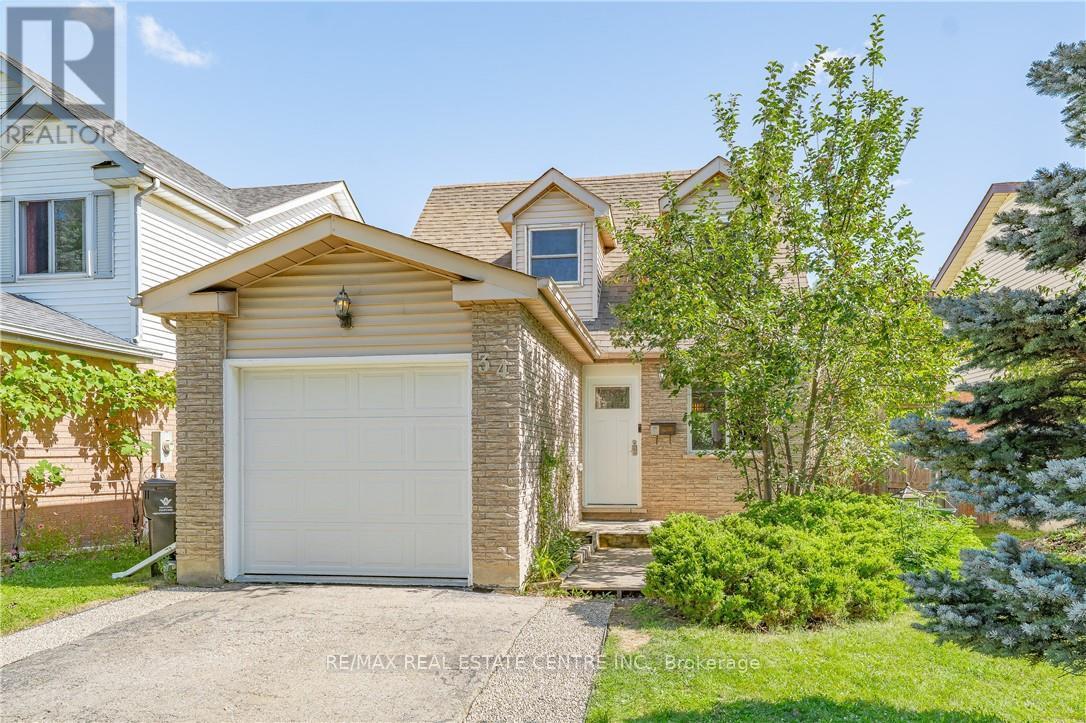
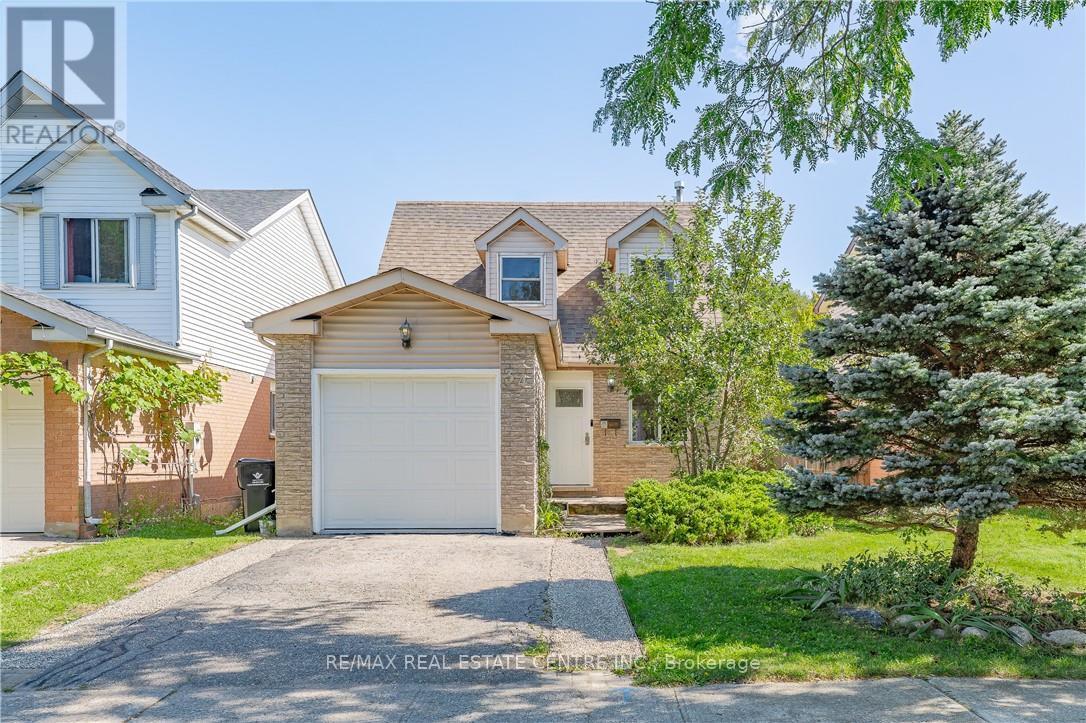
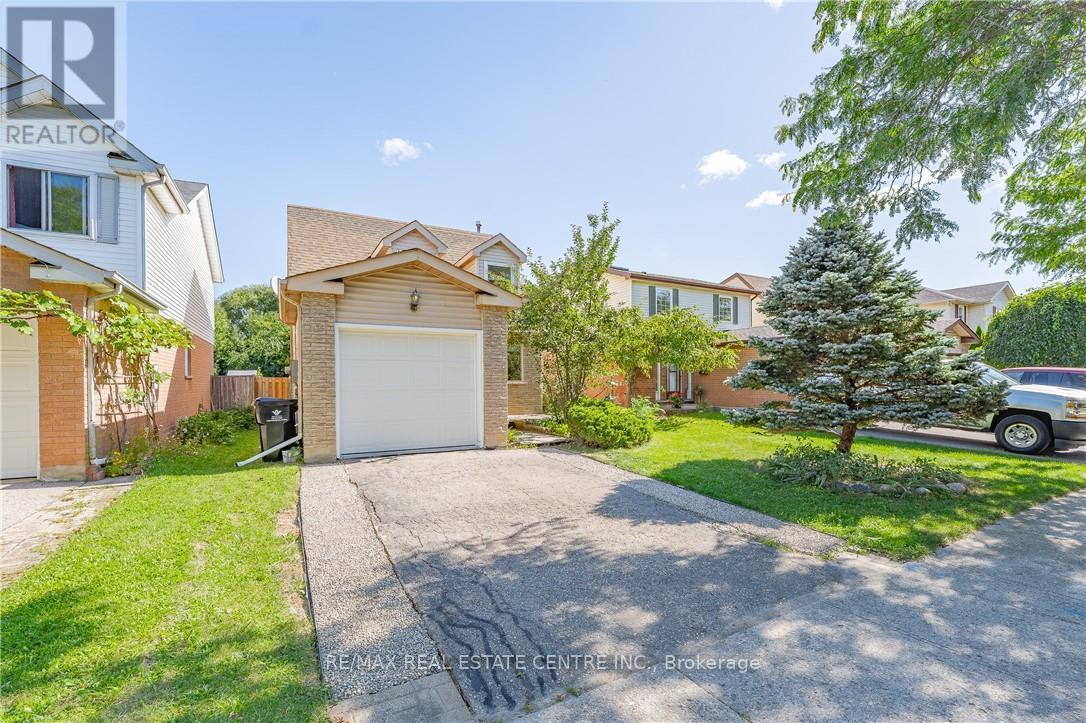
34 Camrose Court
Kitchener, Ontario N2M5J5
For sale· Added
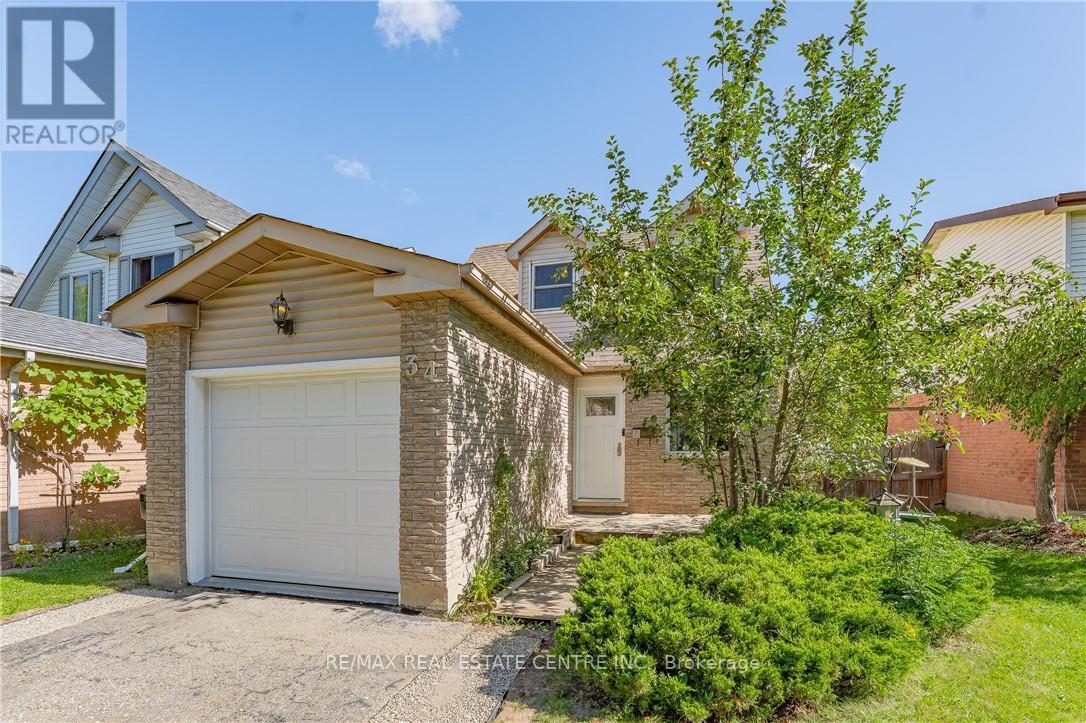
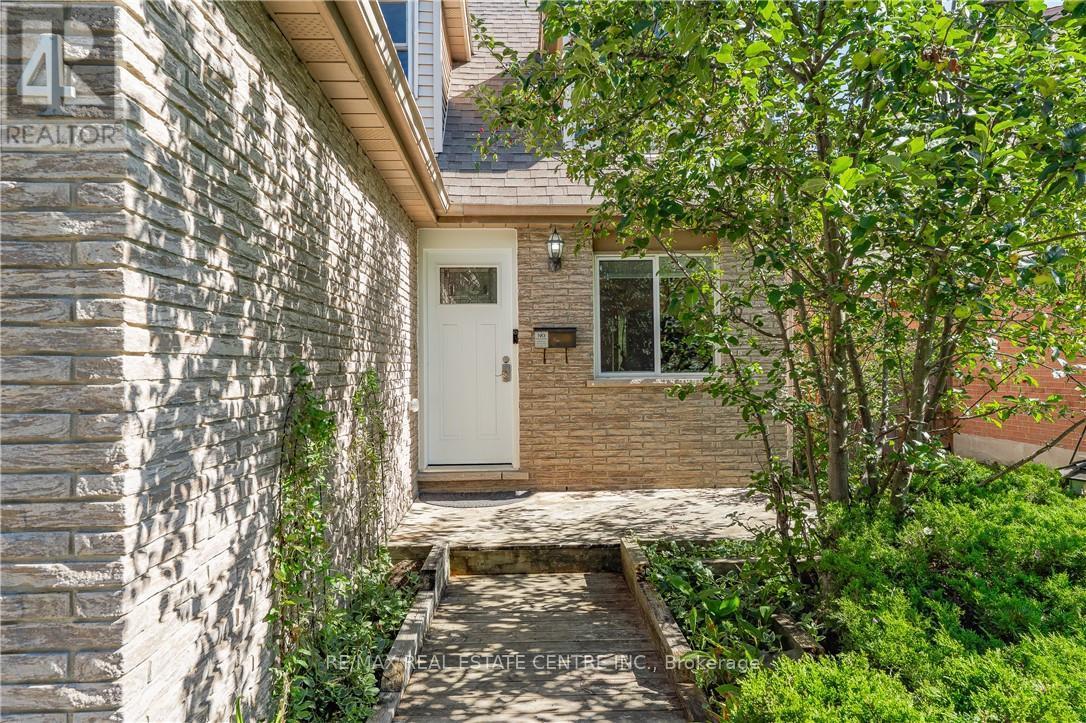
Welcome to 34 Camrose Court, Kitchener! Set on a quiet court with greenspace behind, this well-maintained 3-bedroom, 2-bathroom home offers a bright and functional layout with plenty to enjoy. The open-concept main floor brings the kitchen, dining, and living spaces together, with large windows overlooking the backyard and surrounding greenspace. The finished basement adds valuable flexibility for a family room, home office, or additional living space. Outside, the spacious backyard and deck provide a great spot to relax or entertain. Conveniently located close to parks, schools, shopping, and everyday amenities, this home offers a comfortable setting in a well-connected location.
Map data © OpenStreetMap contributors
No open houses are scheduled for this home.
Can't make it? Request a private viewing.
| Oct 10, 2026 | $659,999 | ▼ $20,000 |
| Sep 24, 2026 | $679,999 | First recorded price |
Price changes since Sep 24, 2026.
| Bathroom | Main level | 2.14 x 0.81 m |
| Utility room | Basement | 6.26 x 4.48 m |
| Dining room | Main level | 2.52 x 3.59 m |
| Kitchen | Main level | 2.41 x 4.59 m |
| Laundry room | Main level | 3.2 x 2.44 m |
| Living room | Main level | 4.21 x 3.59 m |
| Bathroom | Second level | 2.5 x 3.98 m |
| Bedroom | Second level | 2.52 x 3.63 m |
| Bedroom | Second level | 4.13 x 3.33 m |
| Primary Bedroom | Second level | 4.11 x 3.63 m |
| Recreational, Games room | Basement | 6.14 x 3.3 m |