 For sale 50
$499,900
3 bed1 bath1,089 sq ft
157 Old Carriage Drive
Kitchener
12 days agoMLS® 40867923
RE/MAX SOLID GOLD REALTY (II) LTD.
34 Mountain Laurel Crescent
Kitchener, Ontario N2E3W9
For sale· Added
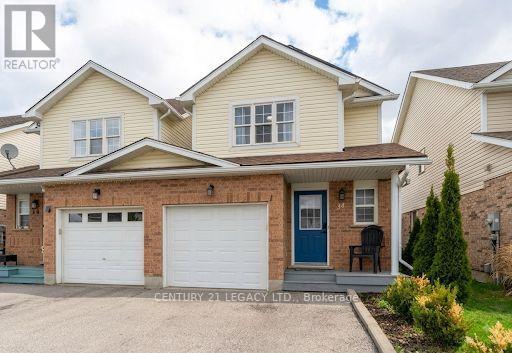
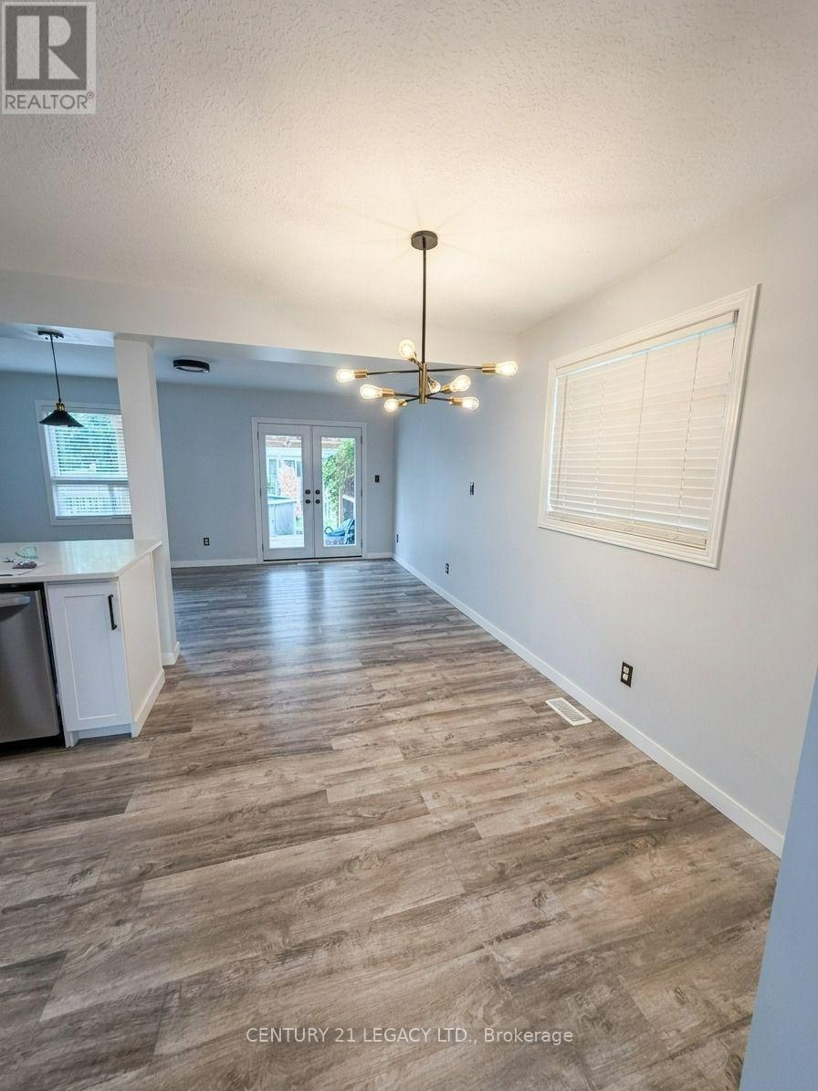
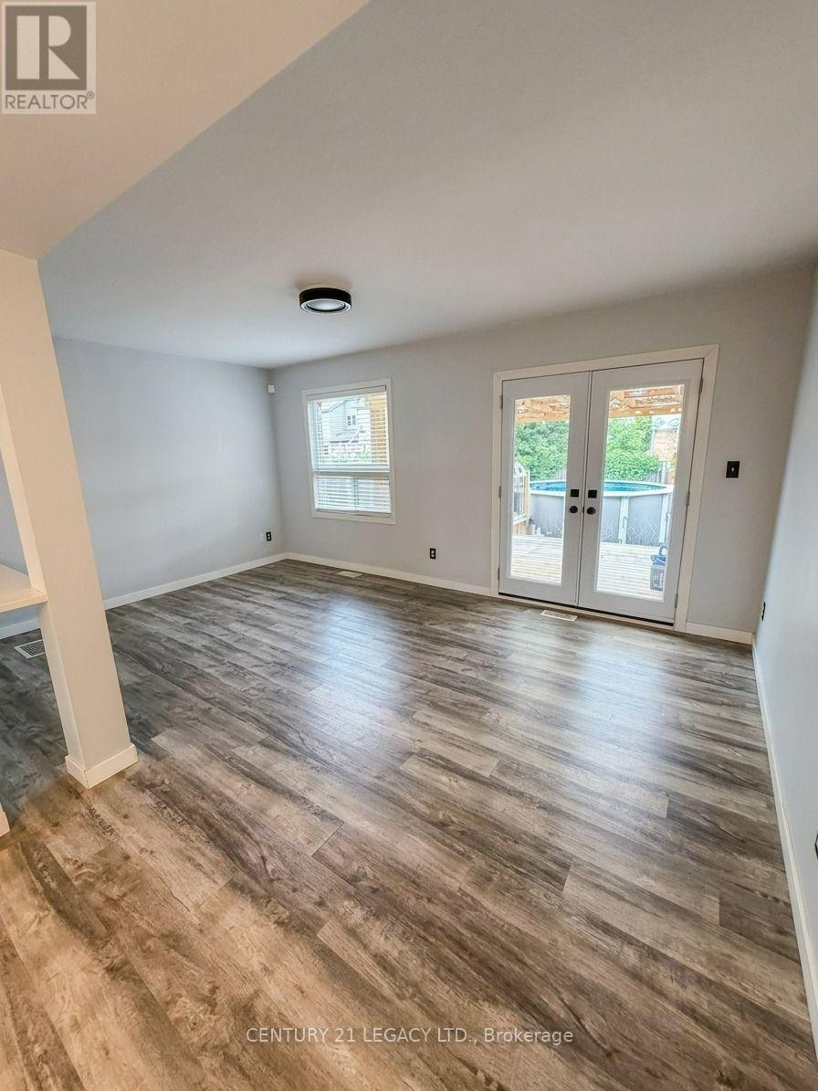
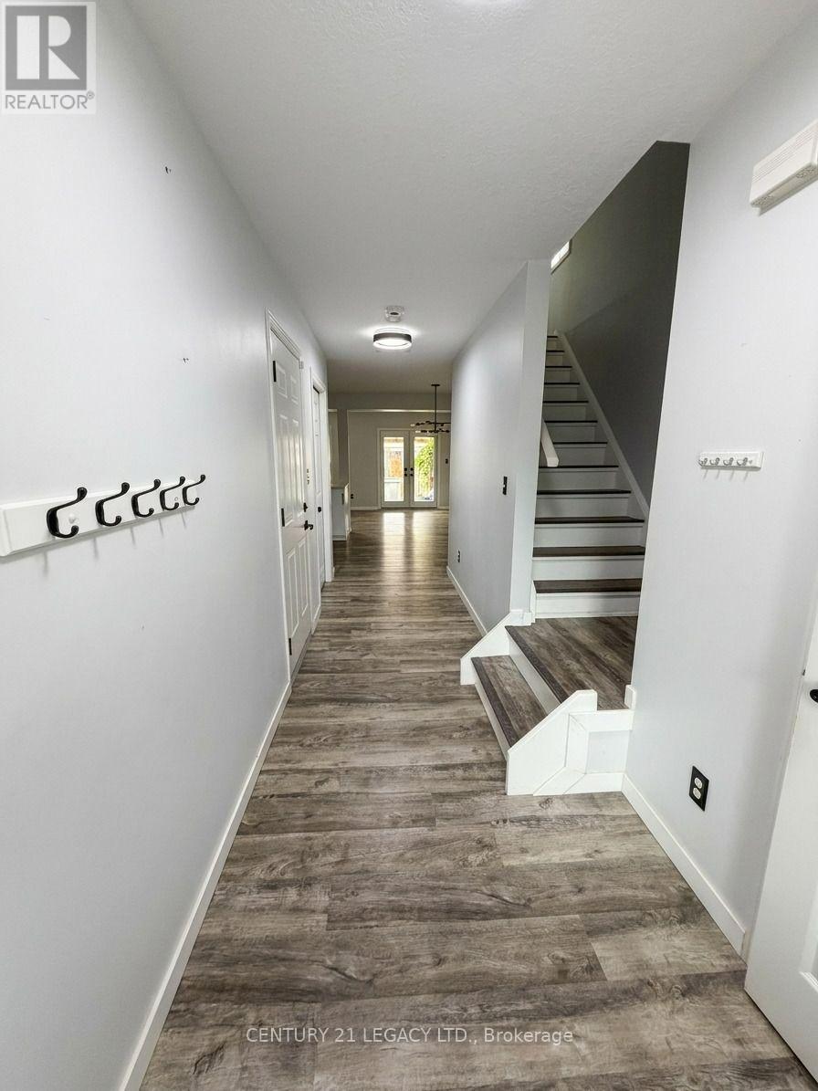
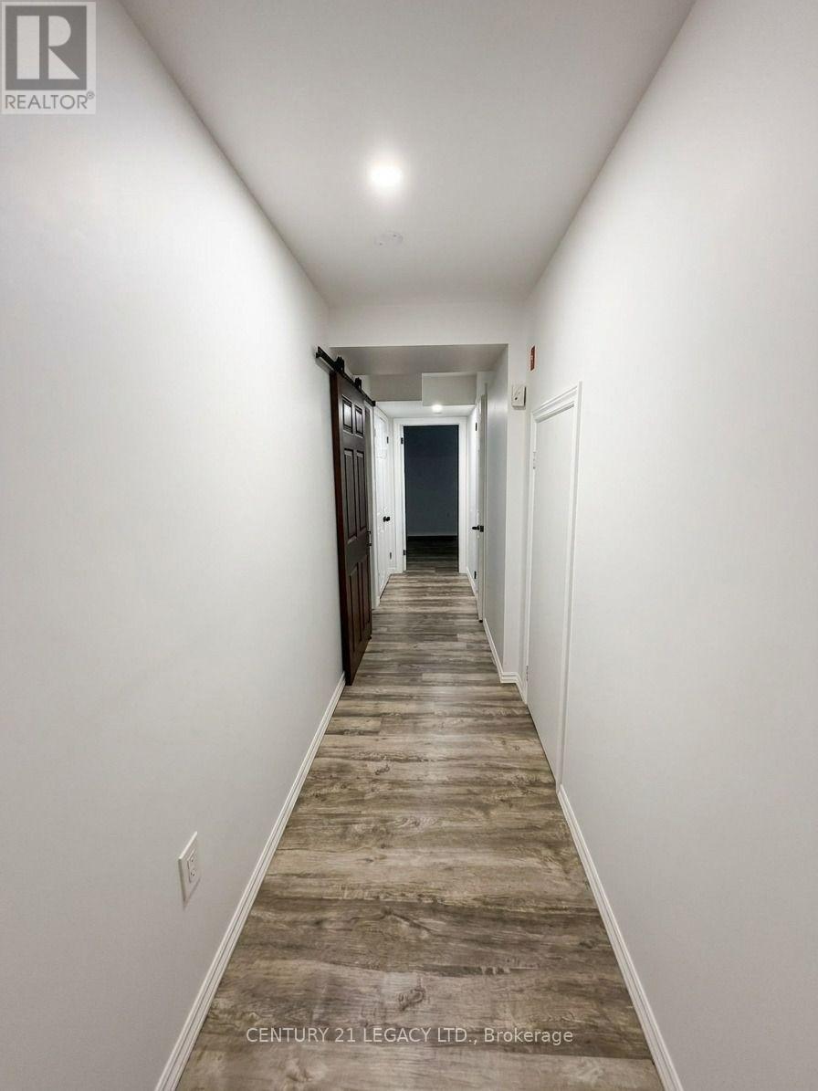
Beautifully maintained and move-in ready 3-bedroom, 3-washroom home in a family- friendly Kitchener neighborhood. Featuring a bright, functional layout with spacious living and dining areas, a well appointed kitchen, and a beautiful backyard with an above ground pool, perfect for summer enjoyment and entertaining. The primary bedroom offers two closets, while the additional bedrooms are generously sized. Finished basement provides versatile living space for a rec room, home office, or playroom. Conveniently located close to schools, parks, shopping and amenities. A fantastic family home-don't miss this opportunity!
Map data © OpenStreetMap contributors
No open houses are scheduled for this home.
Can't make it? Request a private viewing.
| Sep 22, 2026 | $665,000 | ▼ $30,000 |
| Sep 9, 2026 | $695,000 | First recorded price |
Price changes since Sep 9, 2026.
| Living room | Main level | 3.05 x 5.06 m |
| Dining room | Main level | 2.99 x 2.55 m |
| Kitchen | Main level | 3.68 x 2.51 m |
| Primary Bedroom | Second level | 5.61 x 2.49 m |
| Bedroom 2 | Second level | 4.41 x 2.6 m |
| Bedroom 3 | Second level | 4.41 x 2.51 m |
| Recreational, Games room | Basement | 4.75 x 3.8 m |
| Other | Basement | 1.68 x 1.94 m |
| Utility room | Basement | 3.46 x 2.62 m |