
 For sale 50
$424,800
2 bed2 bath885 sq ft
85 Duke Street West #1404
Kitchener
1 year agoMLS® 40708415
RE/MAX K.L.S. REALTY INC., BROKERAGE
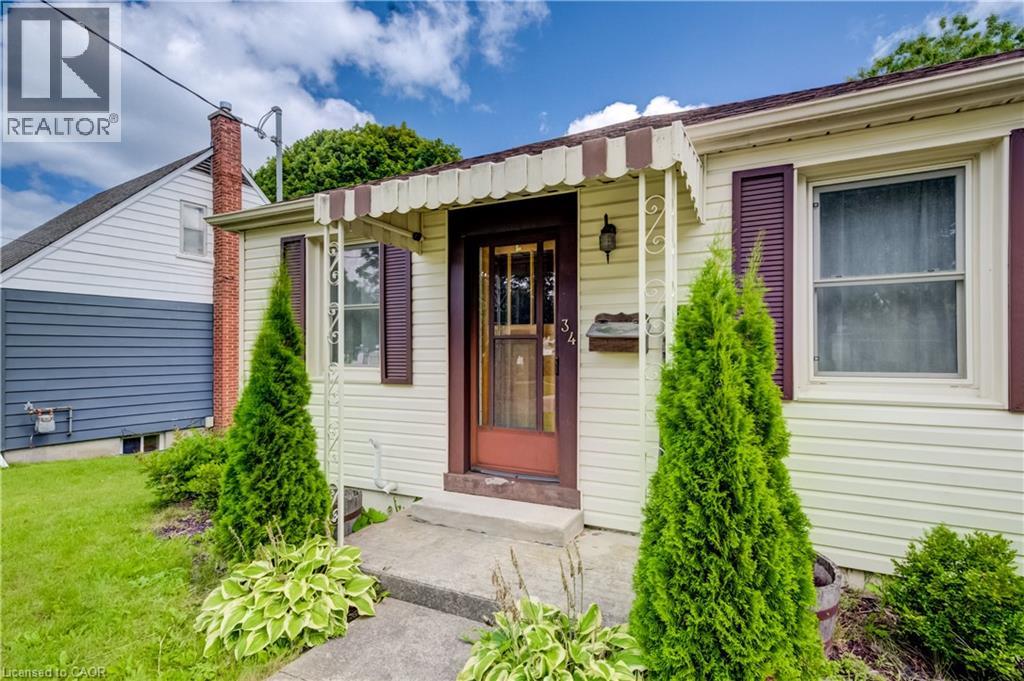
34 St Clair Avenue
Kitchener, Ontario N2M3Z4
For sale· Added
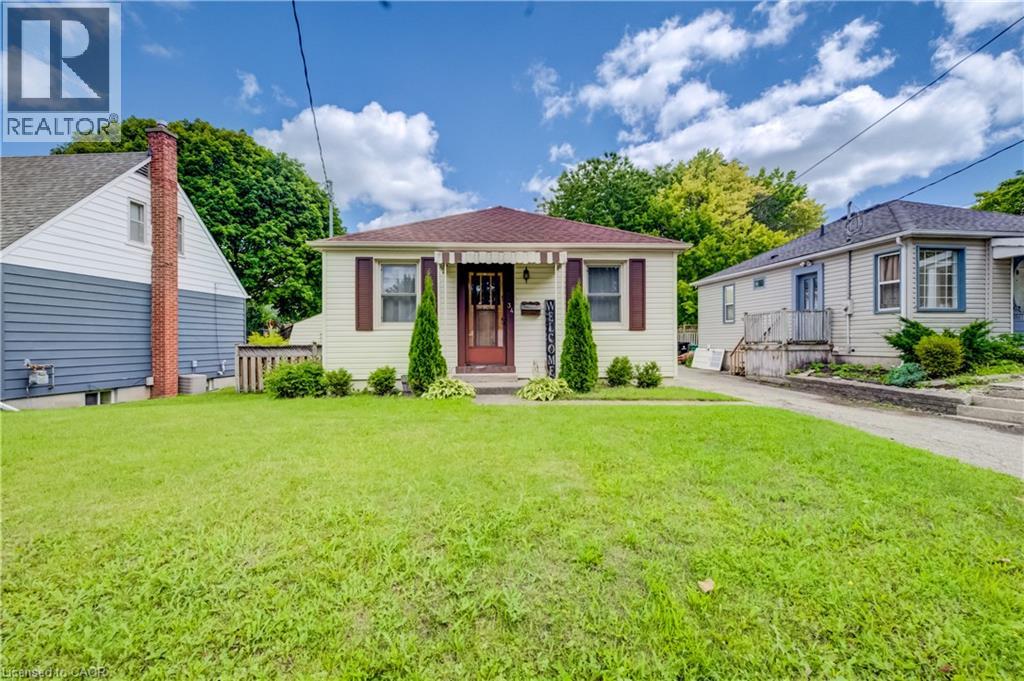
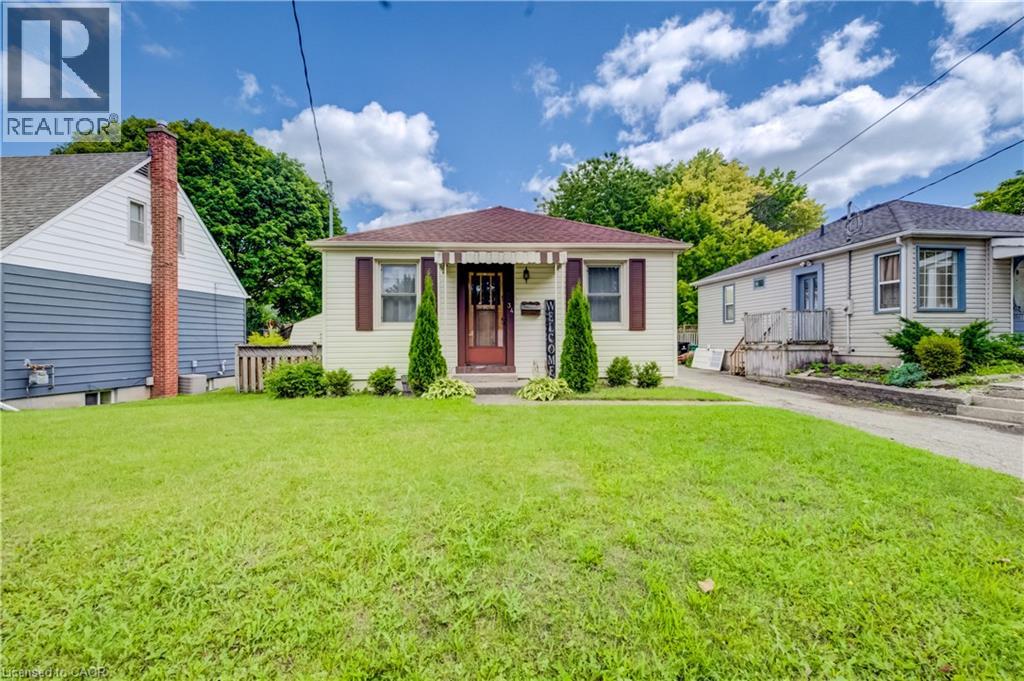
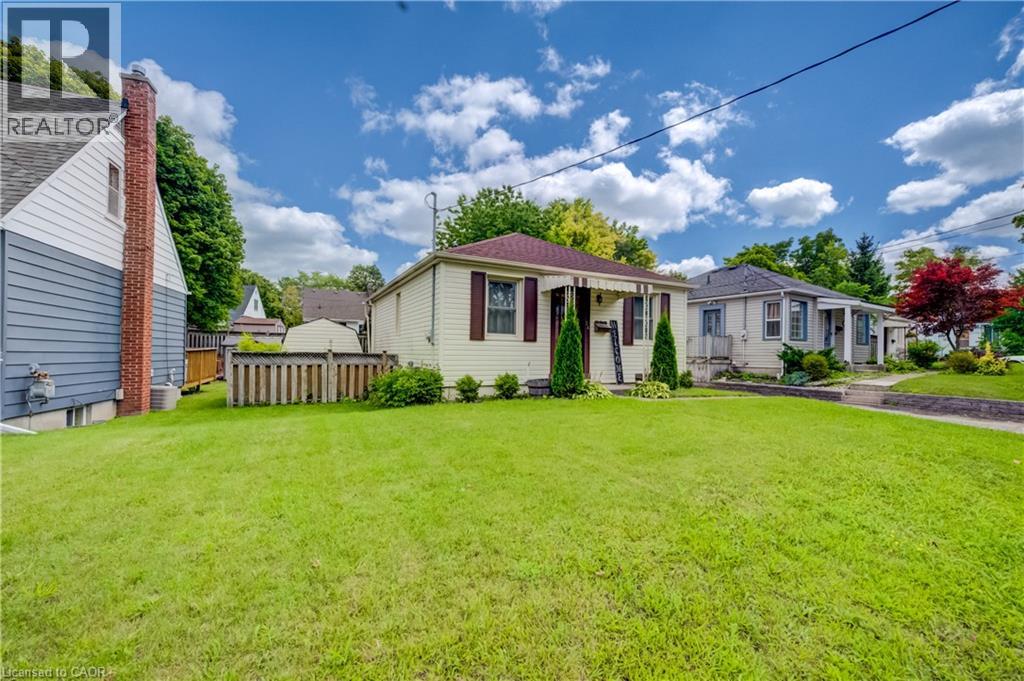
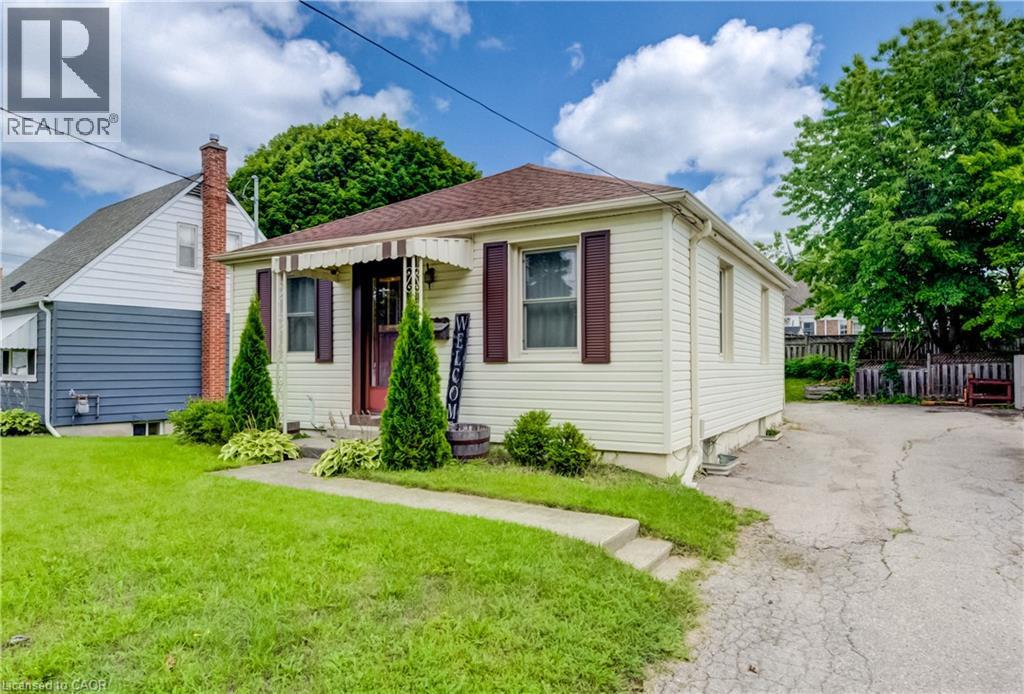
Welcome to this beautifully updated 2-bedroom bungalow close to St. Mary’s Hospital. The main floor has a bright, open layout with beautiful engineered hardwood floors. The updated kitchen features quartz countertops, a granite sink, touch-activated faucet, and black stainless-steel appliances, including a gas stove and large refrigerator. The renovated bathroom offers a walk-in shower, double-sink vanity, and heated floors. The finished basement adds extra living space with newer carpet, a recreation room with built-in entertainment unit, and a home office. Outside, enjoy the covered deck, perfect for BBQs and relaxing, along with a large backyard for entertaining. Recent updates include the kitchen and bathroom, hardwood flooring, furnace and A/C (2021), roof (2018), gas dryer (2017), and basement carpet (2021). The hot water heater is a rental (2019). Easy access to expressway and Downtown Kitchener. This move-in-ready home is located in a charming and desirable neighbourhood. Come see it for yourself!
Map data © OpenStreetMap contributors
No open houses are scheduled for this home.
Can't make it? Request a private viewing.
| Utility room | Basement | 21'4'' x 22'6'' |
| Den | Basement | 6'9'' x 10'7'' |
| Recreation room | Basement | 21'4'' x 11'1'' |
| Bedroom | Main level | 7'6'' x 7'8'' |
| Primary Bedroom | Main level | 11'2'' x 11'2'' |
| 3pc Bathroom | Main level | 7'8'' x 7'7'' |
| Kitchen | Main level | 10'4'' x 11'1'' |
| Living room | Main level | 15'8'' x 14'7'' |




