 For sale 50
$1,065,000
3+1 bed4 bath1,939 sq ft
74 Forest Edge Trail
Kitchener
2 months agoMLS® 40853380
SHAW REALTY GROUP INC.
341 Rivertrail Avenue
Kitchener, Ontario N2A0K4
For sale· Added
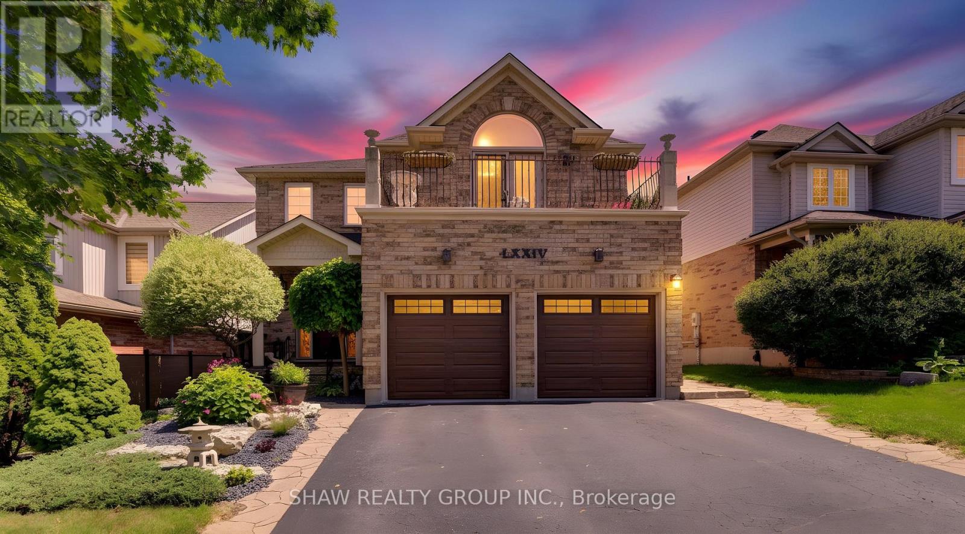
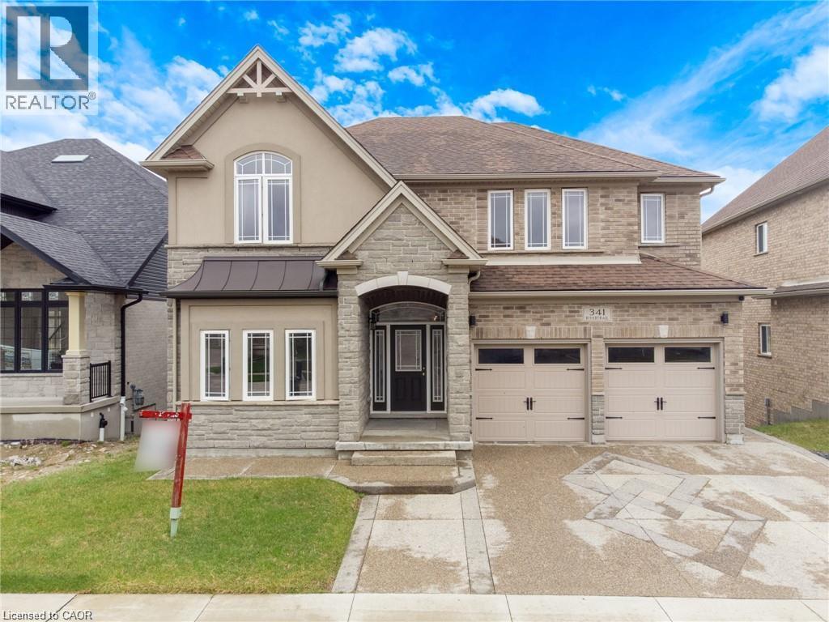
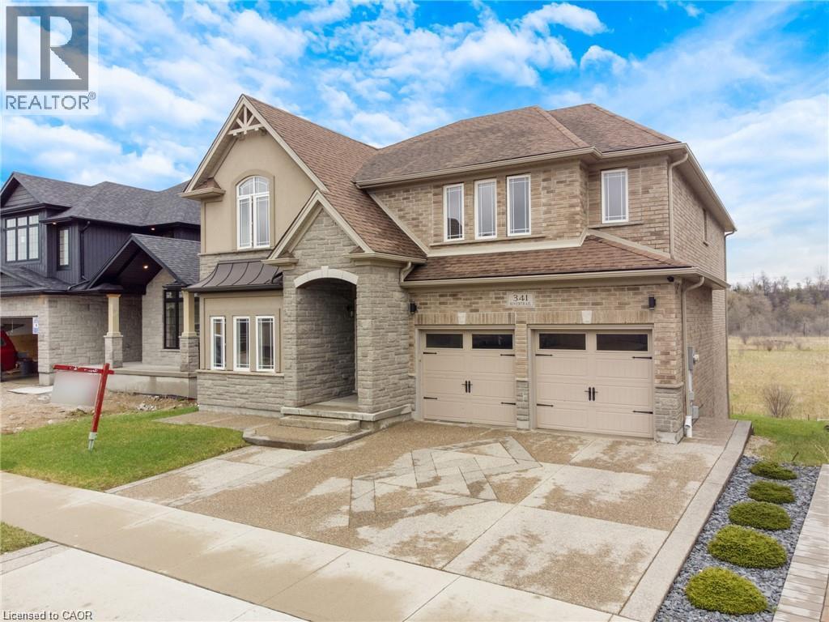
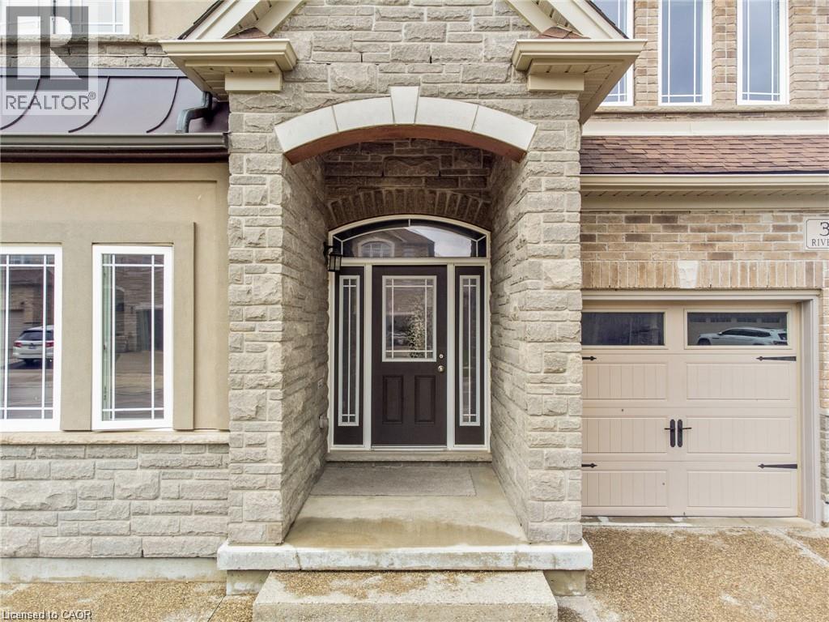
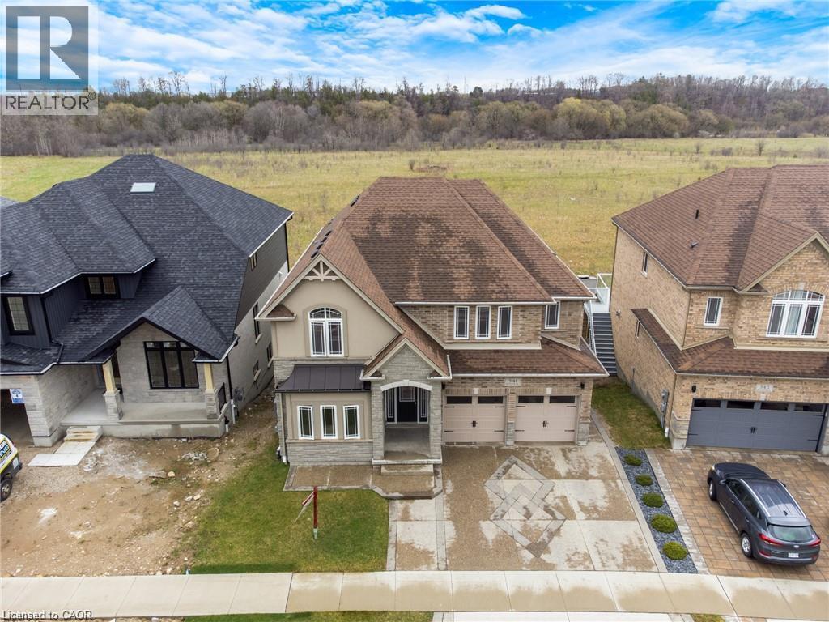
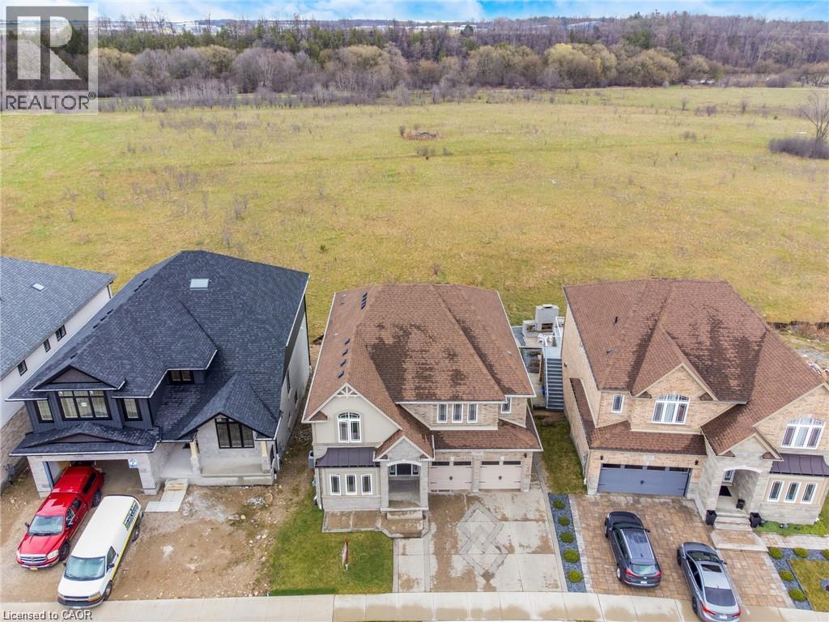
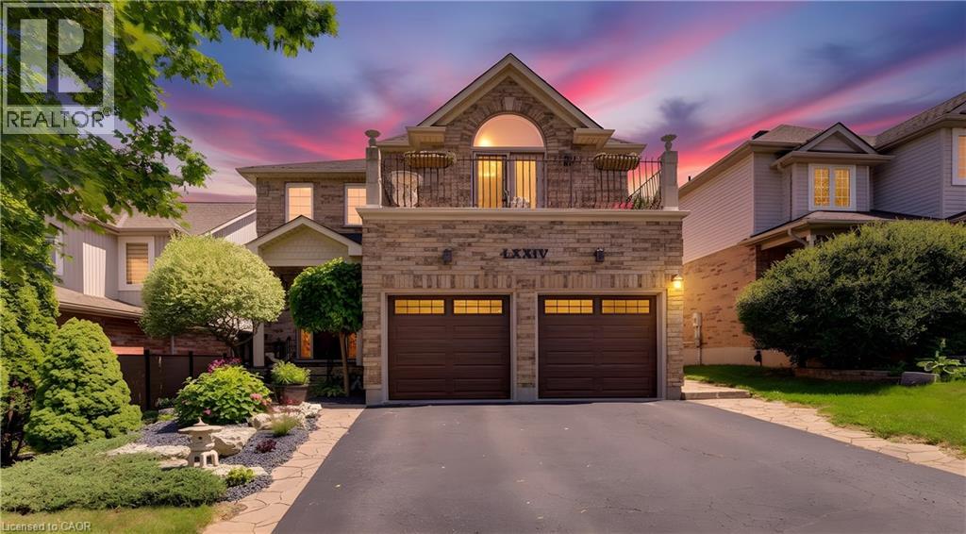
Rare Opportunity Backing Onto Protected Green Space & the Grand River Stunning 3,200+ sq. ft. home in a prime Waterloo Region location, offering peaceful views, direct access to walking trails, and frequent wildlife sightings right in your backyard. This 5-bedroom, 4-bathroom home features numerous upgrades, including hardwood and tile flooring, a modern kitchen with upgraded cabinetry, quartz countertops, and a gas stove line, plus elegant French doors and upgraded lighting throughout. The spacious layout includes well-appointed bathrooms, a Jack & Jill with seating, and a beautifully finished primary ensuite. Recent updates include a new A/C, range hood. Enjoy impressive curb appeal with an exposed aggregate concrete driveway, front patio, and backyard access. Conveniently located near Hwy 401 and the local airport, this home offers the perfect blend of nature, luxury, and accessibility.
Map data © OpenStreetMap contributors
No open houses are scheduled for this home.
Can't make it? Request a private viewing.
| Other | Basement | 52'10'' x 36'2'' |
| Storage | Basement | 5'6'' x 5'2'' |
| Cold room | Basement | 7'0'' x 6'2'' |
| Other | Second level | 5'4'' x 8'9'' |
| Other | Second level | 15'9'' x 6'2'' |
| Primary Bedroom | Second level | 15'9'' x 19'6'' |
| Laundry room | Second level | 6'0'' x 8'6'' |
| Bedroom | Second level | 11'11'' x 9'10'' |
| Bedroom | Second level | 12'8'' x 12'11'' |
| Bedroom | Second level | 11'11'' x 12'2'' |
| Bedroom | Second level | 17'4'' x 10'9'' |
| 5pc Bathroom | Second level | 13'2'' x 13'0'' |
| 4pc Bathroom | Second level | 7'0'' x 10'9'' |
| 3pc Bathroom | Second level | 9'8'' x 5'1'' |
| Office | Main level | 12'7'' x 10'9'' |
| Mud room | Main level | 9'8'' x 9'10'' |
| Living room | Main level | 17'1'' x 14'0'' |
| Kitchen | Main level | 13'3'' x 21'5'' |
| Other | Main level | 20'7'' x 18'8'' |
| Foyer | Main level | 12'1'' x 6'8'' |
| Dining room | Main level | 14'4'' x 12'0'' |
| 2pc Bathroom | Main level | 6'2'' x 5'0'' |