 For sale 50
$289,000
1+1 bed1 bath600–699 sq ft
15 Wellington Street South #1210
Kitchener
26 days agoMLS® X13794864
Avenue Group Realty Inc.
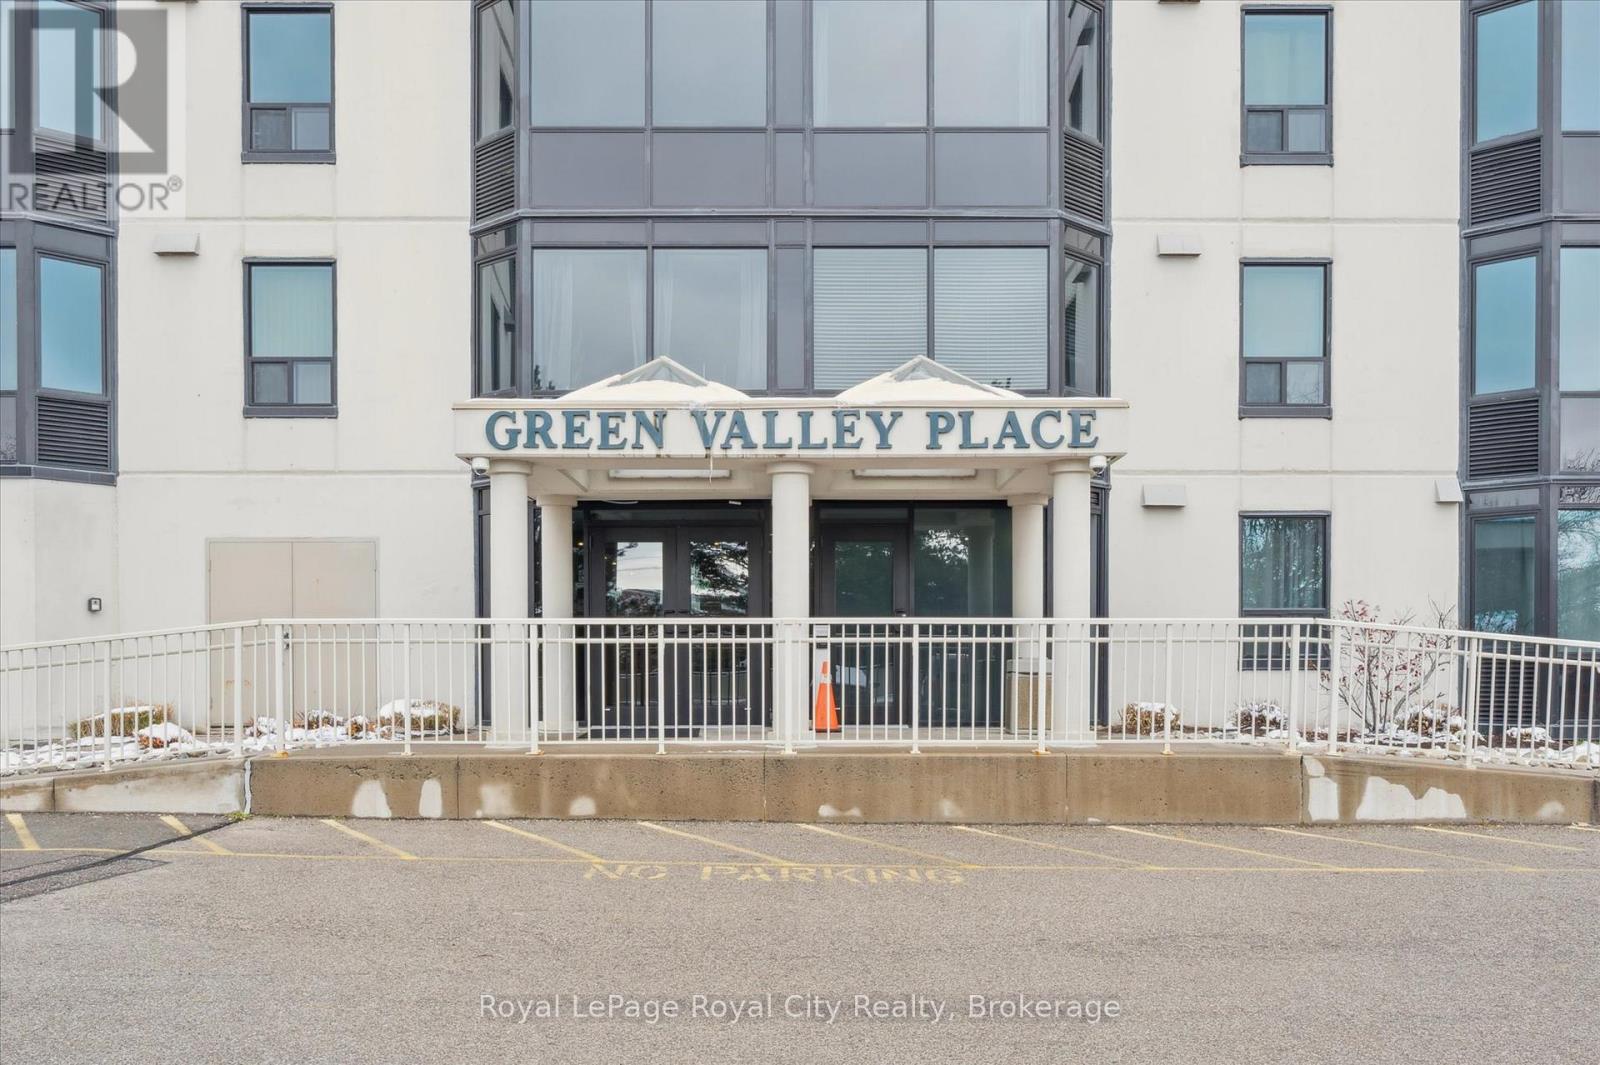
35 Green Valley Drive #1410
Kitchener, Ontario N2P2A5
For sale· Added
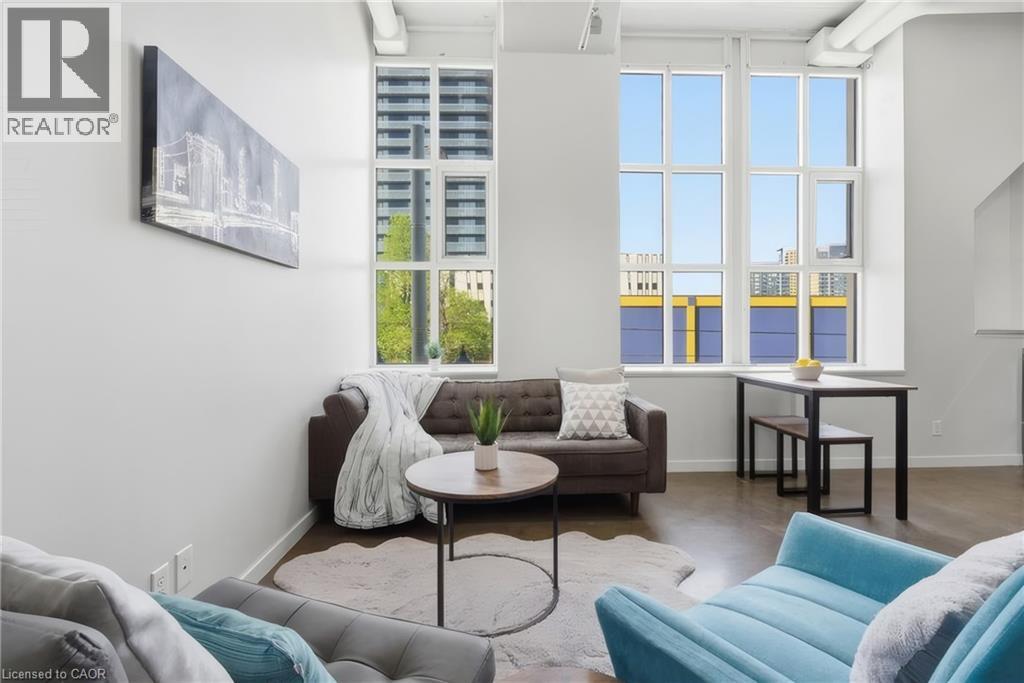
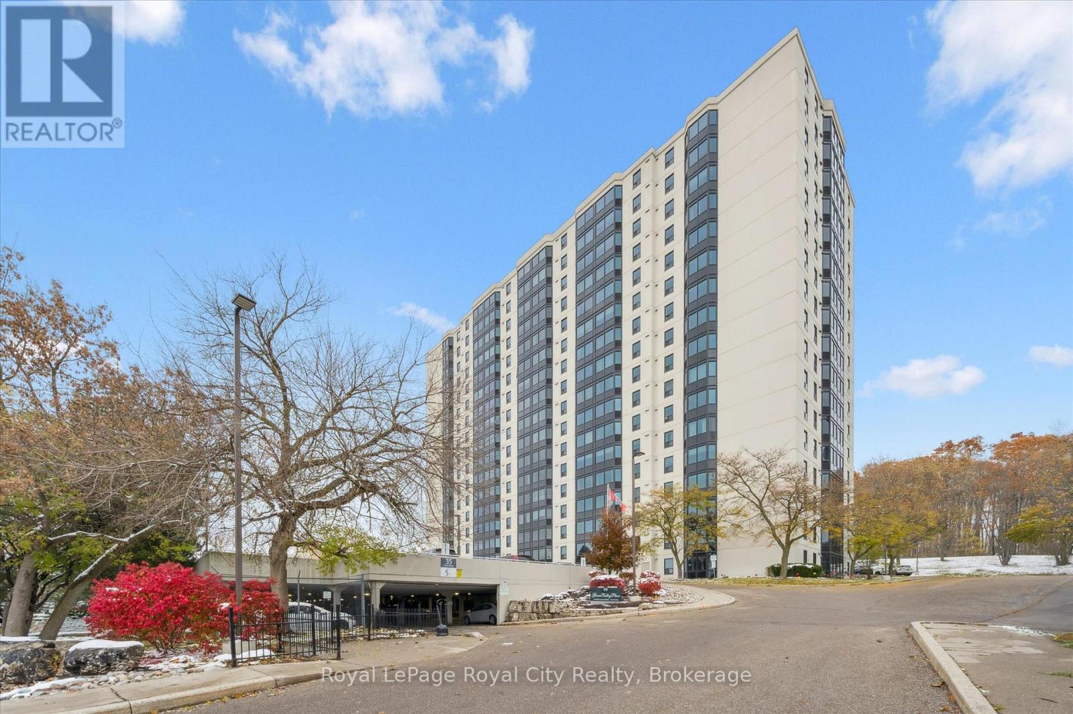
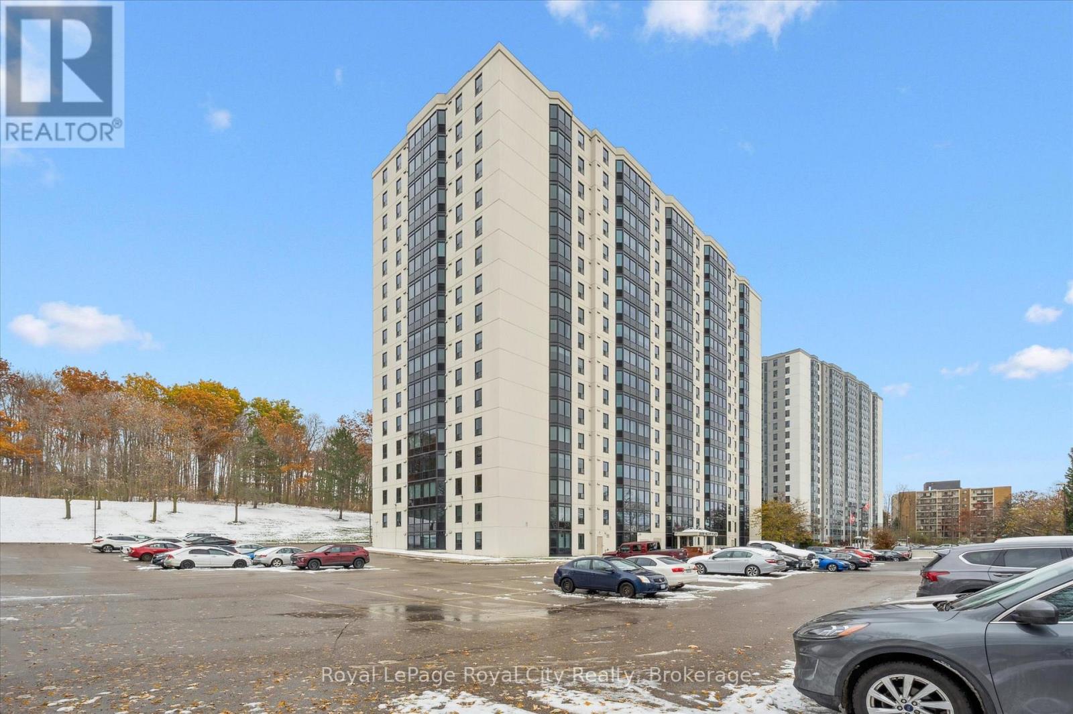
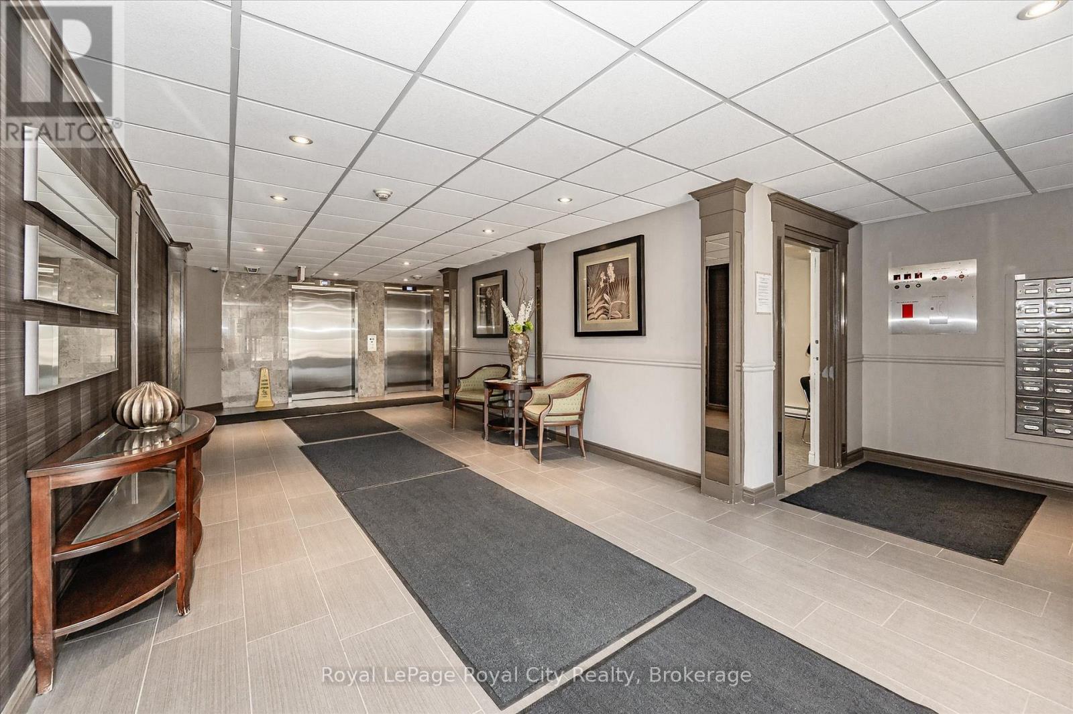
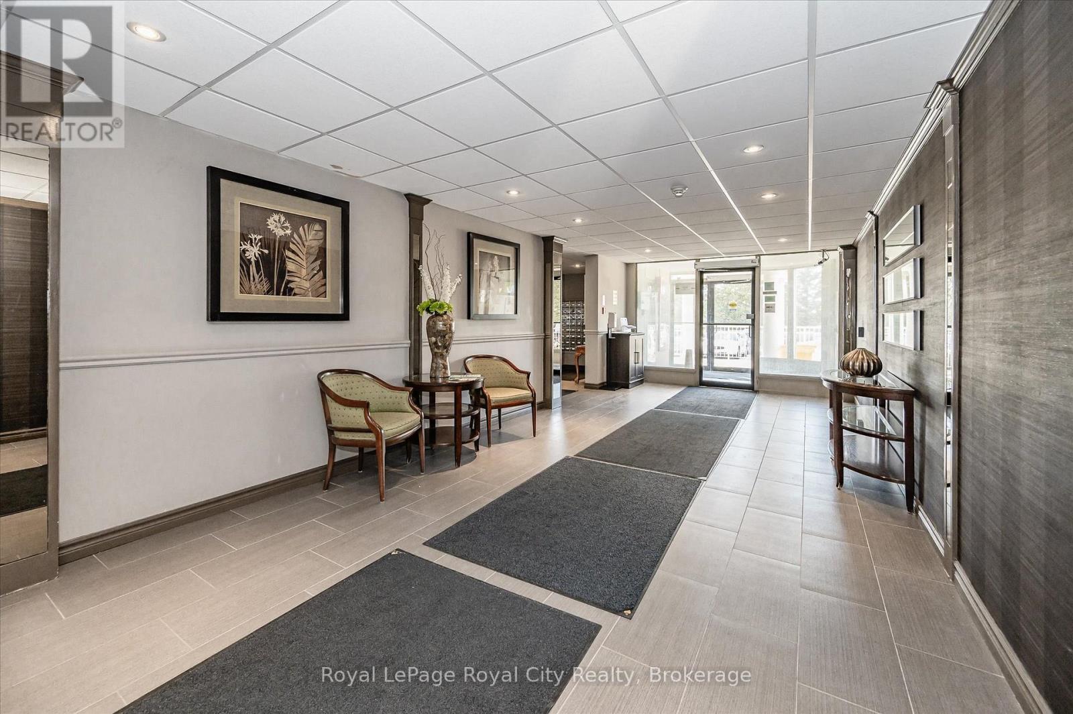
Welcome to 35 Green Valley Dr., Unit 1410 in Kitchener's sought-after Pioneer Park neighbourhood - where convenience and natural beauty come together. This bright corner unit offers over 1,000 sq. ft. of freshly painted living space with new windows framing stunning panoramic views. Inside, you'll find two spacious bedrooms, including a primary suite with a private 2-piece ensuite plus a convenient ensuite laundry and storage area. The open, functional layout provides room to relax or entertain with ease. 35 Green Valley is a well-managed building with outstanding amenities - including a fitness centre, sauna, party room, and more. Enjoy walking trails just steps away, easy access to shopping, and quick connectivity to Highway 401. Experience sweeping views, comfort, and convenience - all in one address.
Map data © OpenStreetMap contributors
No open houses are scheduled for this home.
Can't make it? Request a private viewing.
| Sep 28, 2026 | $329,999 | ▼ $20,000 |
| Sep 24, 2026 | $349,999 | ▼ $29,901 |
| Sep 19, 2026 | $379,900 | First recorded price |
Price changes since Sep 19, 2026.
| Kitchen | Main level | 3.11 x 3.42 m |
| Dining room | Main level | 3.27 x 2.63 m |
| Living room | Main level | 3.5 x 6.55 m |
| Foyer | Main level | 1.98 x 2.76 m |
| Primary Bedroom | Main level | 4.5 x 3.58 m |
| Bedroom | Main level | 3.48 x 3.51 m |
| Bathroom | Main level | 1.51 x 2.38 m |
| Bathroom | Main level | 1.25 x 2.03 m |