
 For sale 50
$285,000
1 bed1 bath590 sq ft
404 King Street West #212
Kitchener
3 months agoMLS® 40840954
EXP REALTY
35 Green Valley Drive #1603
Kitchener, Ontario N2P2A5
For sale· Added
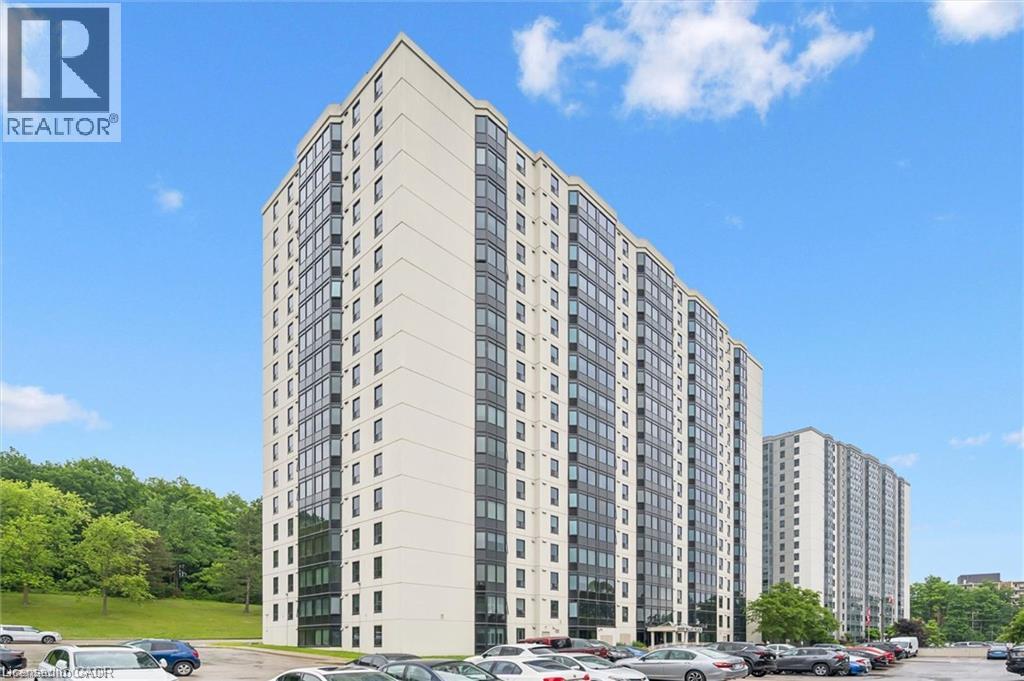
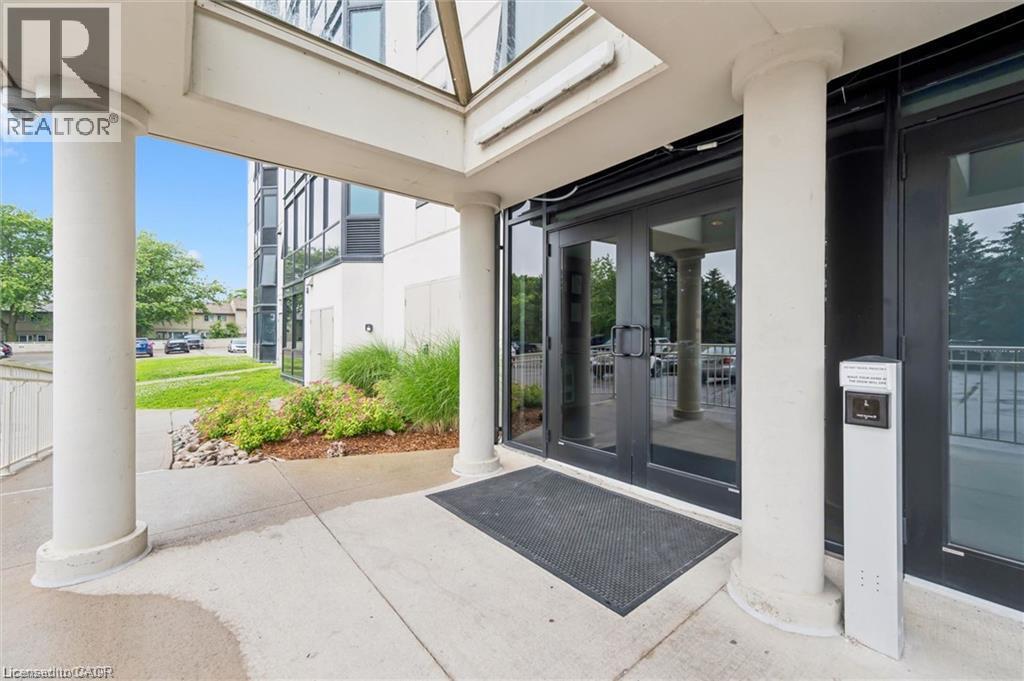
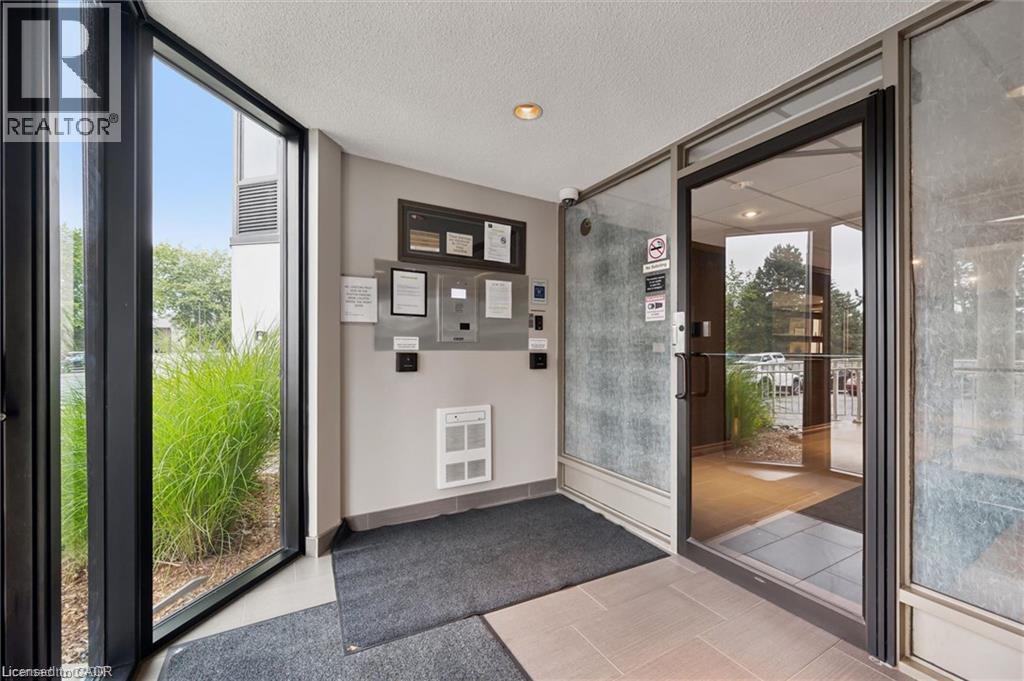
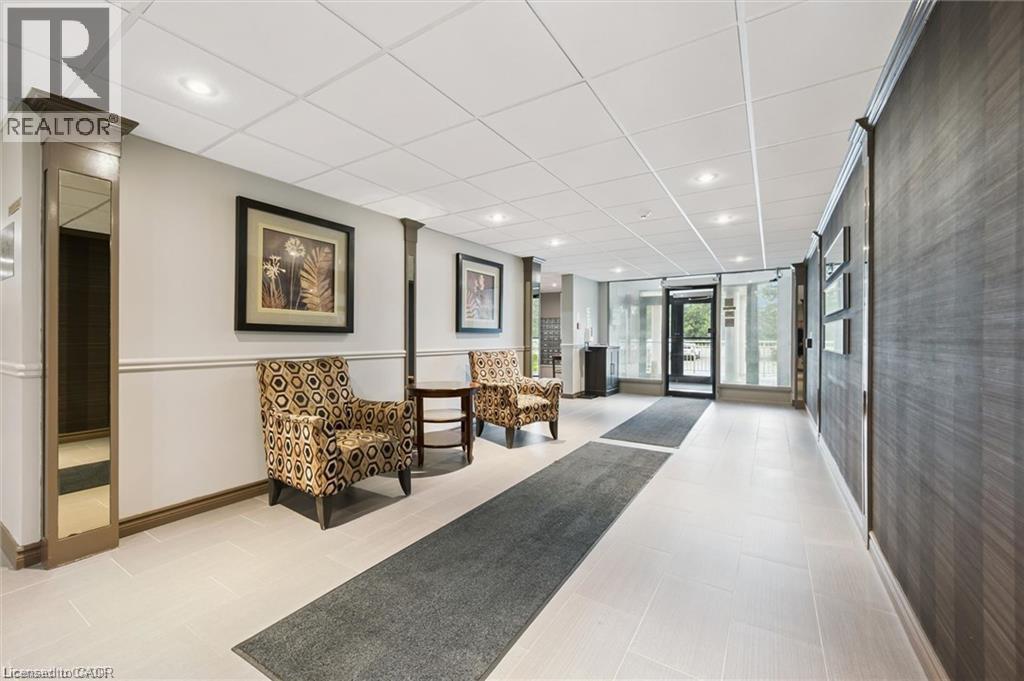
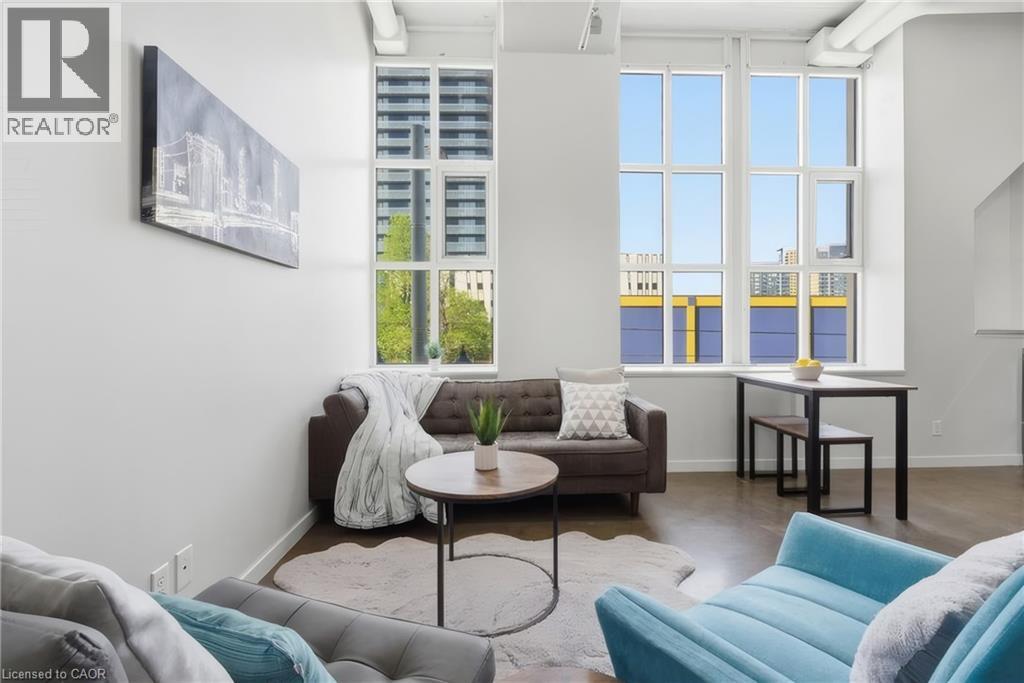
Welcome to Unit 1603 at 35 Green Valley Drive, a spacious condominium residence offering breathtaking views of the surrounding conservation lands and an exceptional opportunity to enjoy comfortable, low-maintenance living in a highly sought-after community. This generously sized two-bedroom suite offers a functional layout with ample living space, making it an excellent option for downsizers, professionals, first-time buyers, or investors alike. Large windows invite an abundance of natural light while showcasing the beautiful natural scenery that surrounds the building, creating a peaceful setting to enjoy year-round. Nestled among walking trails, parklands, and mature greenery, this well-maintained condominium community offers the perfect balance of nature and convenience. Just steps away, you'll find a shopping plaza with grocery stores, restaurants, banking, a pharmacy, the LCBO, and other everyday amenities. Commuters will appreciate the quick access to Highway 401 and the Conestoga Expressway. Residents enjoy a variety of on-site amenities, including a fitness room, sauna, library, lounge, and additional common areas designed for relaxation and socializing. One parking space is included, and additional storage options may be available within the building. Whether you're looking to simplify your lifestyle, invest in a desirable location, or enjoy peaceful views from a well-established condominium community, Unit 1603 offers a fantastic opportunity to make it your own.
Map data © OpenStreetMap contributors
No open houses are scheduled for this home.
Can't make it? Request a private viewing.
| Laundry room | Main level | 4'3'' x 7'9'' |
| 2pc Ensuite bath | Main level | 4'2'' x 6'9'' |
| Primary Bedroom | Main level | 11'1'' x 14'1'' |
| Bedroom | Main level | 11'6'' x 11'8'' |
| 4pc Bathroom | Main level | 5'0'' x 7'1'' |
| Living room | Main level | 11'7'' x 22'0'' |
| Dining room | Main level | 8'9'' x 11'3'' |
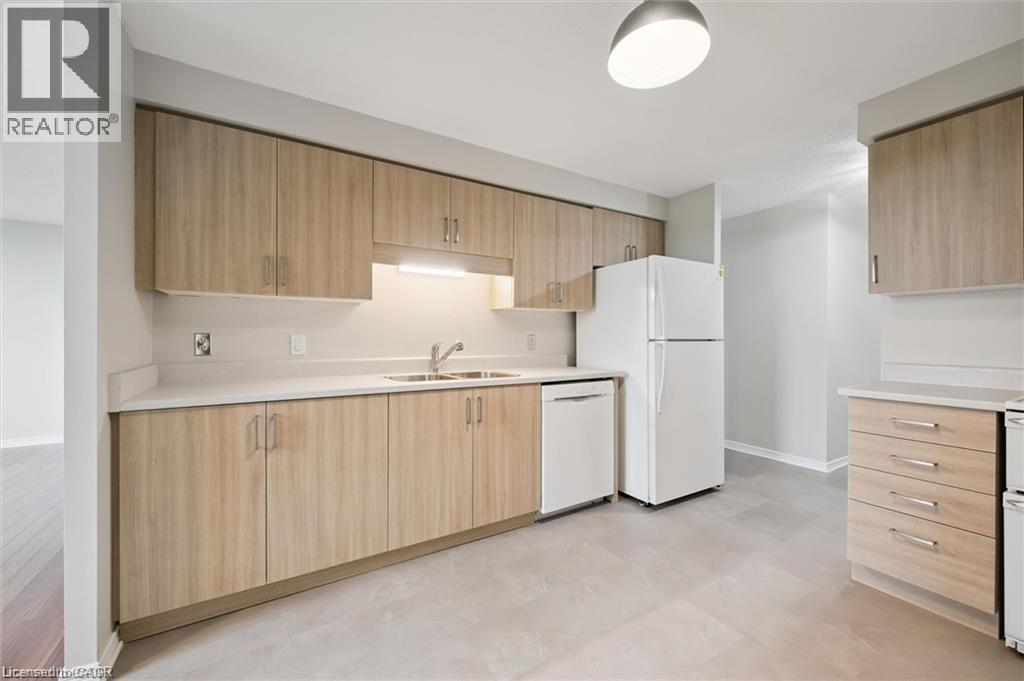
| Kitchen | Main level | 10'4'' x 11'3'' |




