 For sale 50
$499,900
3 bed1 bath1,089 sq ft
157 Old Carriage Drive
Kitchener
13 days agoMLS® 40867923
RE/MAX SOLID GOLD REALTY (II) LTD.
35 Weichel Street
Kitchener, Ontario N2M2A7
For sale· Added
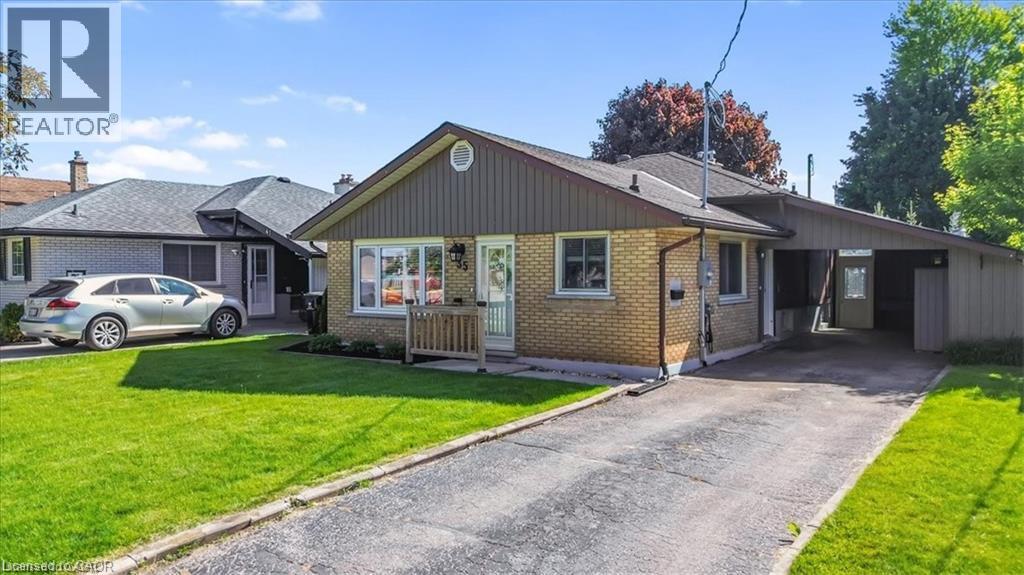
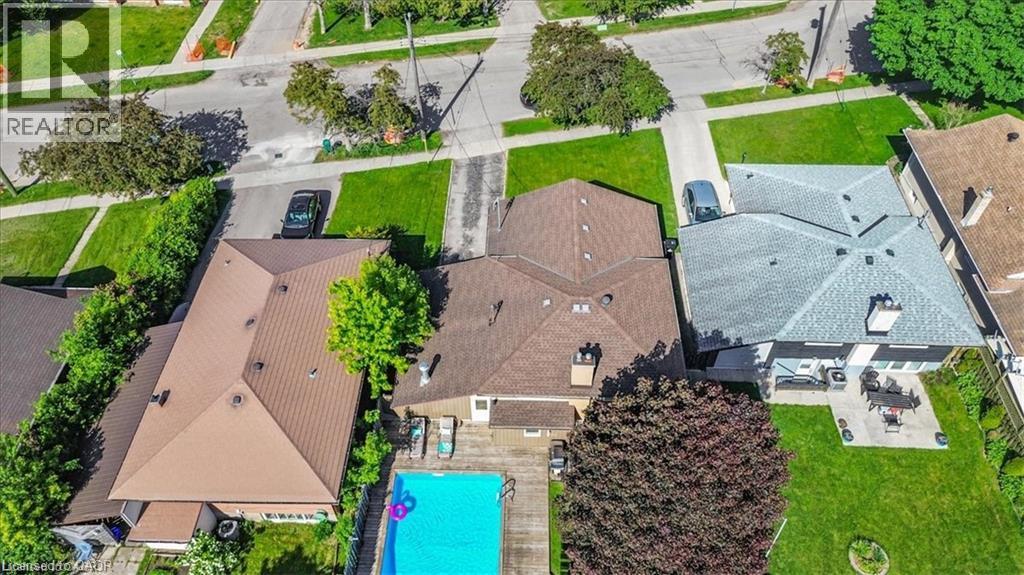
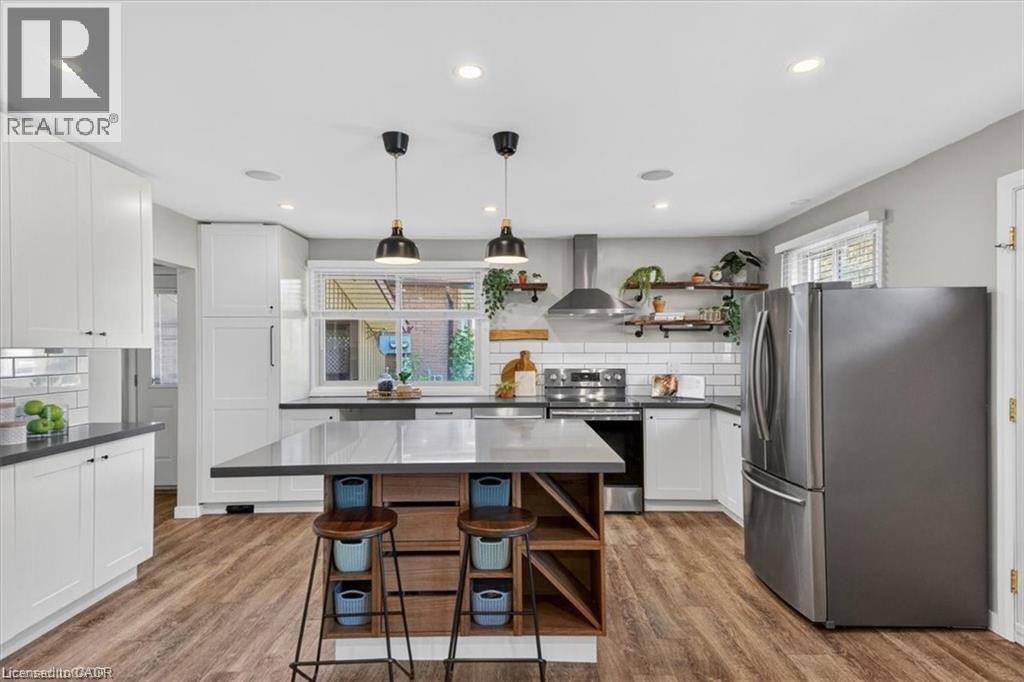
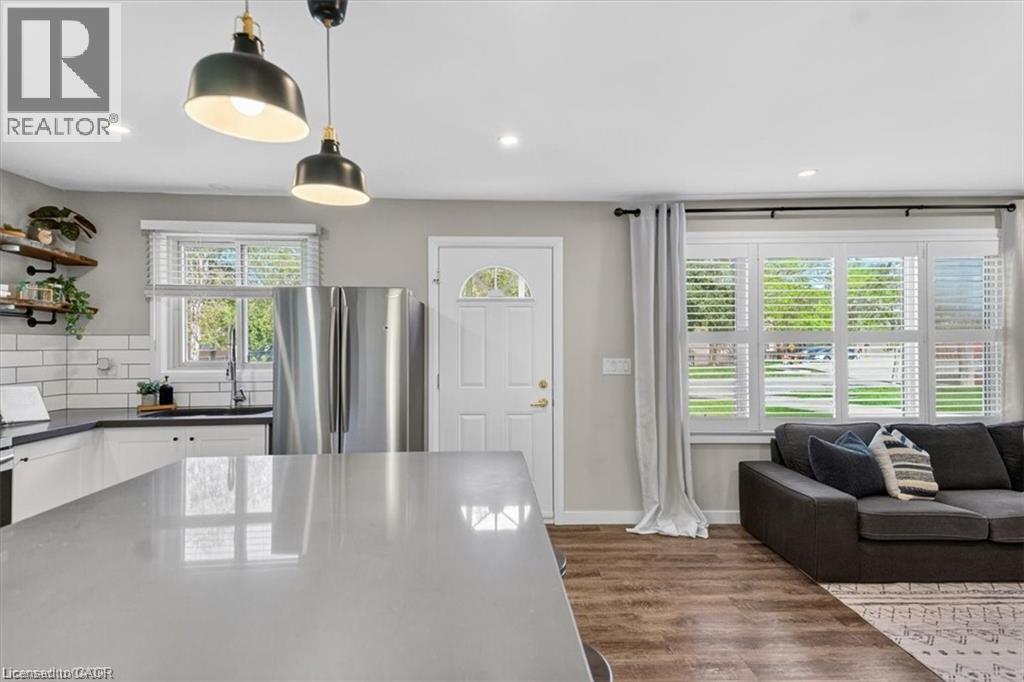
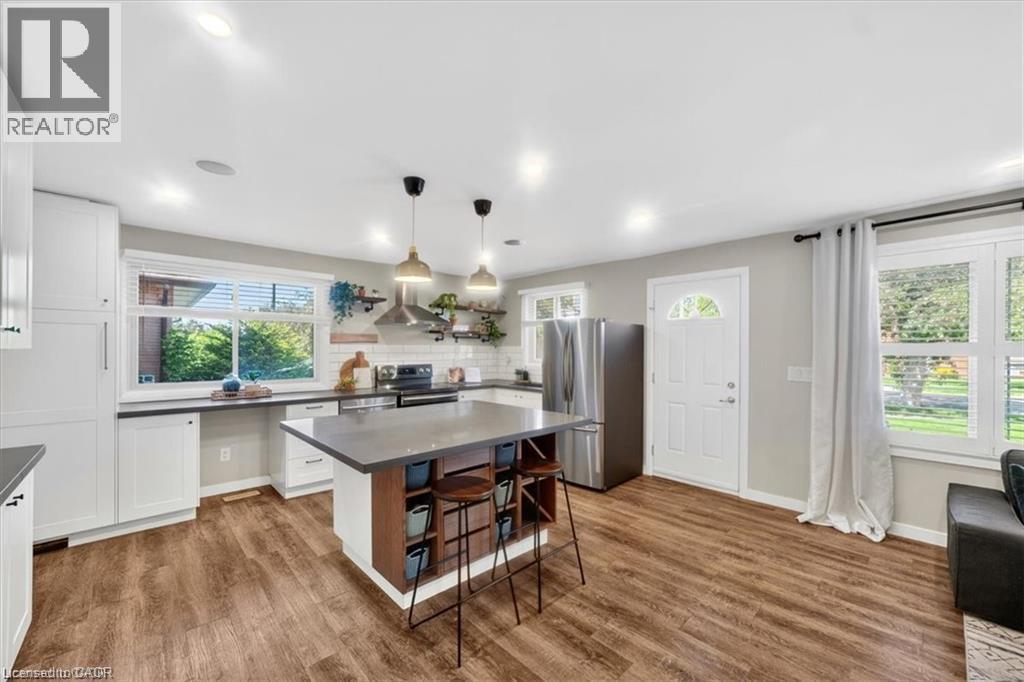
Beautifully updated three bedroom two bath backsplit featuring an open concept main floor with bright living space, an updated kitchen and dining area. The upper level offers three good sized bedrooms and an updated (2022) full bath. The side entrance offers inlaw suite potential. The lower level features a spacious rec room complete with a gas fireplace, a retro bar, a full bath and laundry and seamless access to the outdoor living space. Additional space includes a workshop and flex room ideal for storage or a home gym. The backyard is the true highlight of this property. Enjoy a 16x32 heated inground pool featuring a sand filtration system and premium solar and winter covers for easy maintenance and an extended swimming season. The west facing yard offers afternoon sun and sunset views with a gazebo lounge area, grassy play space for family enjoyment. The carport includes two attached storage sheds while the backyard shed, workshop and storage room provide plenty of space for tools and seasonal items. Located on a quiet street close to shopping, schools, parks, trails and transit this move in ready home is ready for its next owner.
Map data © OpenStreetMap contributors
No open houses are scheduled for this home.
Can't make it? Request a private viewing.
| Workshop | Basement | 11' x 14'5'' |
| Storage | Basement | 11'4'' x 14'5'' |
| Recreation room | Lower level | 16'9'' x 21'9'' |
| 3pc Bathroom | Lower level | — |
| 4pc Bathroom | Second level | — |
| Bedroom | Second level | 8'10'' x 12'4'' |
| Bedroom | Second level | 8'8'' x 10'5'' |
| Primary Bedroom | Second level | 11'4'' x 12'4'' |
| Living room | Main level | 8'10'' x 16'0'' |
| Kitchen | Main level | 12'0'' x 16'0'' |