 For sale 50
$499,900
3 bed1 bath1,089 sq ft
157 Old Carriage Drive
Kitchener
13 days agoMLS® 40867923
RE/MAX SOLID GOLD REALTY (II) LTD.
363 Lawrence Avenue
Kitchener, Ontario N2M1Y7
For sale· Added
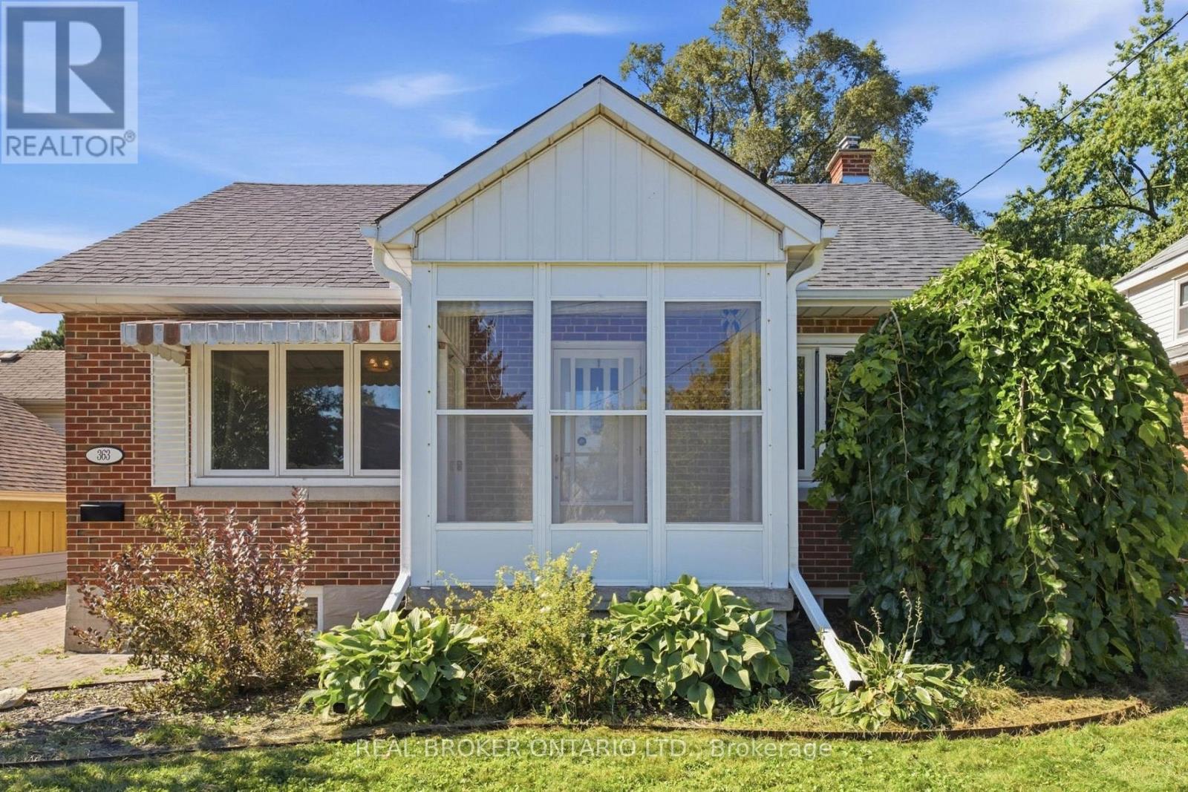
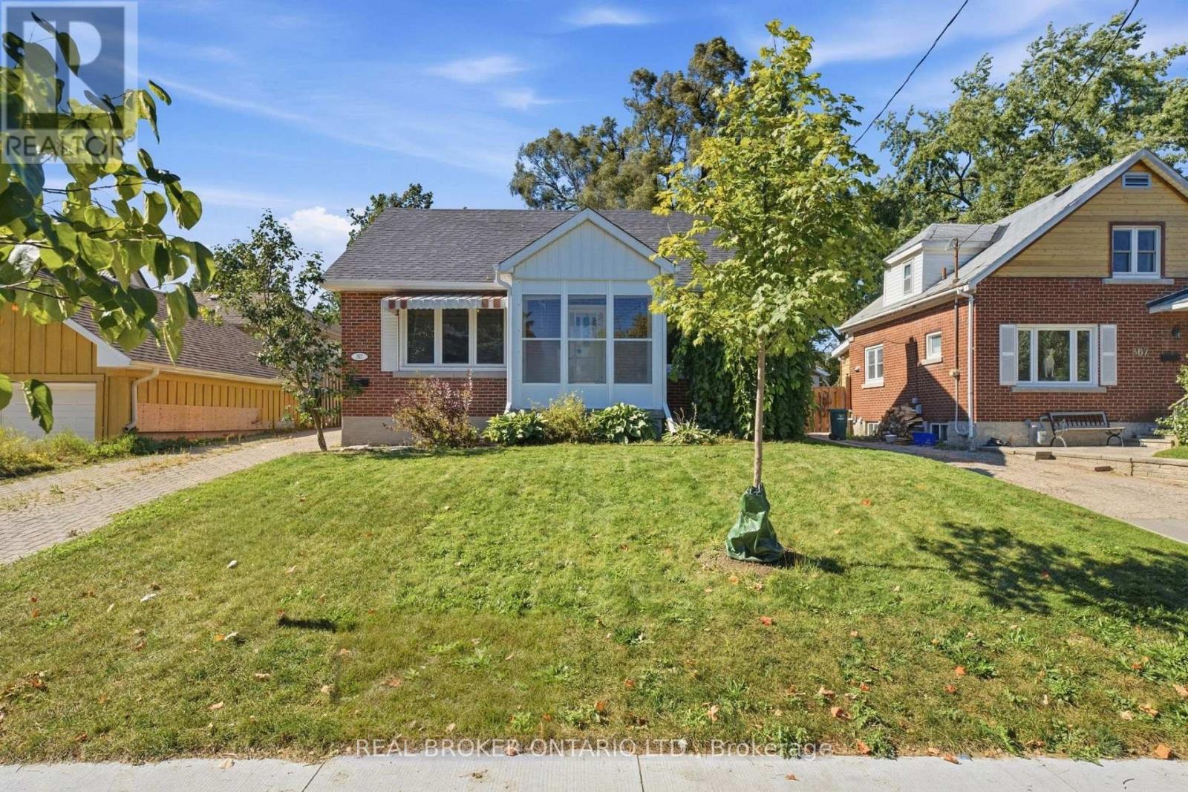
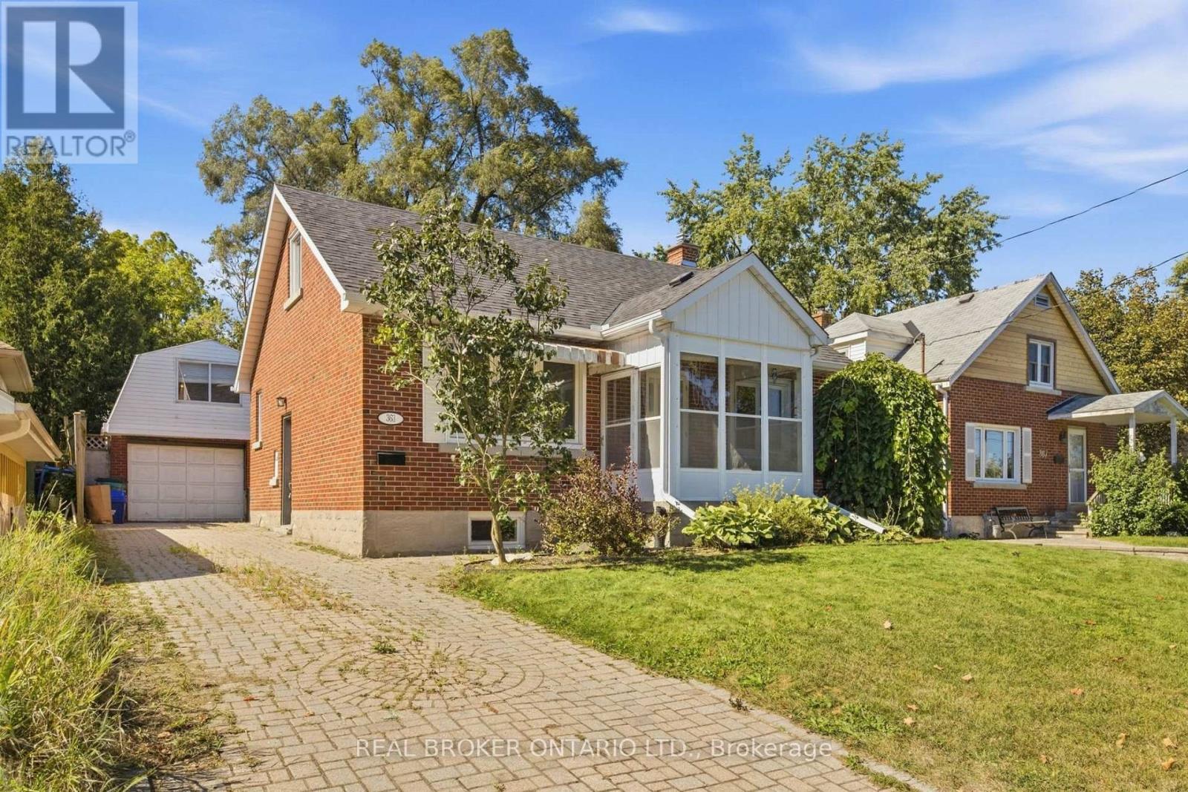
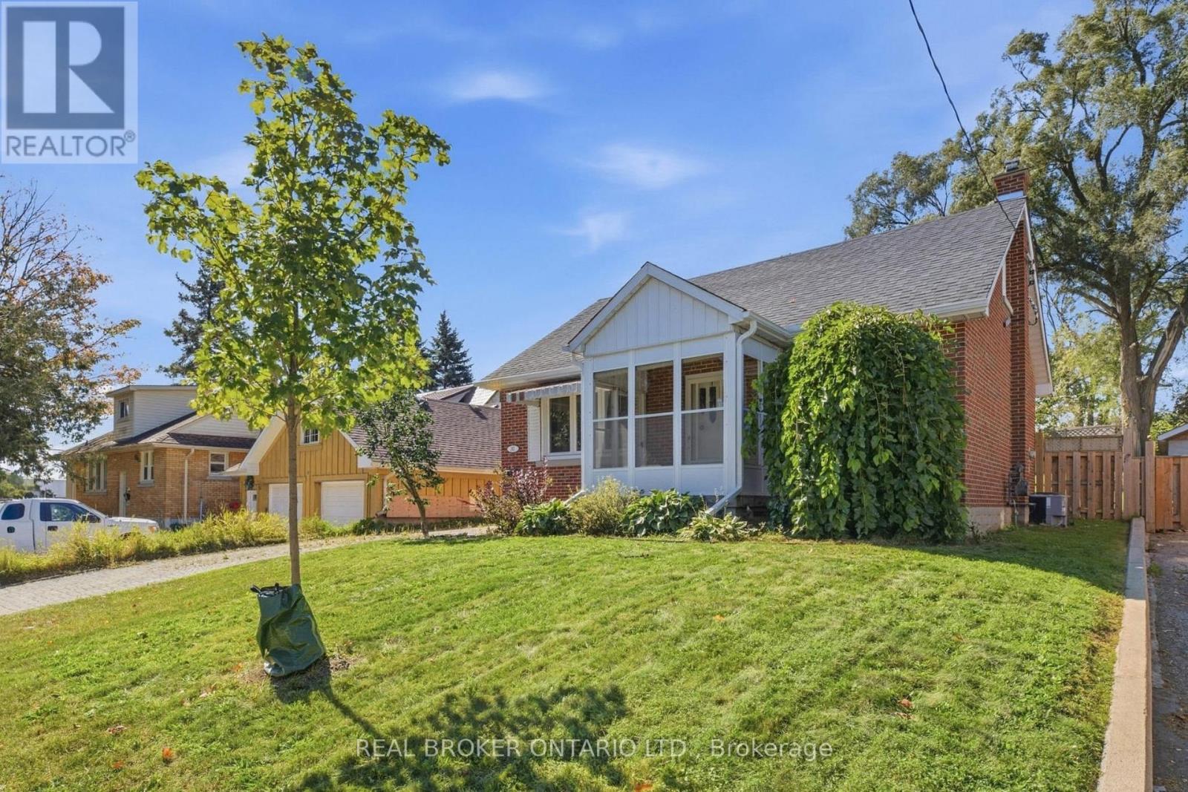
Welcome to 363 Lawrence Ave in Kitchener's Victoria Hills! This updated detached home offers 3 bedrooms, 2 full bathrooms and a bright, functional layout that feels easy to live in. The renovated kitchen and updated bathrooms give the home a fresh, move-in-ready feel, while the generous 46 x 106 ft lot offers plenty of room to enjoy the outdoors. A major highlight is the fully detached, heated garage with a spacious upper level-ideal for a workshop, studio, home gym, hobby space or extra storage. Located close to Belmont Village, parks, trails, transit and highway access, this home offers a great mix of character, space and everyday convenience.
Map data © OpenStreetMap contributors
No open houses are scheduled for this home.
Can't make it? Request a private viewing.
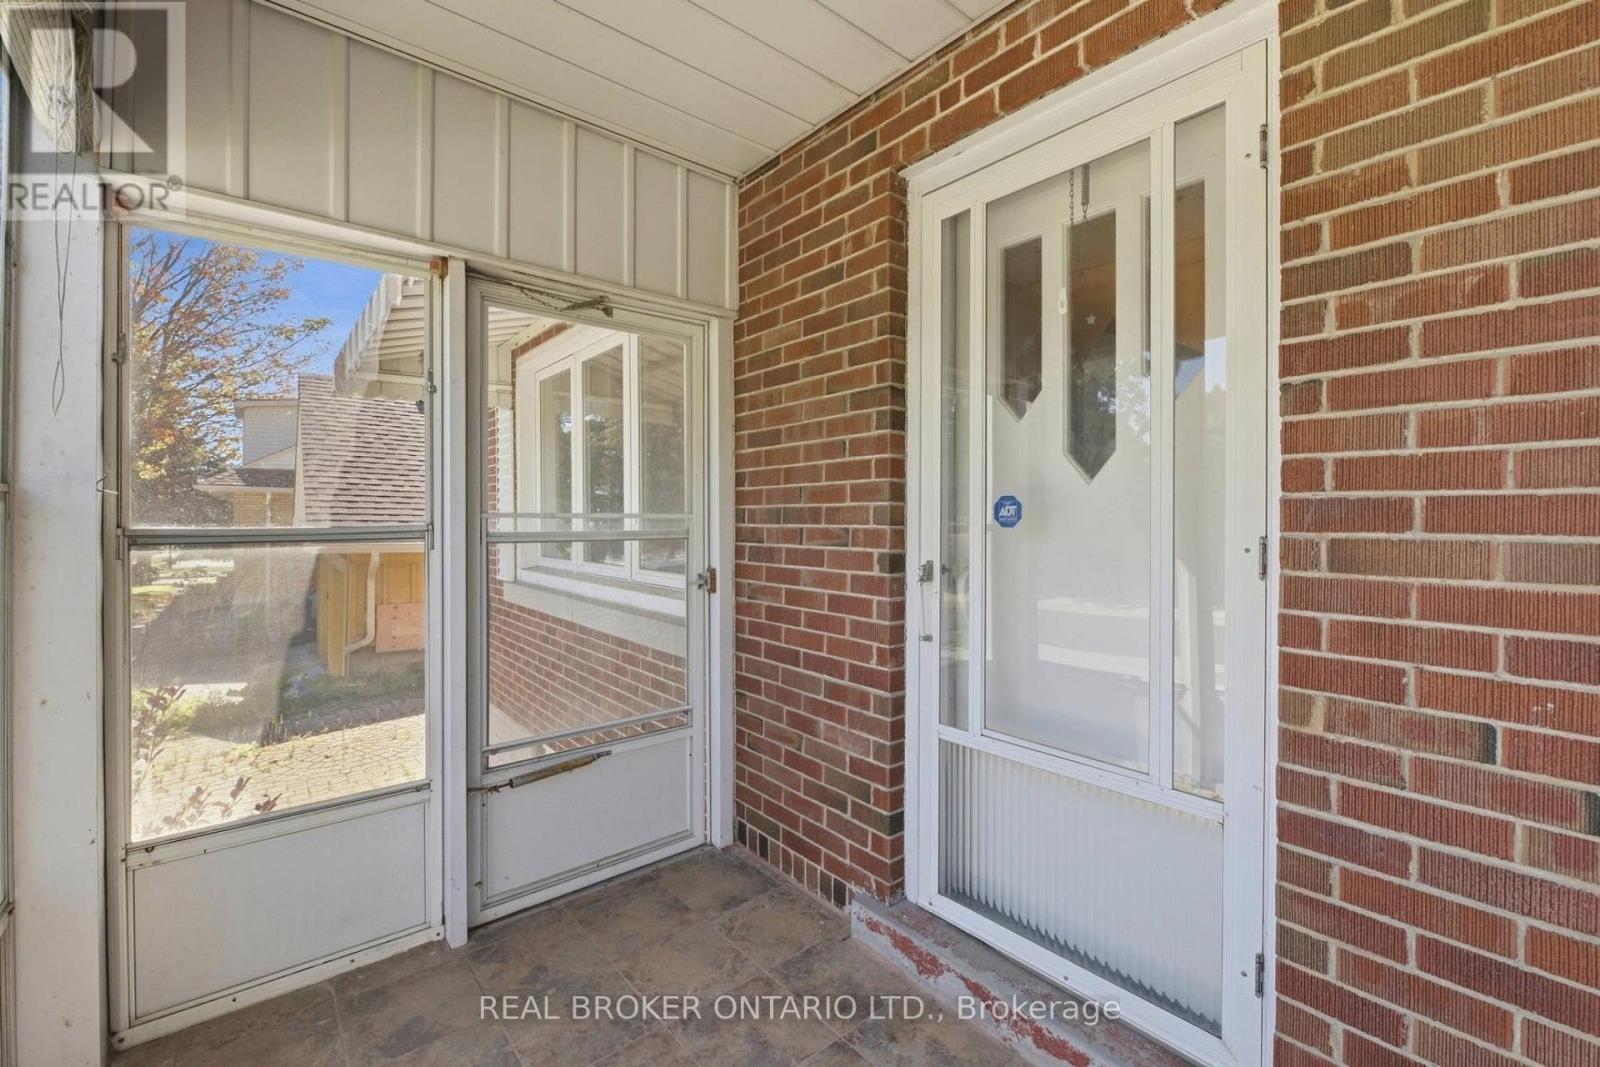
| Foyer | Main level | 1.07 x 3.94 m |
| Bathroom | Basement | 2.36 x 1.63 m |
| Living room | Main level | 4.24 x 3.94 m |
| Kitchen | Main level | 5.41 x 3.73 m |
| Bathroom | Main level | 3 x 2.84 m |
| Primary Bedroom | Main level | 3 x 3.94 m |
| Office | Second level | 4.24 x 3.58 m |
| Bedroom | Second level | 4.14 x 3.58 m |
| Recreational, Games room | Basement | 6.25 x 3.94 m |
| Bedroom | Basement | 2.16 x 3.94 m |
| Utility room | Basement | 3.28 x 3.73 m |