 For sale 50
$749,905
3 bed2 bath2,017 sq ft
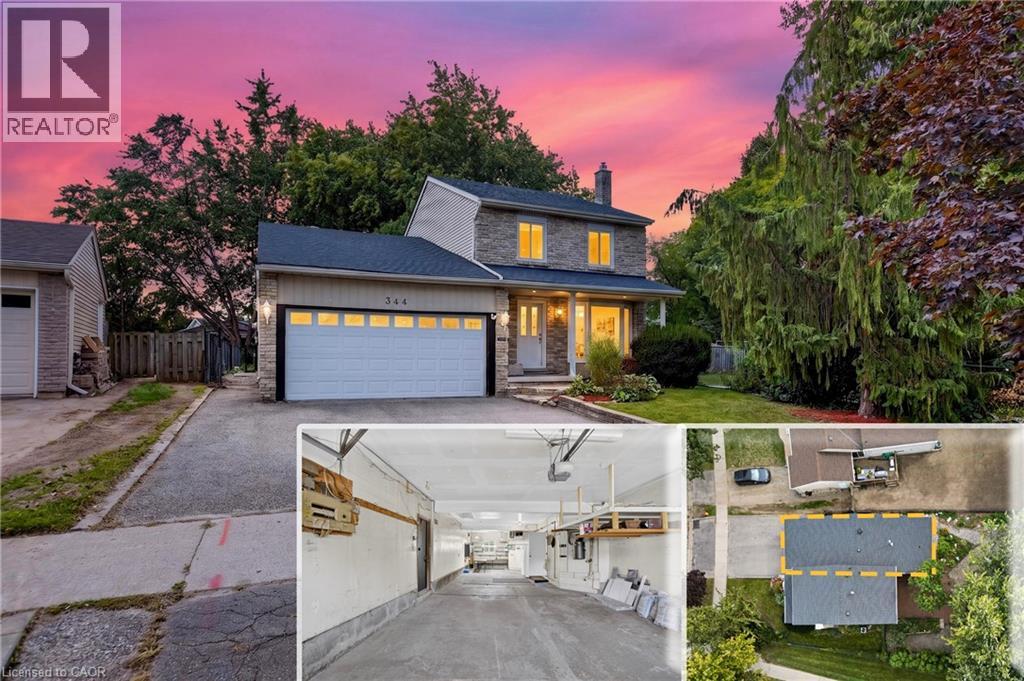
344 Driftwood Drive
Kitchener
19 days agoMLS® 40864860
Affinity Real Estate Inc
378 Mountain Laurel Crescent
Kitchener, Ontario N2E4B7
For sale· Added
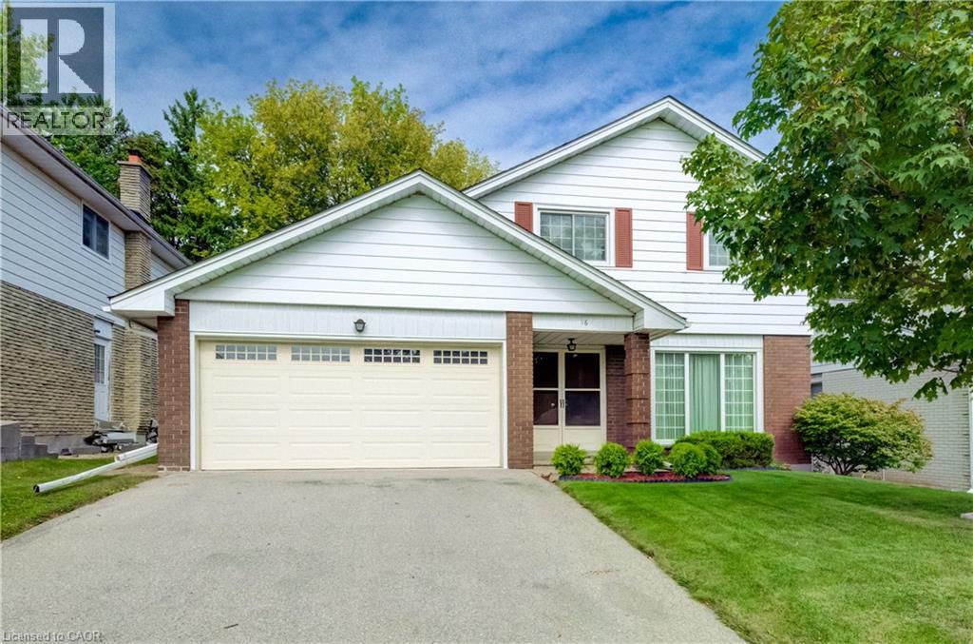
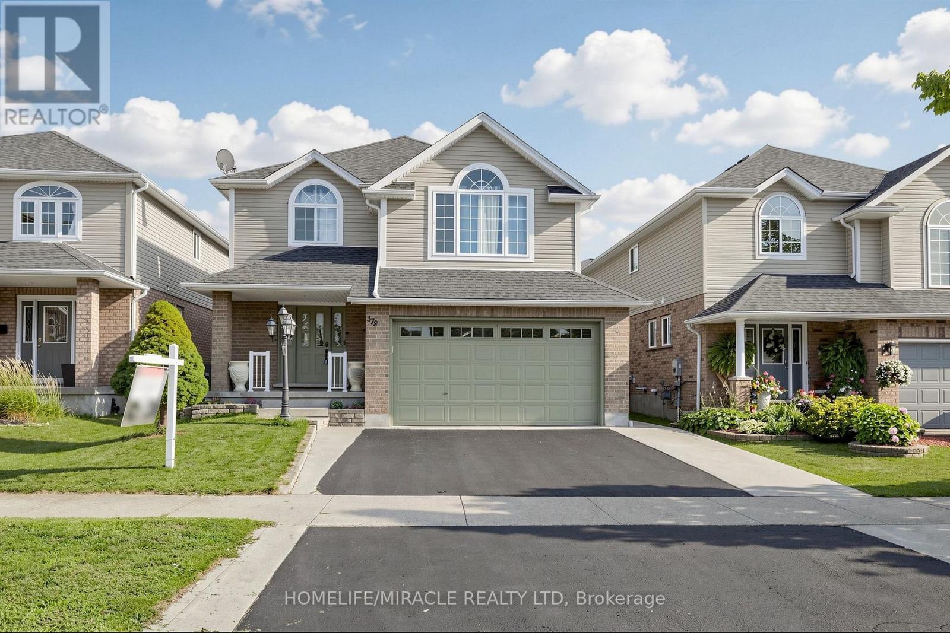
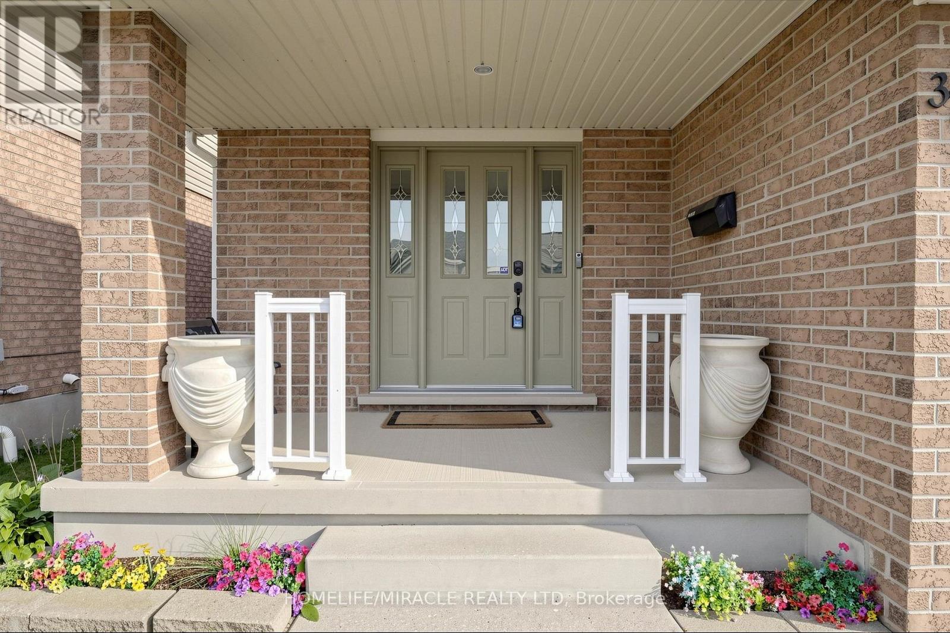
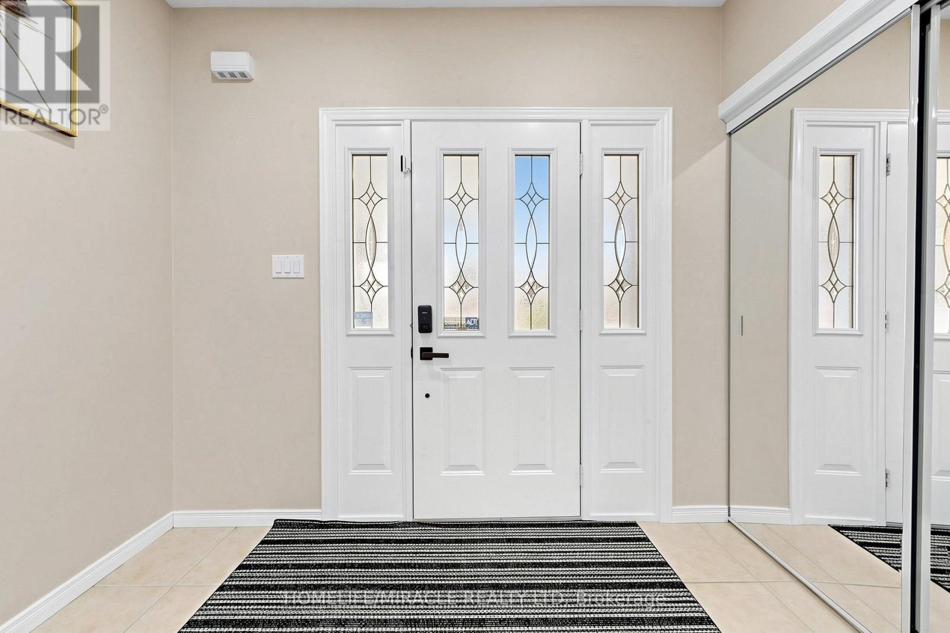
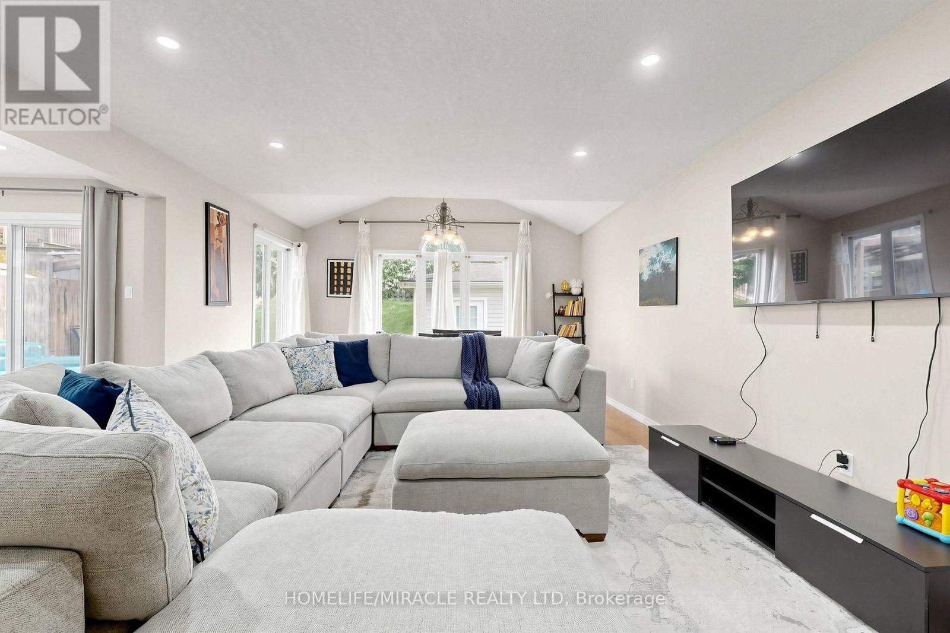
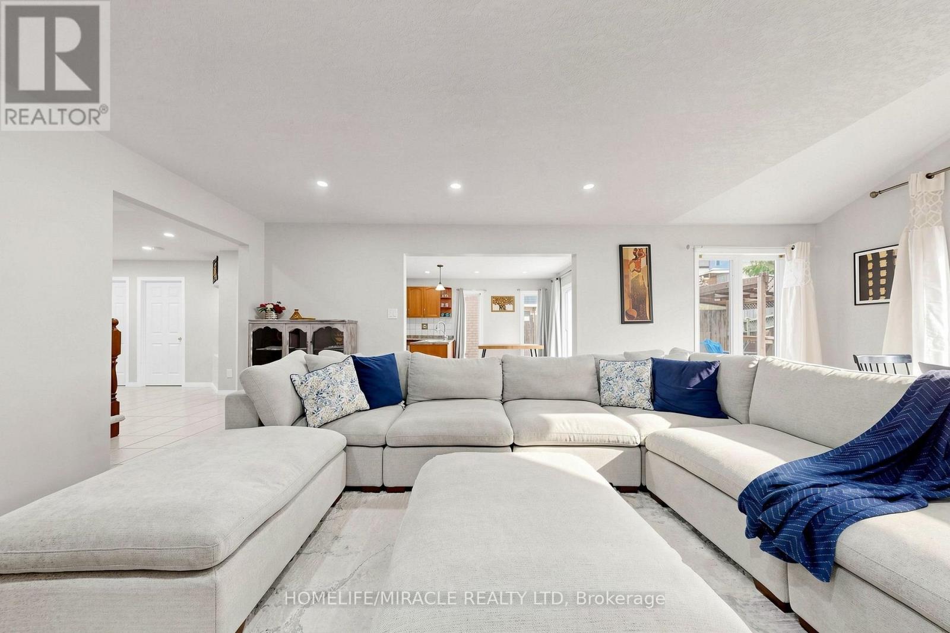
Welcome to 378 Mountain Laurel Cres! This move-in ready detached home offers over 3,000 sq ft of total living space with 3+1 bedrooms and 4 bathrooms. Main floor features living/dining rooms, large kitchen with breakfast area, powder room, and main floor laundry. Upstairs offers a cozy family room with gas fireplace, 3 large bedrooms including a primary suite with 5-pc ensuite and walk-in closet, plus a 2nd 4-pc bath. Open-concept finished basement with separate entrance, 1 bedroom, and full bath offers excellent rental potential. Enjoy a fully fenced yard with a large covered deck. Conveniently located near top schools, shopping, transit, and quick expressway access!
Map data © OpenStreetMap contributors
No open houses are scheduled for this home.
Can't make it? Request a private viewing.
| Oct 2, 2026 | $969,000 | ▼ $20,000 |
| Sep 19, 2026 | $989,000 | First recorded price |
Price changes since Sep 19, 2026.
| Living room | Ground level | 4.7 x 4.76 m |
| Dining room | Ground level | 4.39 x 2.13 m |
| Eating area | Ground level | 3.87 x 2.53 m |
| Kitchen | Ground level | 3.78 x 3.73 m |
| Family room | Second level | 4.52 x 7.01 m |
| Primary Bedroom | Second level | 3.08 x 4.6 m |
| Bedroom 2 | Second level | 3.99 x 2.97 m |
| Bedroom 3 | Second level | 3.99 x 3.33 m |
| Recreational, Games room | Basement | 6.13 x 9.63 m |
| Bedroom 4 | Basement | 3.68 x 4.22 m |