
 For sale 50
$349,900
2 bed2 bath1,000–1,199 sq ft
3227 King Street East #506
Kitchener
9 months agoMLS® X12704202
RE/MAX TWIN CITY REALTY INC.
381 Victoria Street North
Kitchener, Ontario N2H5E4
For sale· Added
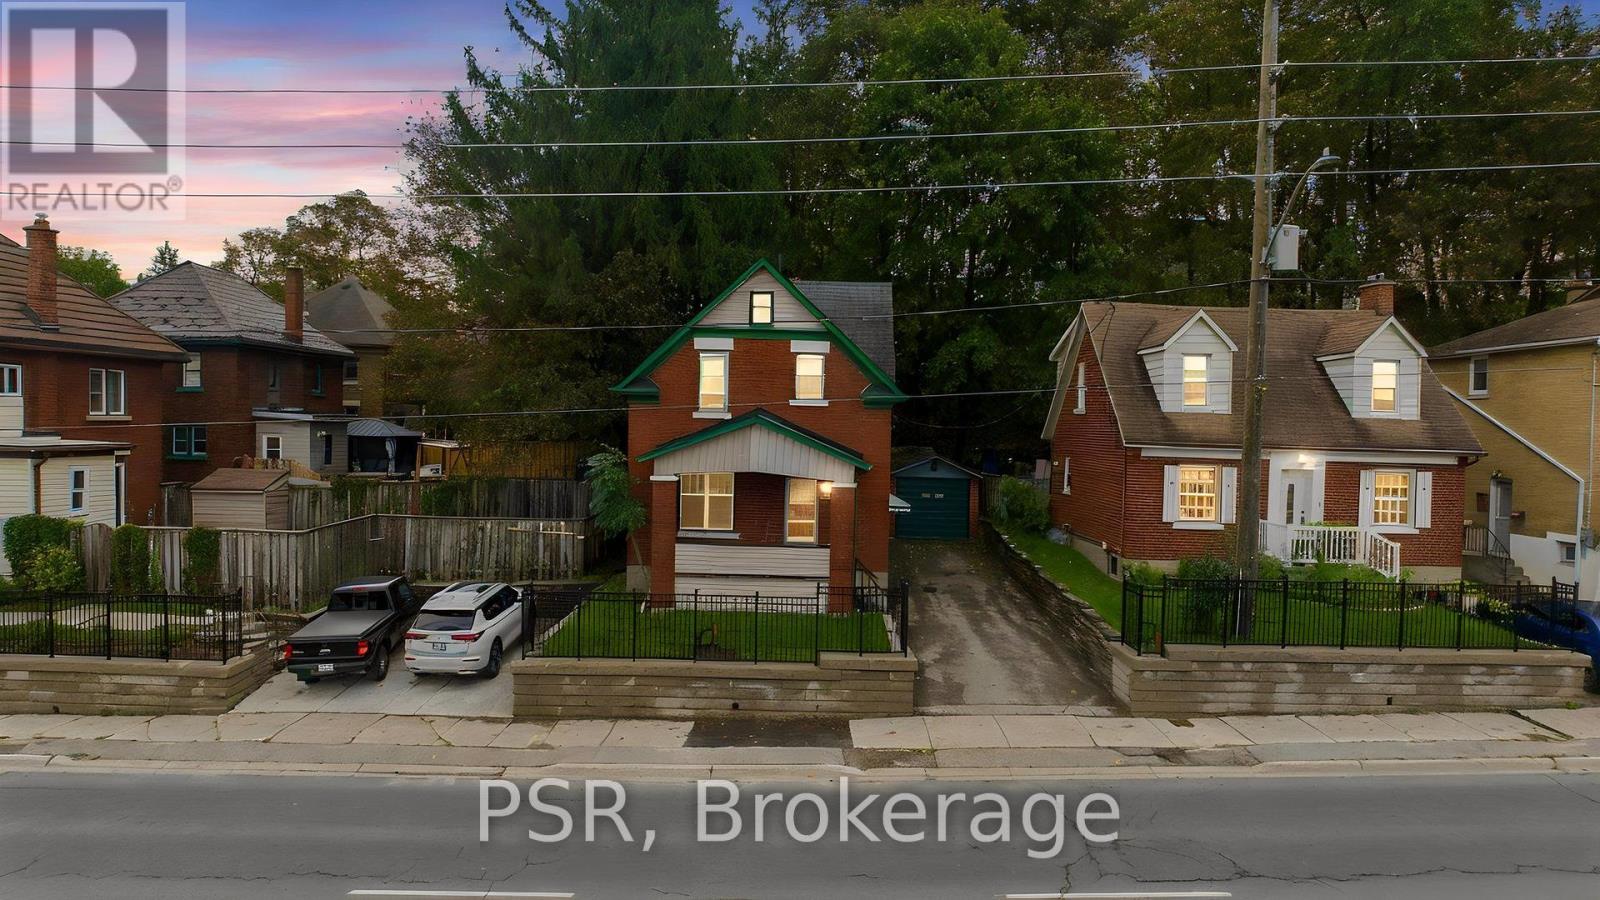
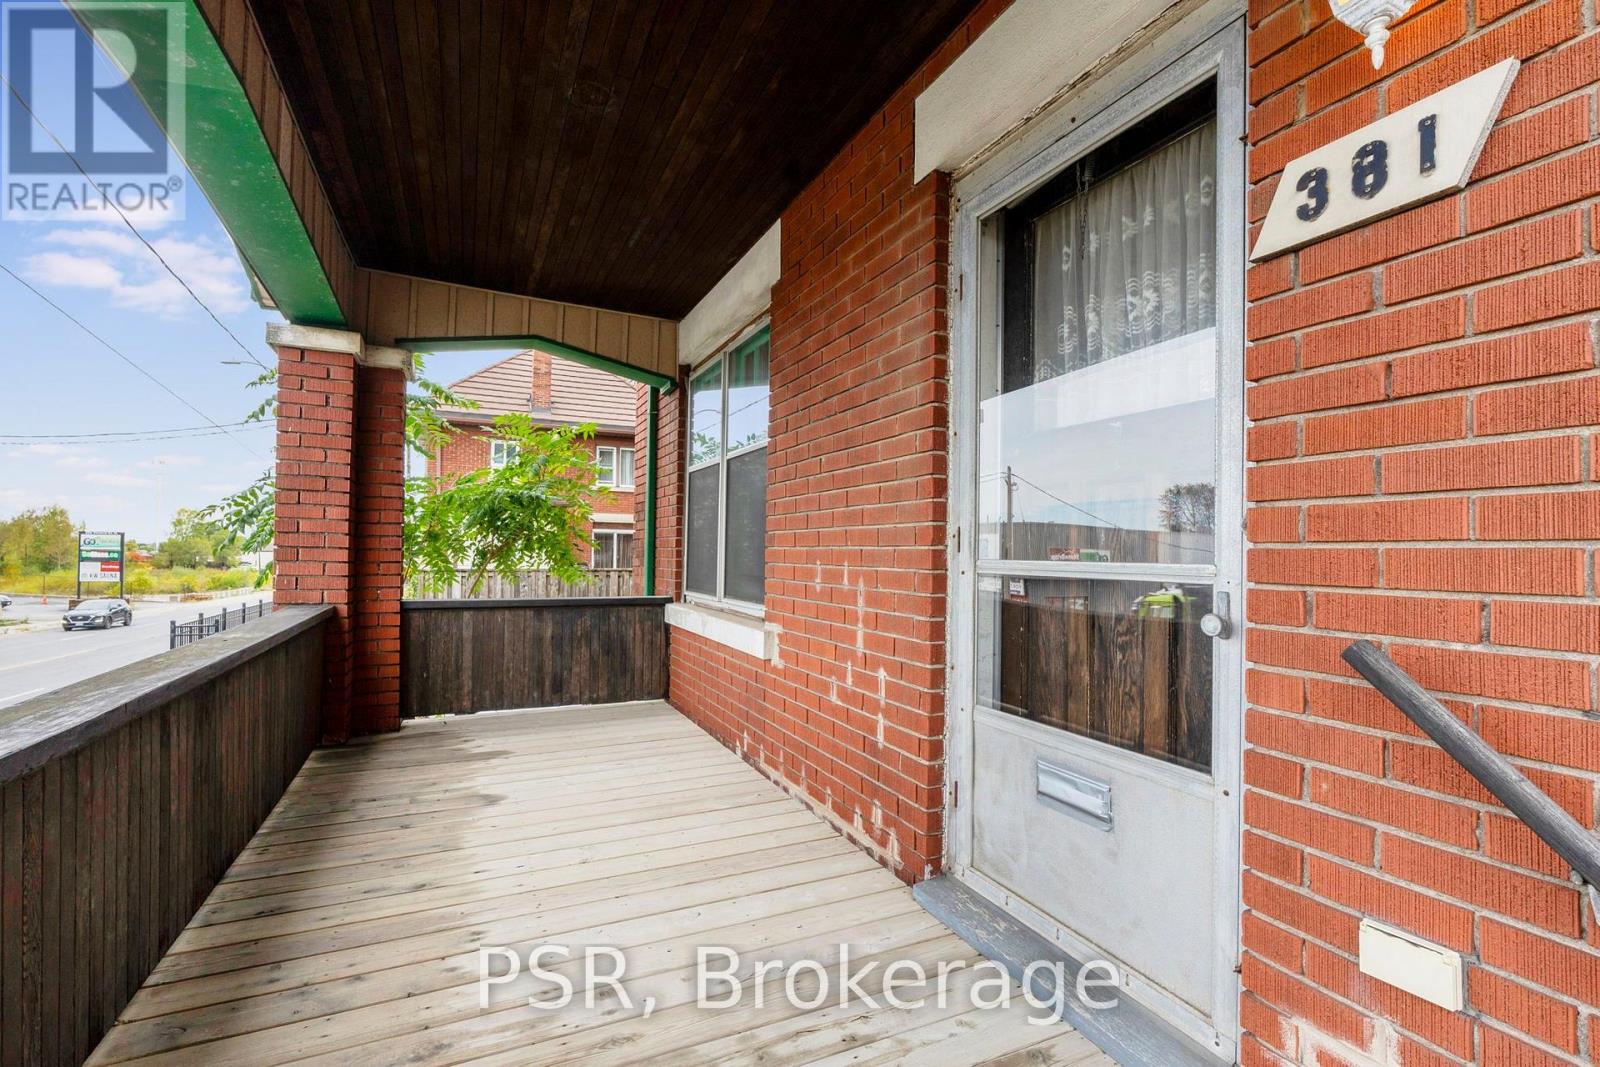
CHARACTER & VERSATILITY! Welcome to this 3-bedroom, 2-full-bath home ideally situated in a central location close to shopping, the downtown core, parks, public transit, and offering easy access to the expressway. Brimming with potential, this home combines timeless charm with important modern updates, including an updated furnace, plumbing, and electrical. The spacious layout offers plenty of flexibility for families, first-time buyers, or investors, with excellent duplex potential for those looking to add value or create a two-unit income property. A detached single-car garage provides convenient parking and additional storage. With its desirable location, versatile floor plan, and significant updates already completed, this property presents an exciting opportunity to own a character home with both lifestyle appeal and investment potential. Close to everything you need while offering the convenience of easy commuting-this is one you won't want to miss!
Map data © OpenStreetMap contributors
No open houses are scheduled for this home.
Can't make it? Request a private viewing.
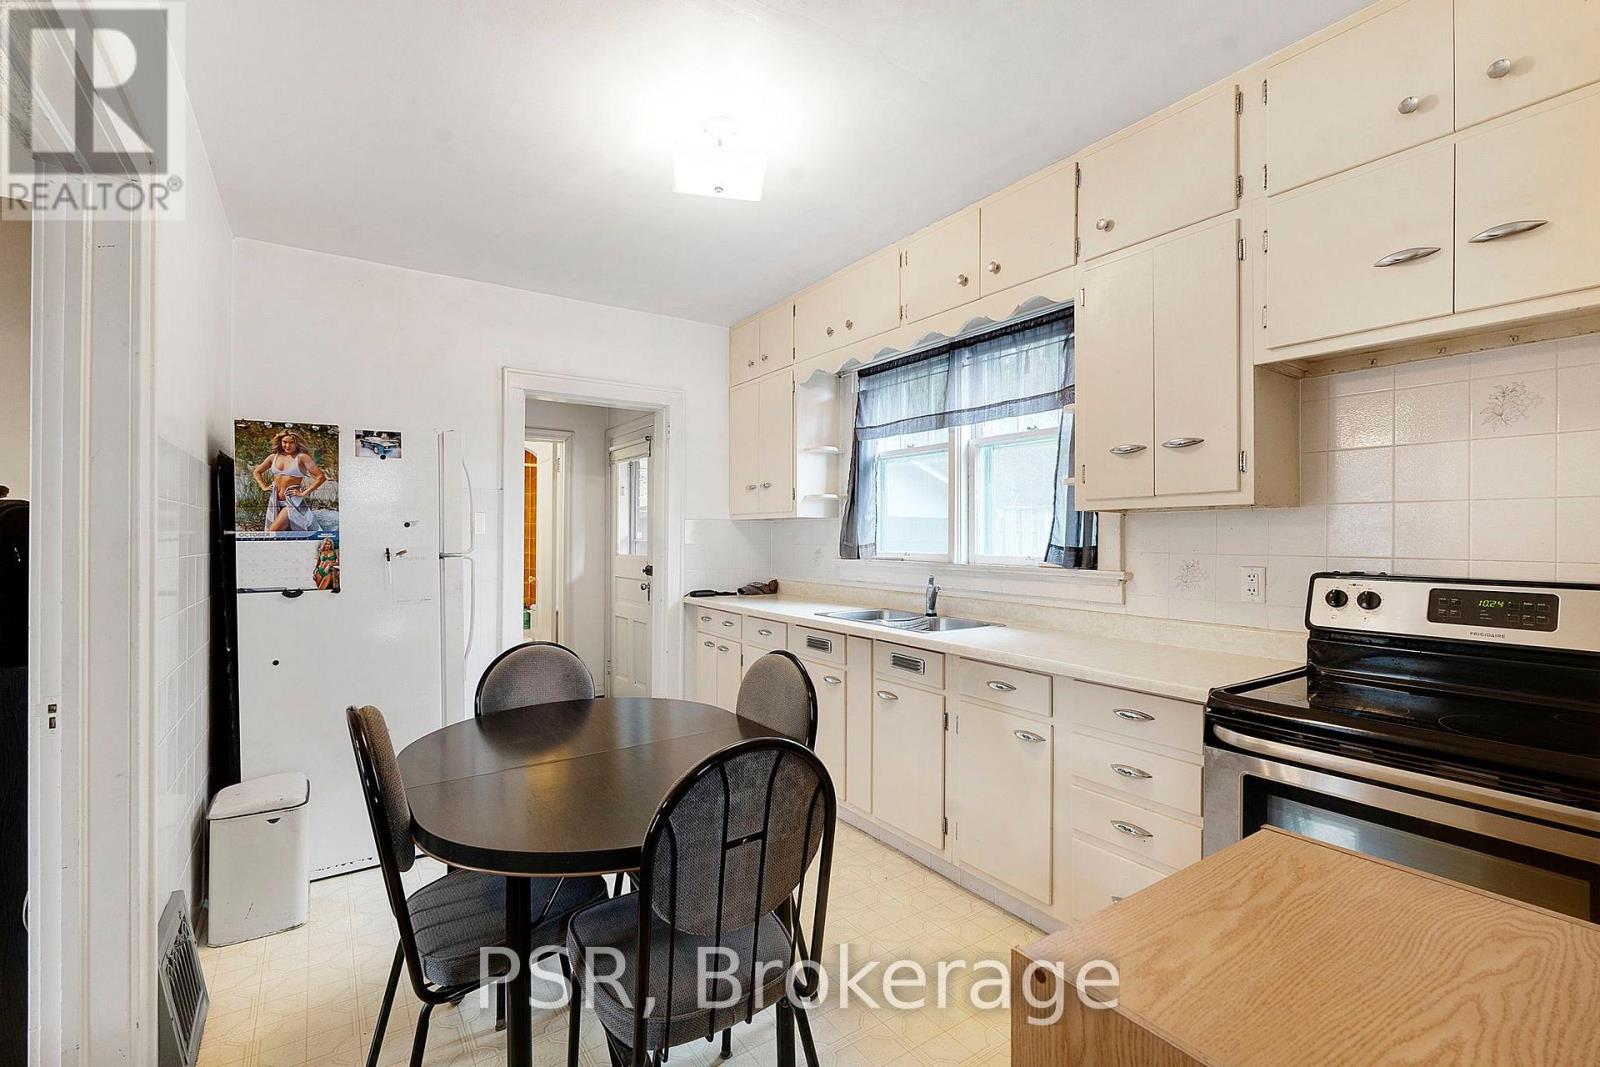
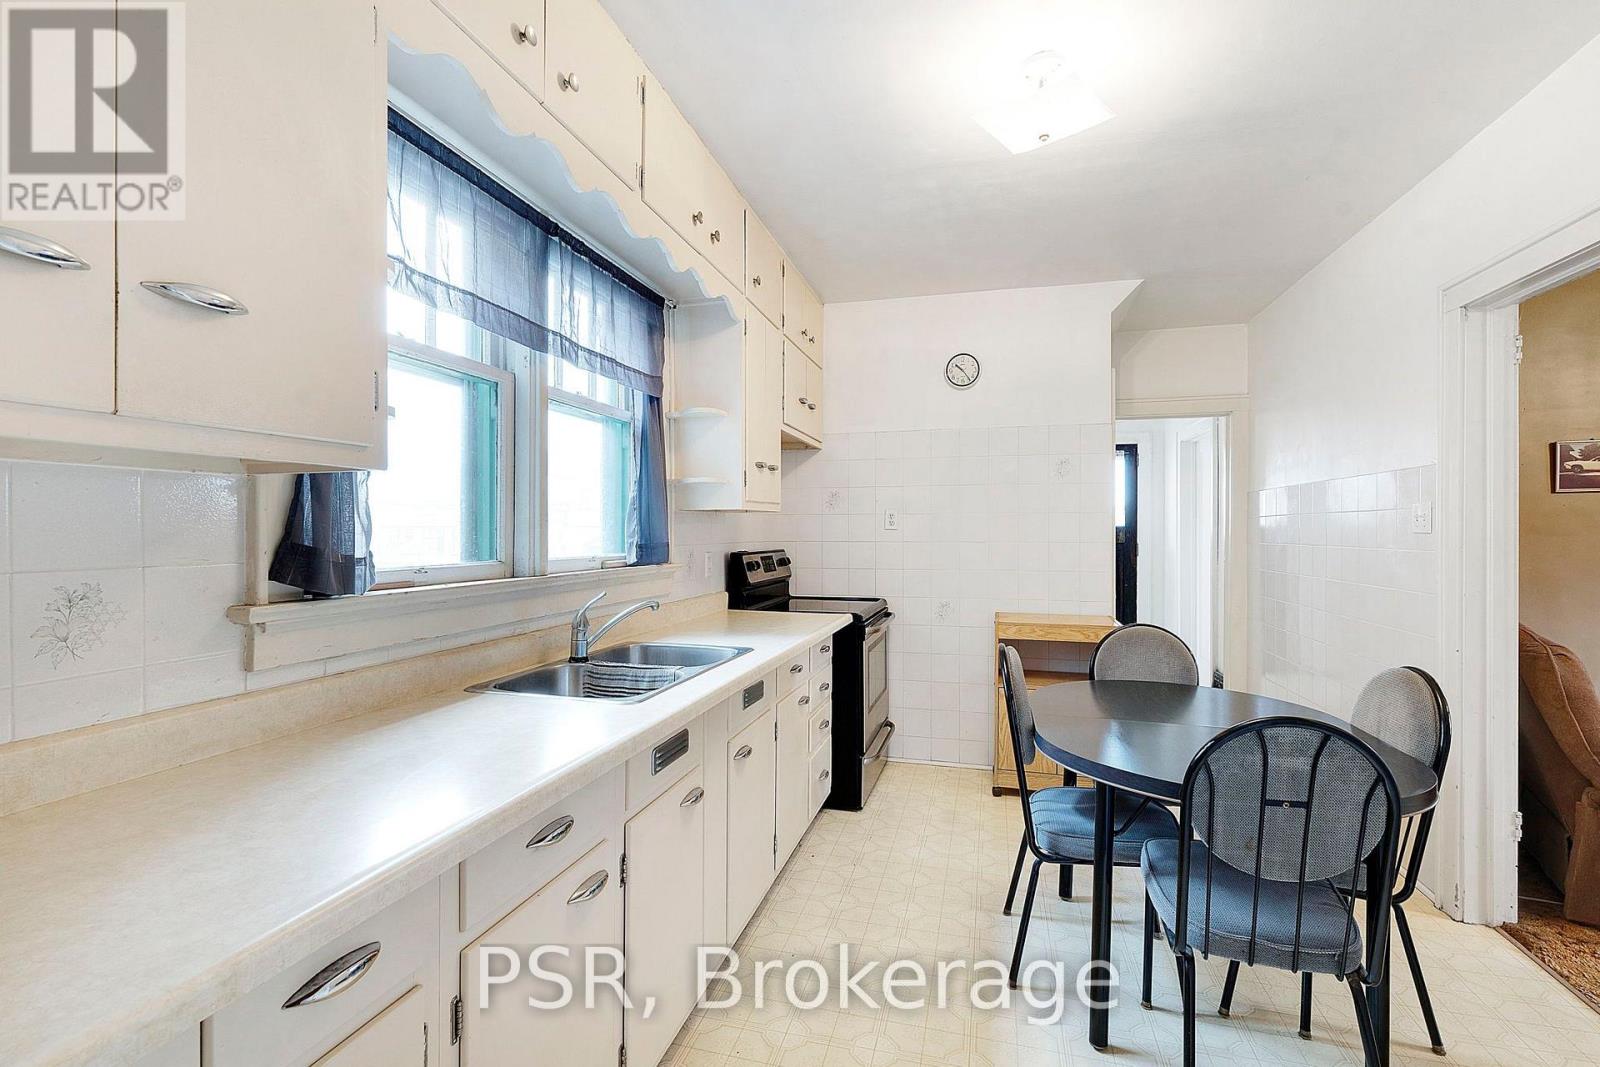
| Kitchen | Main level | 2.87 x 2.13 m |
| Bedroom | Main level | 3.58 x 3.4 m |
| Great room | Main level | 7.06 x 3.51 m |
| Bathroom | Main level | 1.5 x 2.13 m |
| Bedroom | Second level | 3.51 x 3 m |
| Bedroom | Second level | 3.53 x 3.1 m |
| Bathroom | Second level | 1.83 x 2.13 m |
| Kitchen | Second level | 2.79 x 3.05 m |




