 For sale 50
$999,000
4 bed3 bath2,000–2,500 sq ft
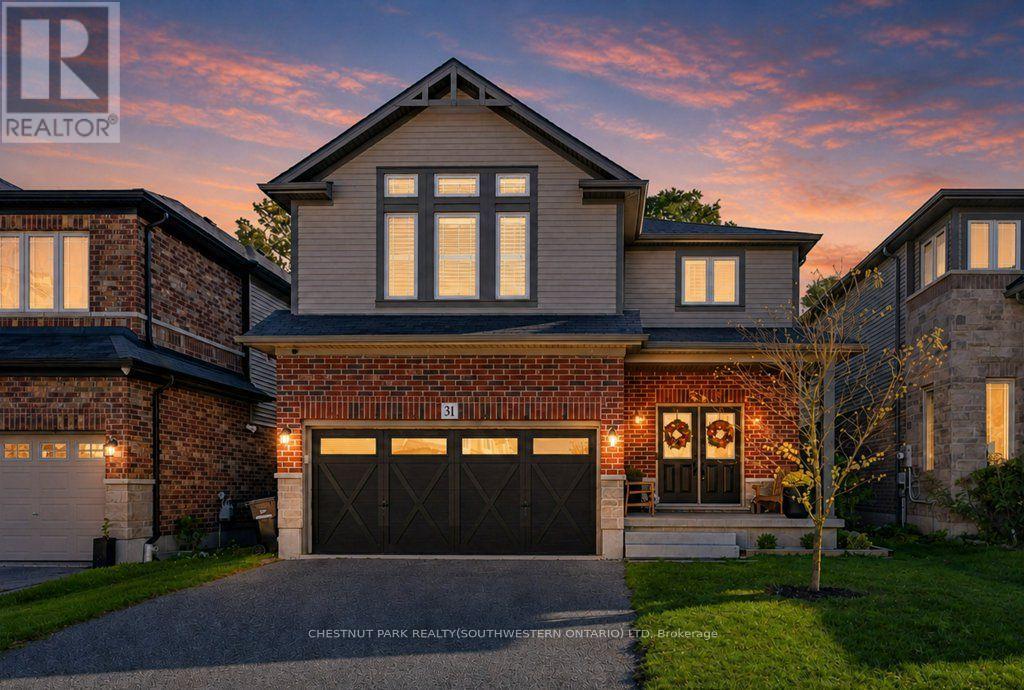
31 Elmbank Trail
Kitchener
7 days agoMLS® X13867980
CHESTNUT PARK REALTY(SOUTHWESTERN ONTARIO) LTD
39 Bannockburn Road
Kitchener, Ontario N2R1M1
For sale· Added
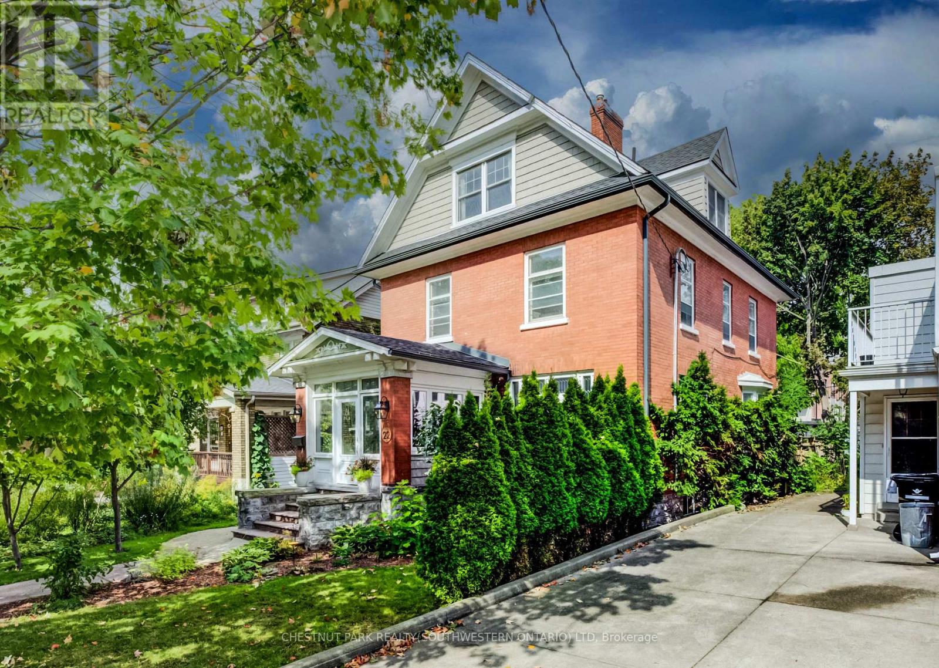
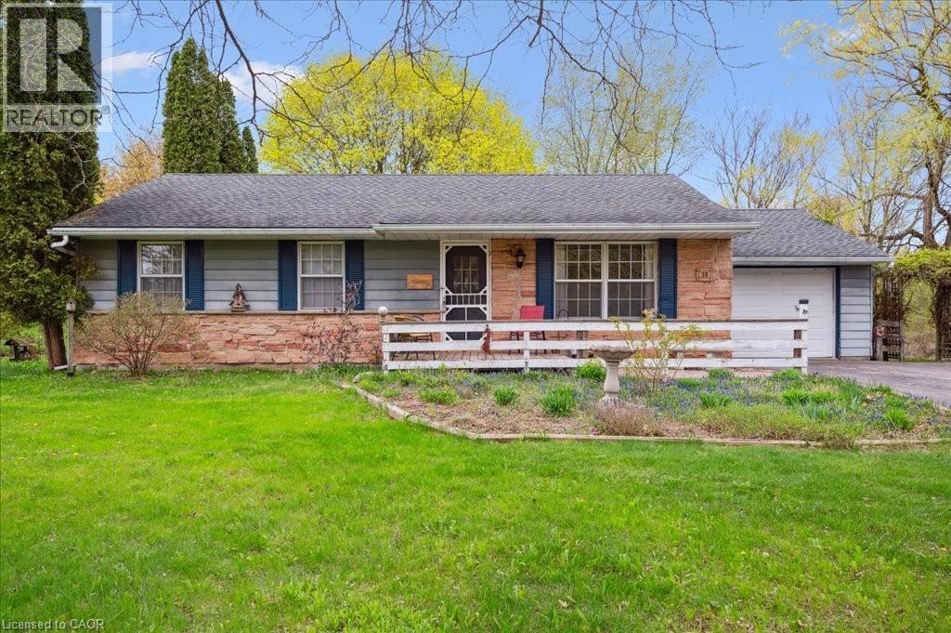
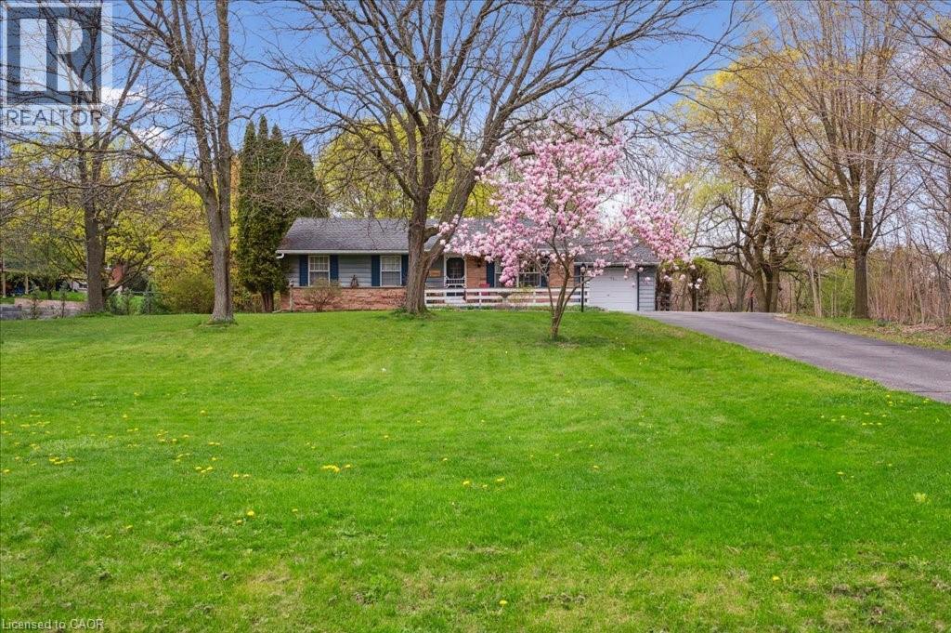
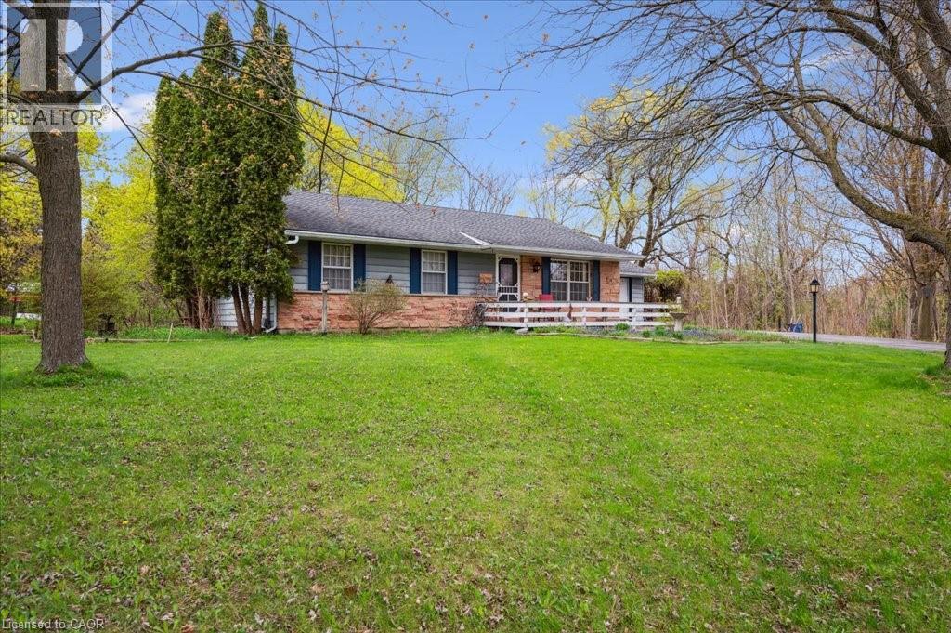
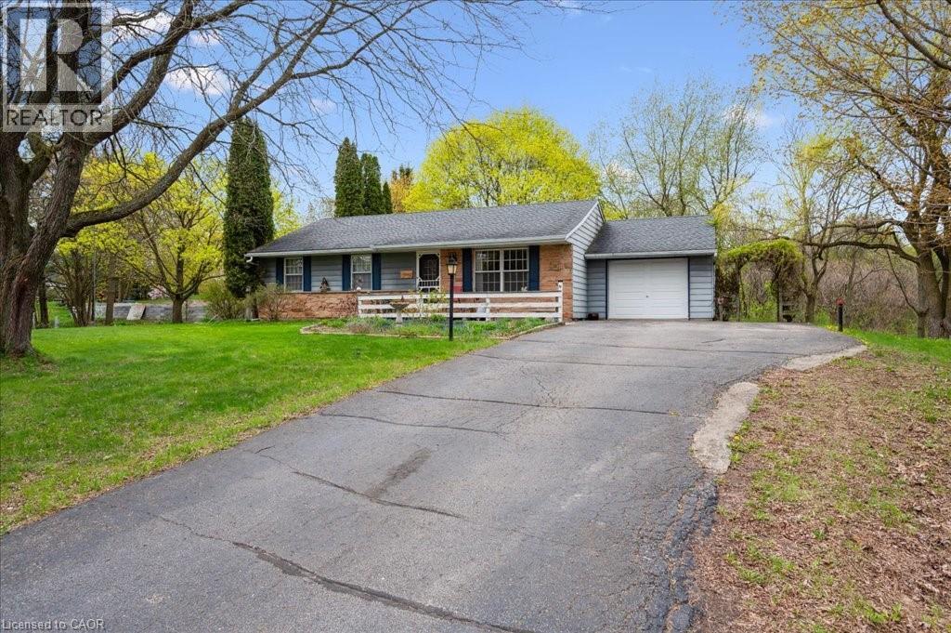
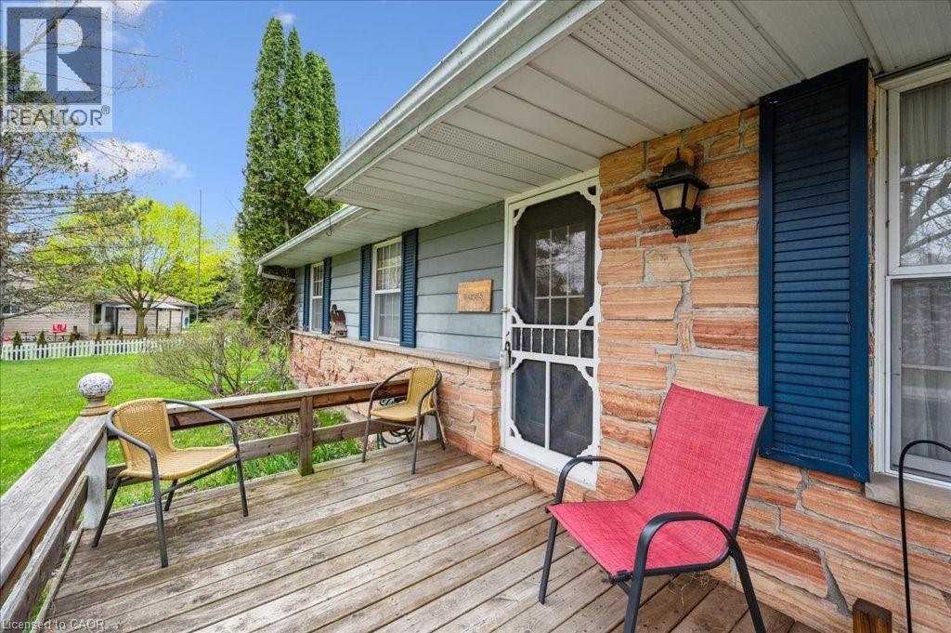
Set on 0.52 of an acre, this exclusive Caryndale location is being offered for the first time for sale. Custom built in 1984, this home is the epitomy of country living in the City. This absolutely stunning lot has no rear neighbours, or neighbours to one side. Smartly laid out bungalow features 4 bedrooms on the main floor, an updated bathroom with walk in shower and enormous eat in kitchen with ample cupboard space and walkout to patio. Side entrance to the garage and finished basement with rec room, office space, hobby room and additional 3 pc. bathroom. Located close to great Schools and only minutes to the 401!
Map data © OpenStreetMap contributors
No open houses are scheduled for this home.
Can't make it? Request a private viewing.
| Utility room | Basement | 5'1'' x 4'11'' |
| Laundry room | Basement | 9'10'' x 9'4'' |
| Storage | Basement | 9'10'' x 12'6'' |
| Gym | Basement | 21'10'' x 13'2'' |
| Office | Basement | 8'5'' x 9'4'' |
| 3pc Bathroom | Basement | — |
| Recreation room | Basement | 17'9'' x 13'2'' |
| Primary Bedroom | Main level | 10'0'' x 13'6'' |
| Bedroom | Main level | 10'0'' x 10'2'' |
| Bedroom | Main level | 8'4'' x 13'6'' |
| Bedroom | Main level | 9'11'' x 10'2'' |
| Living room | Main level | 18'6'' x 13'7'' |
| 3pc Bathroom | Main level | — |
| Dining room | Main level | 9'11'' x 10'1'' |
| Eat in kitchen | Main level | 7'4'' x 13'6'' |