
 For sale 50
$309,900
1+1 bed1 bath547 sq ft
5 Wellington Street South #1607
Kitchener
1 month agoMLS® 40858102
RE/MAX SOLID GOLD REALTY (II) LTD.
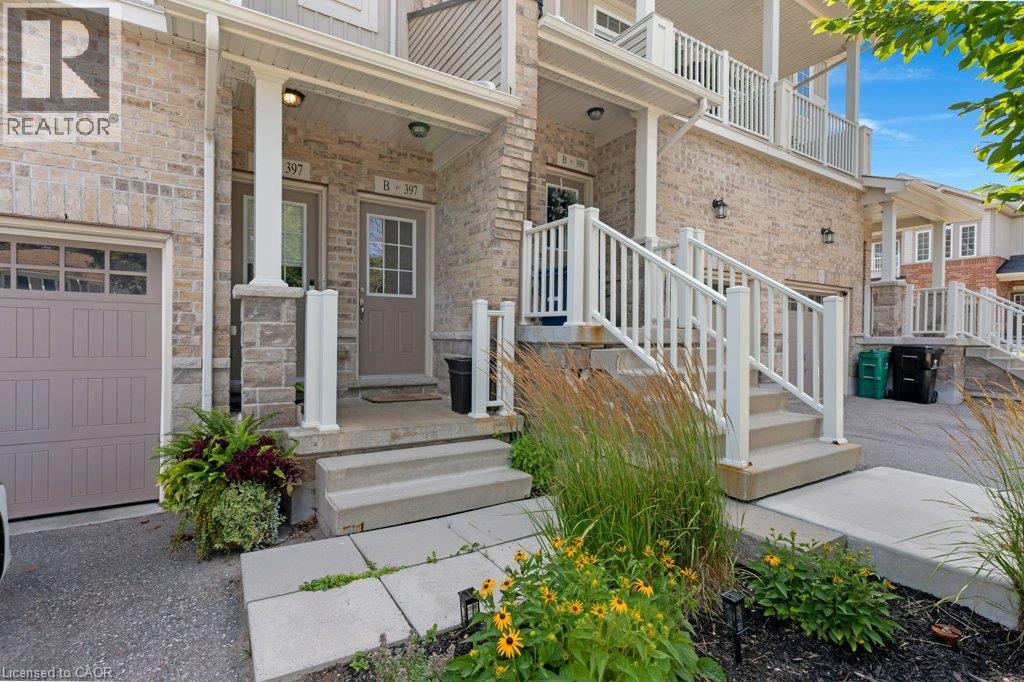
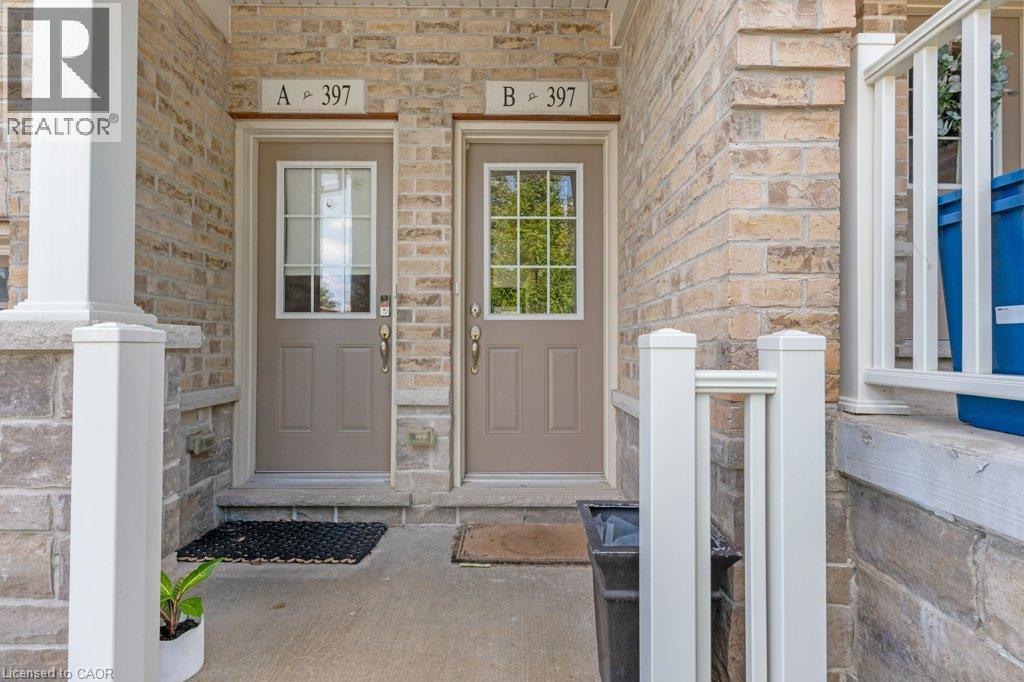
397 Westwood Drive #B
Kitchener, Ontario N2M0B5
For sale· Added
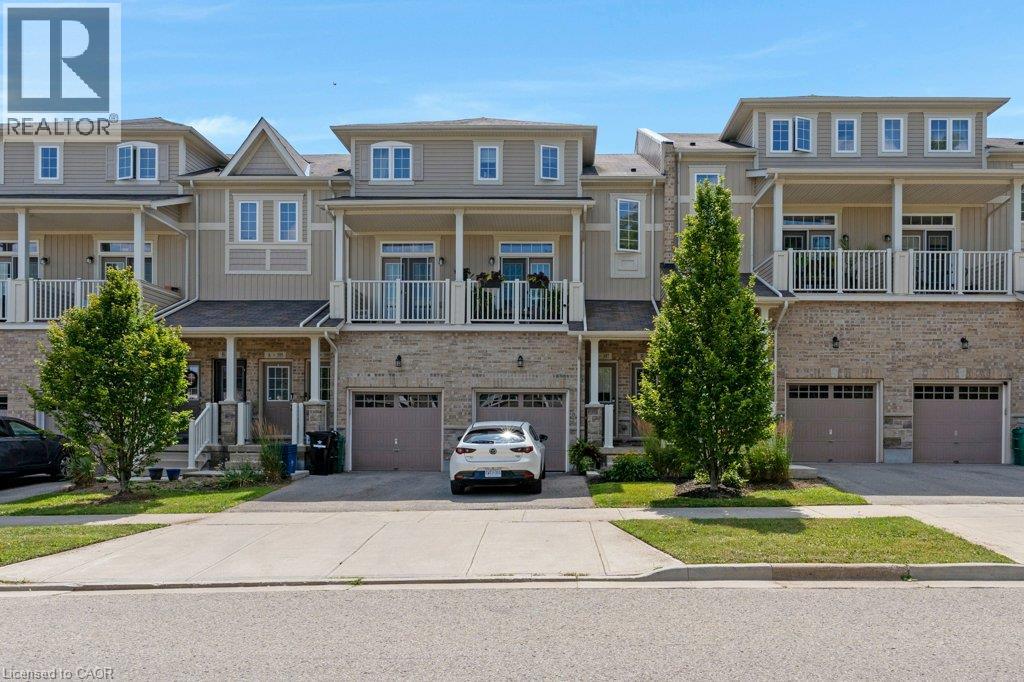
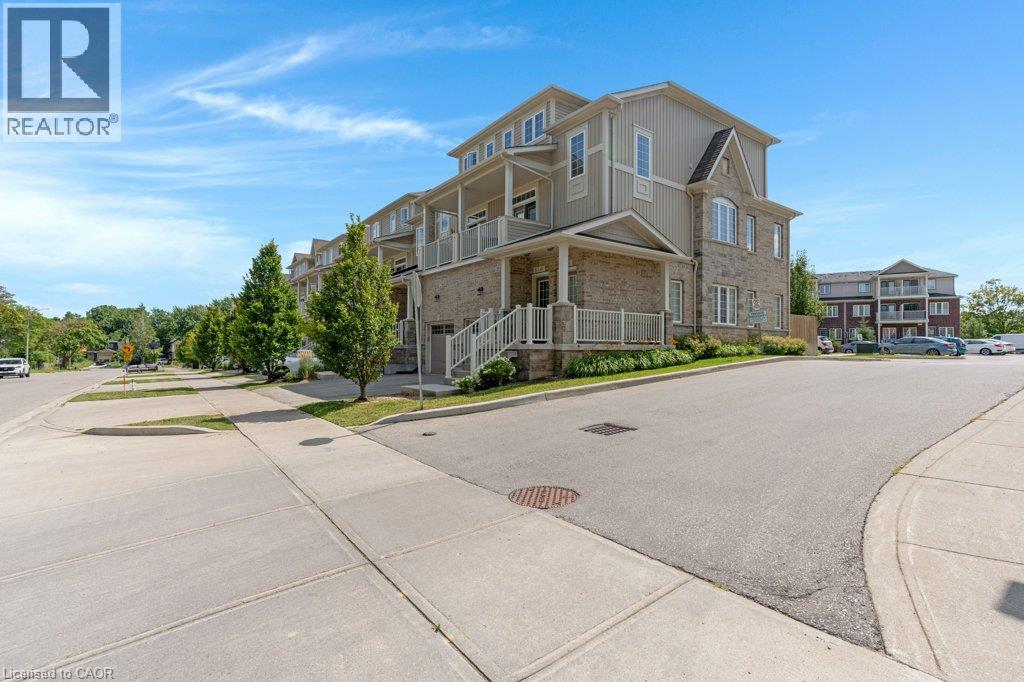
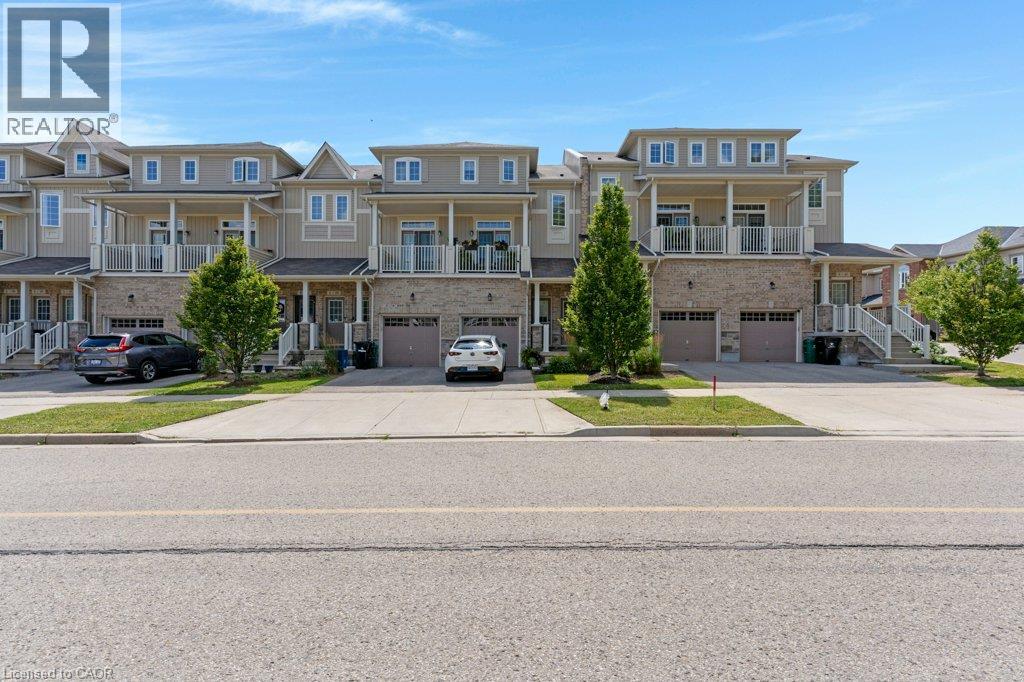
Welcome to this bright and spacious two-bedroom, two-level stacked townhome condo—an ideal opportunity for first-time home buyers. Offering 1,055 sq. ft. of thoughtfully designed living space, this home features an open-concept kitchen and great room with walkout access to a private patio, perfect for relaxing or entertaining. Additional highlights include low condo fees of just $306.01 per month, central air conditioning for year-round comfort, and two generously sized bedrooms located on the lower level. Residents also enjoy access to an on-site children’s playground. Conveniently situated close to shopping, public transit, and schools, this home offers both comfort and convenience. Be sure to view the virtual tour above for a closer look. The virtual tour and floor plan are provided by iGUIDE. Measurements stated in this listing take precedence over those provided by iGUIDE.
Map data © OpenStreetMap contributors
No open houses are scheduled for this home.
Can't make it? Request a private viewing.
| Living room | Main level | 12'5'' x 17'6'' |
| Dining room | Main level | 7'6'' x 9'2'' |
| 2pc Bathroom | Main level | 4'11'' x 5'0'' |
| Bedroom | Basement | 11'11'' x 11'6'' |
| Primary Bedroom | Basement | 16'10'' x 8'9'' |
| 4pc Bathroom | Basement | 5'0'' x 8'9'' |
| Kitchen | Main level | 12'8'' x 8'6'' |




