
 For sale 50
$499,900
3+1 bed2 bath2,086 sq ft
21 Waverly Road
Kitchener
26 days agoMLS® 40864295
Royal Lepage Wolle Realty
40 Woodland Avenue
Kitchener, Ontario N2M3G7
For sale· Added
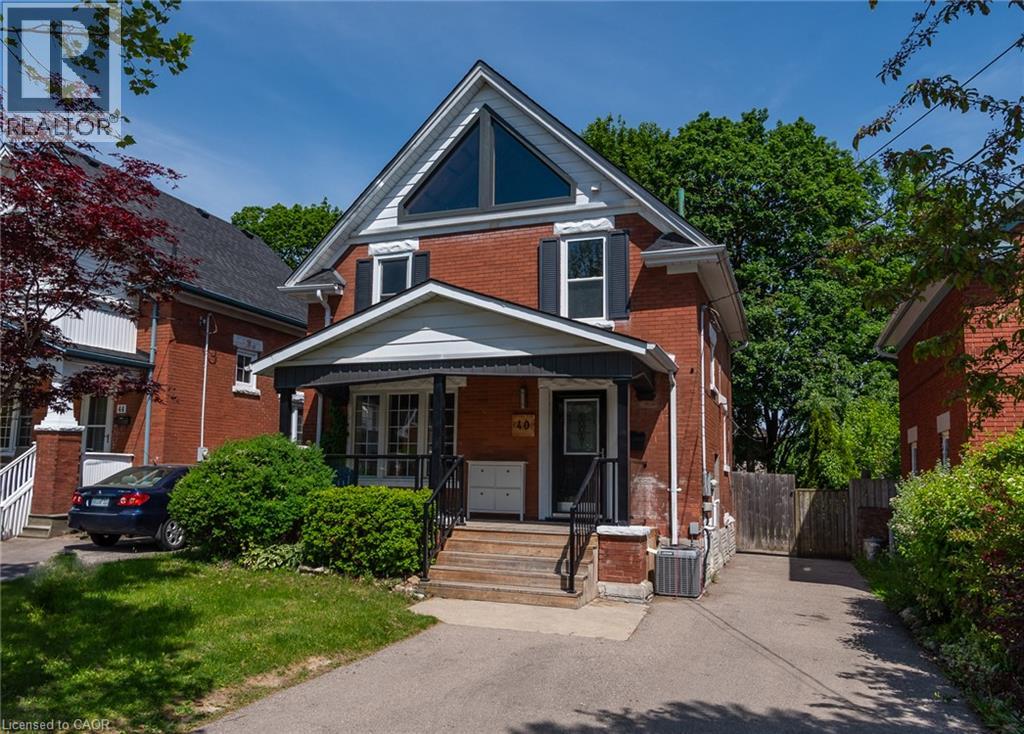
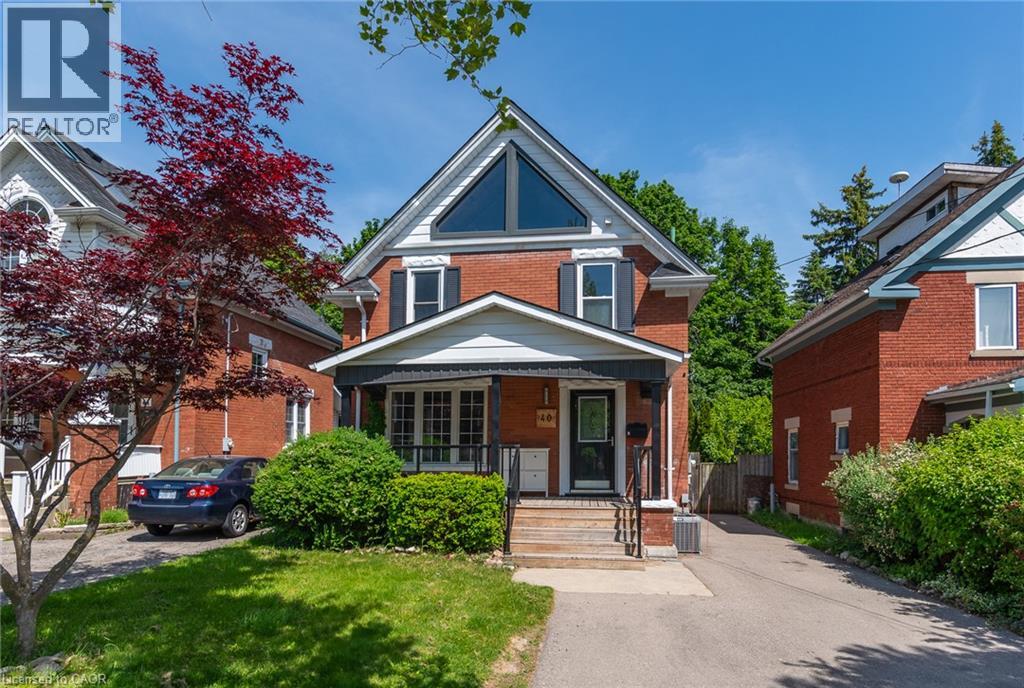
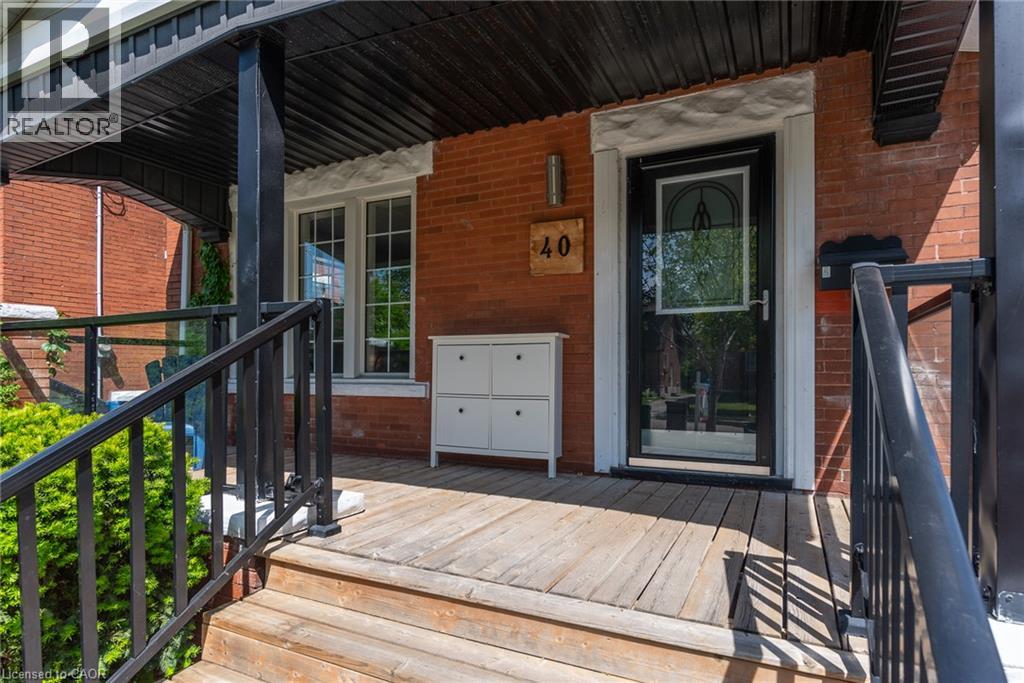
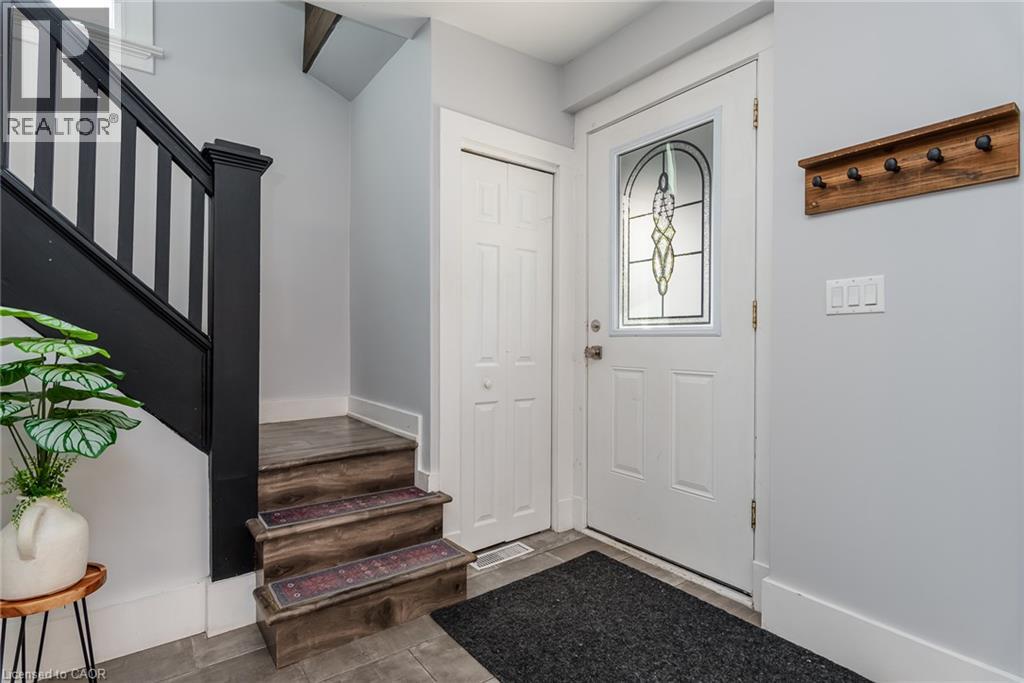
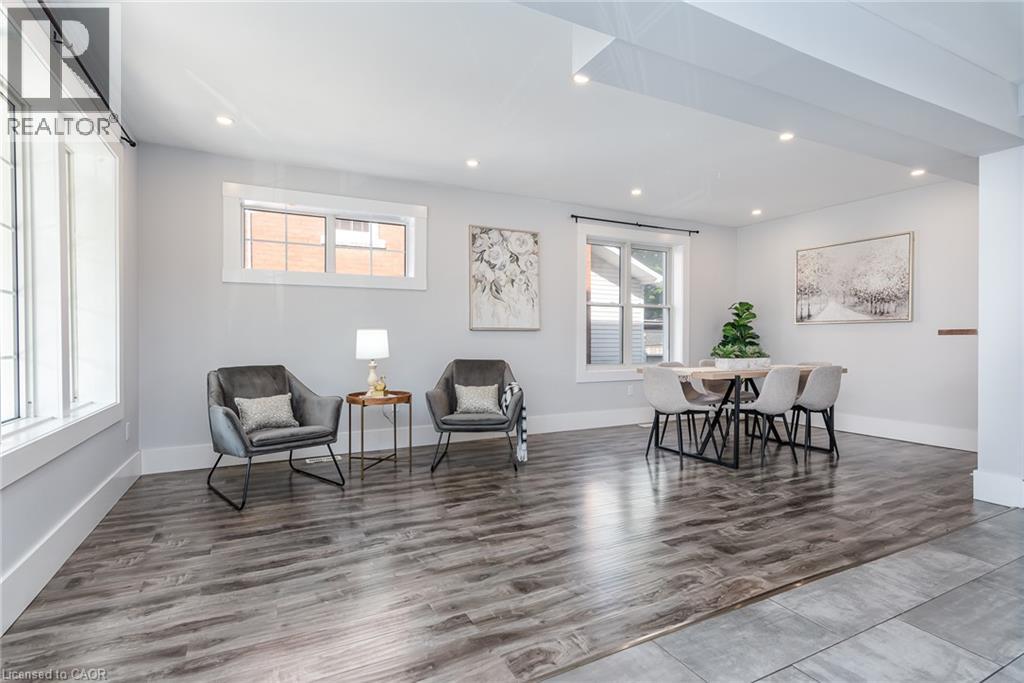
Charming Century Home in a Prime Downtown Location! This beautifully renovated legal duplex offers exceptional flexibility for homeowners and investors alike. Featuring 3+1 bedrooms with potential for a loft conversion, the home has been extensively updated from top to bottom. Live comfortably in the main residence while generating income from the lower-level suite, or accommodate extended family with ease. Enjoy a spacious, tree-lined backyard, an oversized family room highlighted by a stunning fireplace, and walkout access to a large deck perfect for entertaining. The lower-level suite includes a separate entrance and private laundry. Separate laundry facilities are available for each unit, providing added convenience and independence. An oversized driveway provides ample parking. Conveniently located within walking distance to schools, parks, shopping, restaurants, and everyday amenities. Major updates completed in 2018 include kitchens, flooring, plumbing, electrical, HVAC, central air conditioning, deck, and most windows and doors. With a potential rental income of approximately $50,000 per year, this property presents an outstanding opportunity for both investors and owner-occupants.
Map data © OpenStreetMap contributors
No open houses are scheduled for this home.
Can't make it? Request a private viewing.
| 3pc Bathroom | Second level | — |
| 3pc Bathroom | Basement | — |
| Bedroom | Basement | 20'7'' x 9'2'' |
| Kitchen | Basement | 12'3'' x 7'2'' |
| Living room | Basement | 12'3'' x 11'2'' |
| Bedroom | Second level | 10'11'' x 11'1'' |
| Bedroom | Second level | 10'8'' x 11'2'' |
| Bedroom | Second level | 9'4'' x 12'4'' |
| Family room | Main level | 13'8'' x 20'4'' |
| Dining room | Main level | 10'8'' x 10'9'' |
| Kitchen | Main level | 10'11'' x 10'9'' |
| Living room | Main level | 11'4'' x 11'0'' |




