 For sale 50
$375,000
2 bed1 bath600–699 sq ft
565 Greenfield Avenue #106
Kitchener
3 months agoMLS® X13538214
RE/MAX REAL ESTATE CENTRE INC.
43 Henry Street
Kitchener, Ontario N2G1P4
For sale· Added
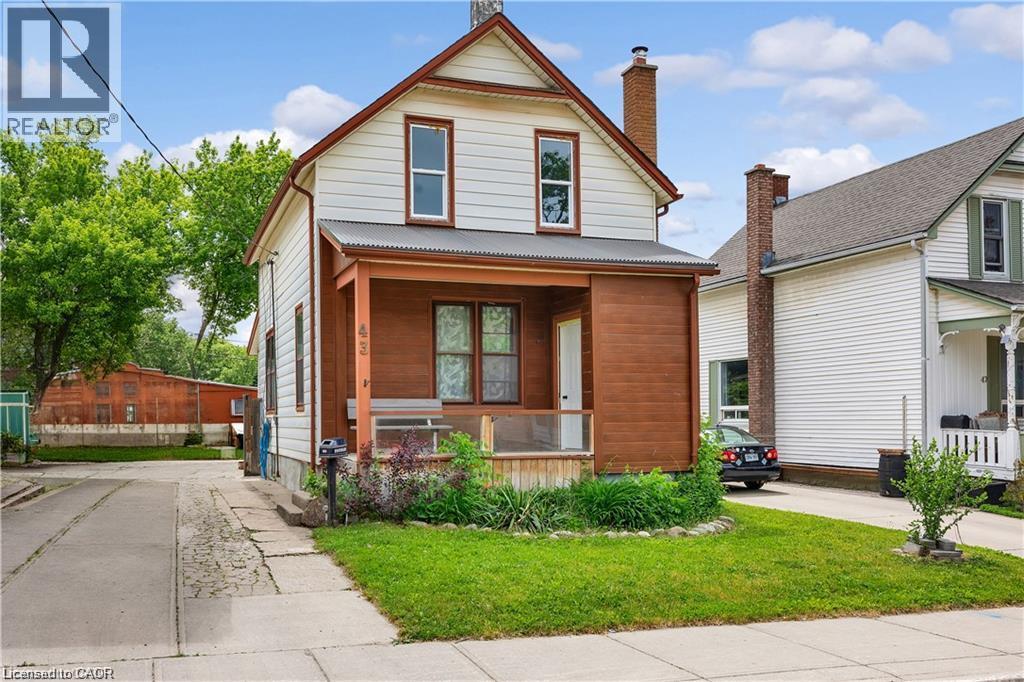
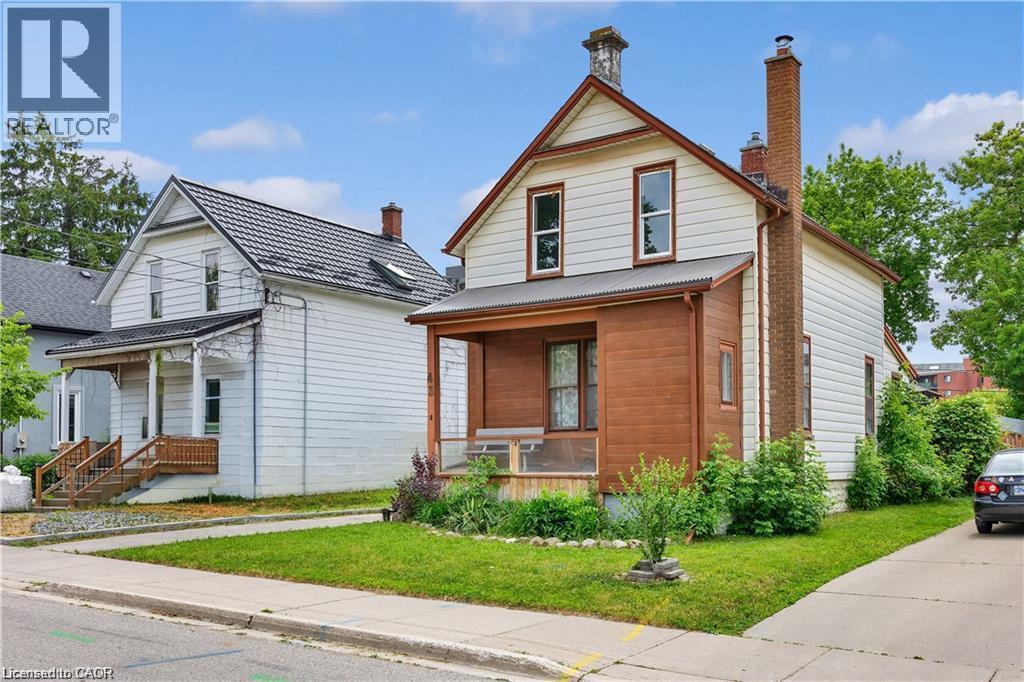
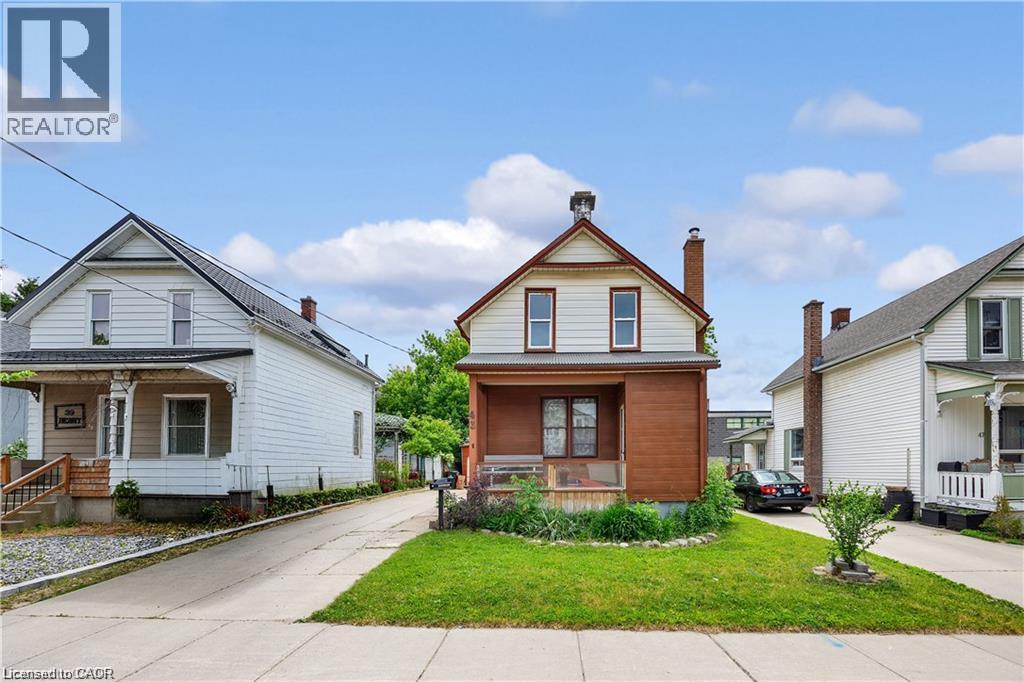
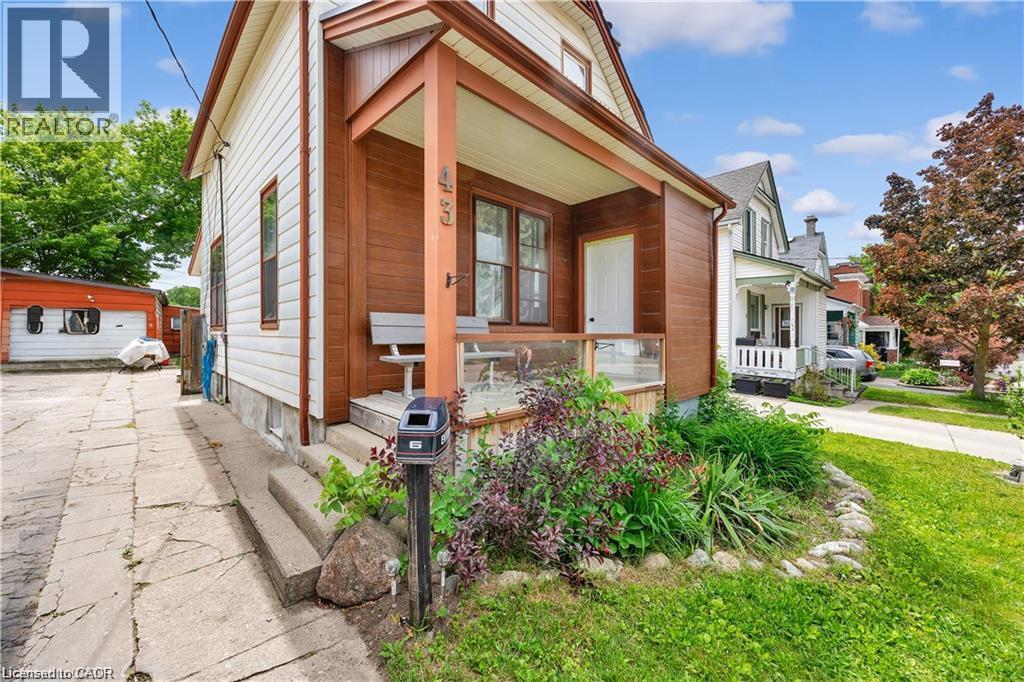
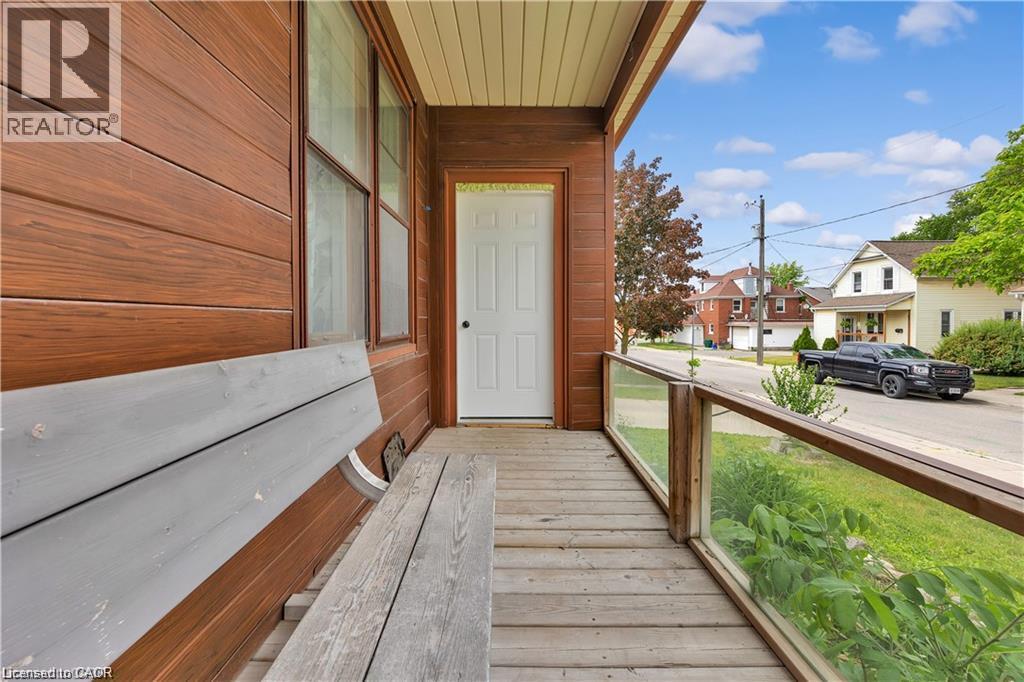
Welcome to 43 Henry Street, a charming 1.5-storey detached home nestled in one of Kitchener's most desirable central locations. Just steps from Victoria Park, this property offers the perfect blend of character, convenience, and urban lifestyle. Enjoy easy access to downtown Kitchener, local restaurants, cafes, shopping, transit, and year-round community events. Situated in the heart of the city, this home offers incredible potential for first-time buyers, investors, renovators, or those looking to add their own personal touch. With some finishing touches, this property could truly shine. Don't miss this opportunity to own in a vibrant, established neighbourhood and enjoy everything this sought-after central location has to offer.
Map data © OpenStreetMap contributors
No open houses are scheduled for this home.
Can't make it? Request a private viewing.
| Other | Basement | 12'10'' x 14'3'' |
| Recreation room | Basement | 12'0'' x 16'11'' |
| Bonus Room | Basement | 9'11'' x 12'5'' |
| 3pc Bathroom | Basement | 5'10'' x 9'5'' |
| Primary Bedroom | Second level | 10'8'' x 18'5'' |
| Bedroom | Second level | 14'2'' x 10'0'' |
| 3pc Bathroom | Second level | 3'6'' x 10'4'' |
| Living room | Main level | 12'2'' x 18'1'' |
| Kitchen | Main level | 12'2'' x 18'2'' |
| Dining room | Main level | 9'11'' x 10'4'' |
| Den | Main level | 10'3'' x 6'7'' |