 For sale 50
$999,000
4 bed3 bath2,000–2,500 sq ft
31 Elmbank Trail
Kitchener
7 days agoMLS® X13867980
CHESTNUT PARK REALTY(SOUTHWESTERN ONTARIO) LTD
44 Tami Court
Kitchener, Ontario N2B3V2
For sale· Added
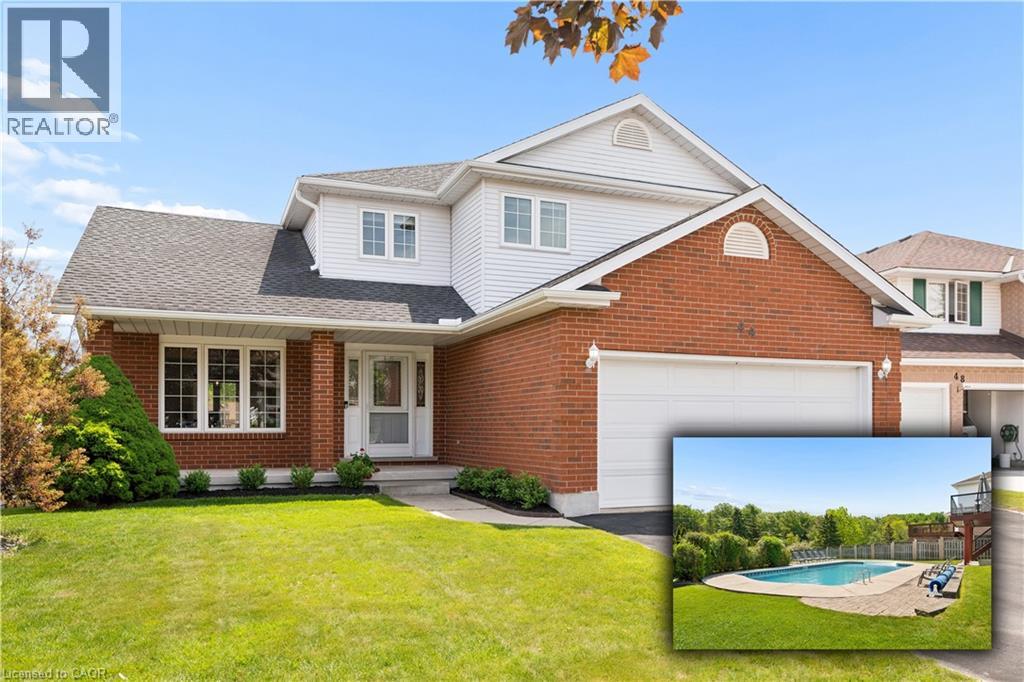
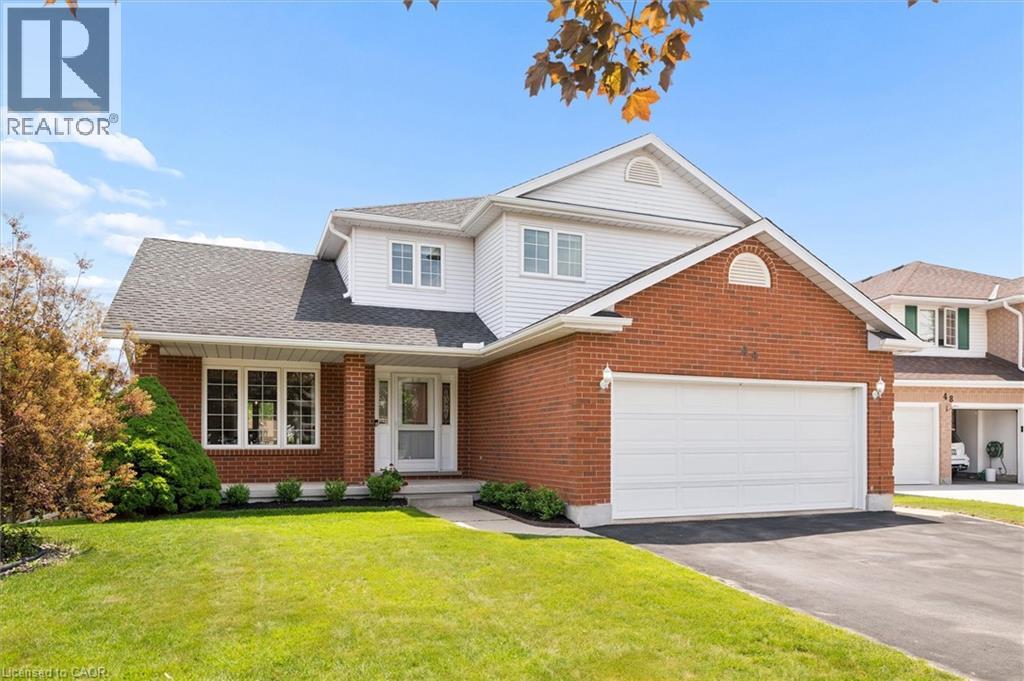
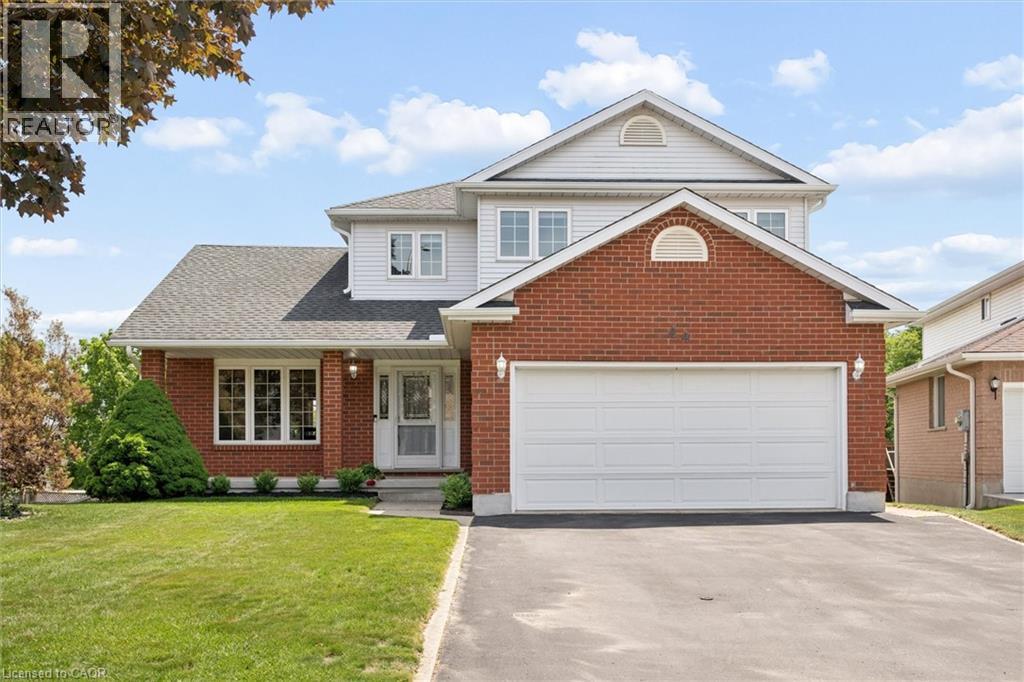
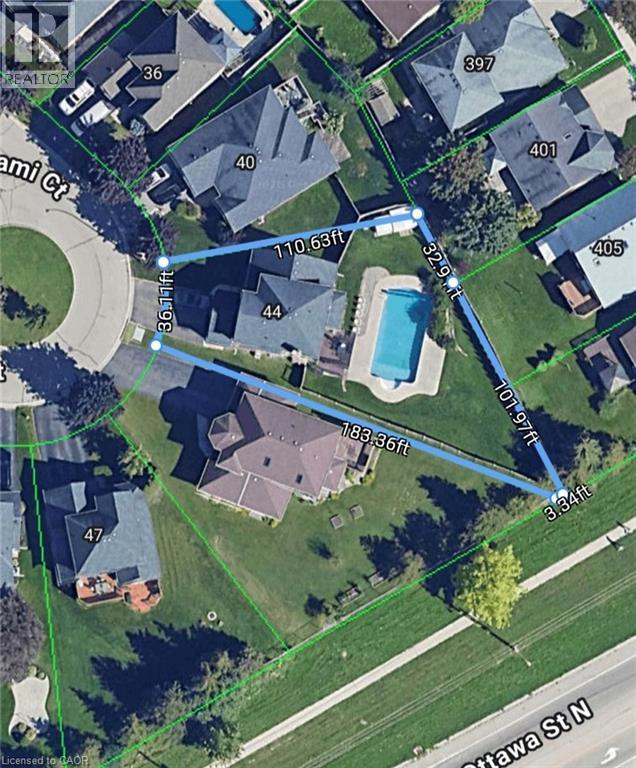
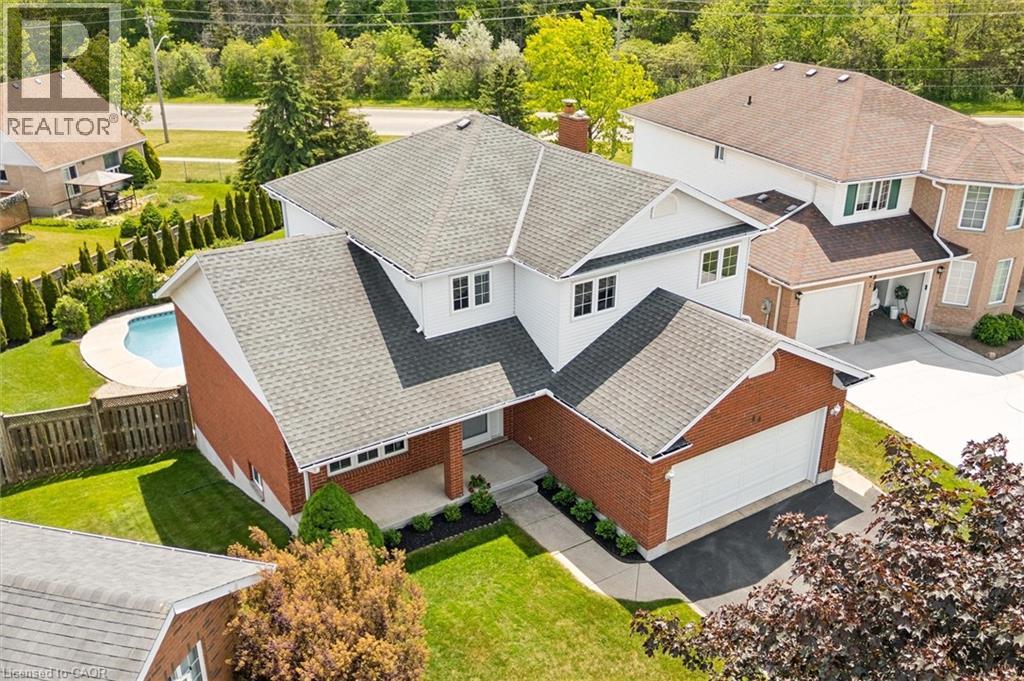
Welcome to 44 Tami Court, Kitchener, a quality-built family home situated on a premium pie-shaped lot. Exceptionally maintained and offering 5 bedrooms and 3.5 baths, this spacious home is ideal for large families, multigenerational living, or those seeking a comfortable in-law setup. Nestled on a quiet court and backing onto beautiful forest, the home is conveniently located near schools, shopping, Hwy 7,8 & 401, the Grand River, trails, parks, KPL, & more. This 100% carpet-free home is easy to maintain. From the moment you enter, the spacious foyer and thoughtfully designed layout create a welcoming first impression. Living room flows seamlessly into the bright formal dining room. The newer kitchen is done by the quality Bamco Kitchen Group, featuring granite countertops, a large eat-in island, newer stainless steel appliances, and plenty of space for everyday living and entertaining. Just steps away, the inviting family room offers a cozy fireplace, creating the perfect place to relax. The main level is completed by a convenient 2-pcs bathroom and a laundry/mudroom with direct access to the oversized double-car garage. Upstairs, you'll find three spacious bedrooms, two full baths, and a versatile office nook. The primary suite serves as a private retreat, featuring a walk-in closet and a spacious 4-pcs ensuite with double vanities. The fully finished walk-out basement provides excellent additional living space, including a large rec-room with direct backyard access, a kitchen area, two additional bedrooms, a full bathroom & ample storage. Step outside to the fully fenced backyard, designed for both relaxation and entertaining. Enjoy the 40'x20' Fresh Water EcoSmart pool, which requires no chemicals or salt, heated by a heat pump & solar cover, along with a patio, deck & backyard. If you're looking for a quality-built home with room for multiple generations under one roof, this home may be the opportunity you've been waiting for.
Map data © OpenStreetMap contributors
No open houses are scheduled for this home.
Can't make it? Request a private viewing.
| Storage | Basement | 4'10'' x 19'1'' |
| Dining room | Basement | 9'0'' x 11'2'' |
| Living room | Basement | 12'9'' x 16'5'' |
| 4pc Bathroom | Basement | — |
| Utility room | Basement | 6'7'' x 10'6'' |
| Bedroom | Basement | 10'0'' x 11'3'' |
| Kitchen | Basement | 9'6'' x 11'3'' |
| Primary Bedroom | Second level | 11'10'' x 18'6'' |
| Bedroom | Basement | 14'2'' x 11'2'' |
| Bedroom | Second level | 10'0'' x 11'2'' |
| 4pc Bathroom | Second level | — |
| Bedroom | Second level | 10'4'' x 11'2'' |
| Family room | Main level | 13'0'' x 15'2'' |
| 4pc Bathroom | Second level | — |
| 2pc Bathroom | Main level | — |
| Dining room | Main level | 10'4'' x 11'0'' |
| Kitchen | Main level | 8'8'' x 11'0'' |
| Dining room | Main level | 11'0'' x 11'2'' |
| Living room | Main level | 11'2'' x 16'0'' |