
 For sale 50
$285,000
1 bed1 bath590 sq ft
404 King Street West #212
Kitchener
3 months agoMLS® 40840954
EXP REALTY
440 Pioneer Drive #3
Kitchener, Ontario N2P1H6
For sale· Added
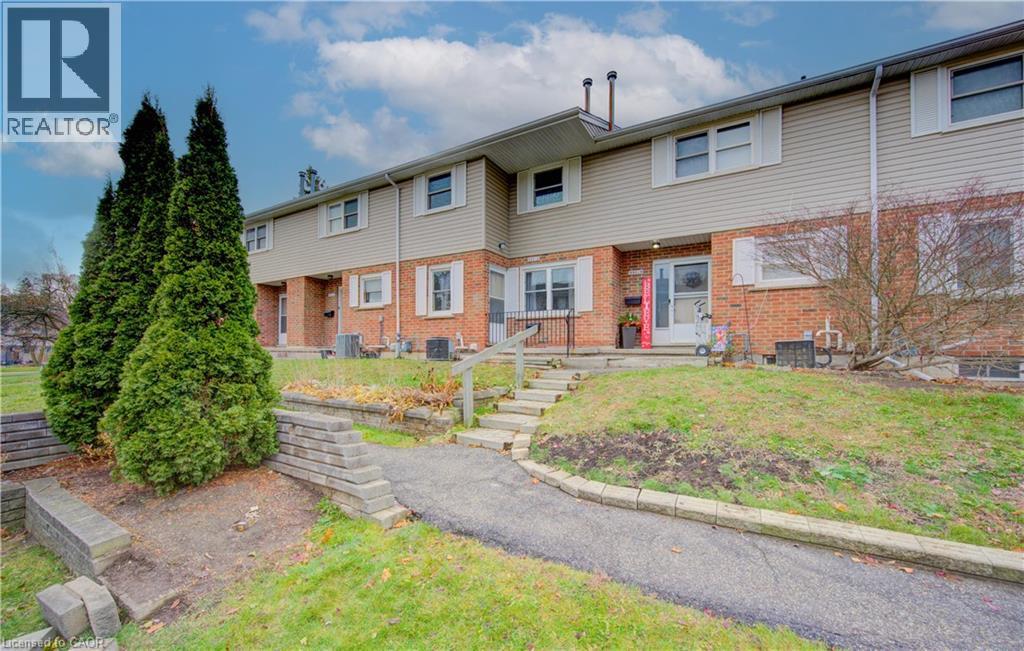
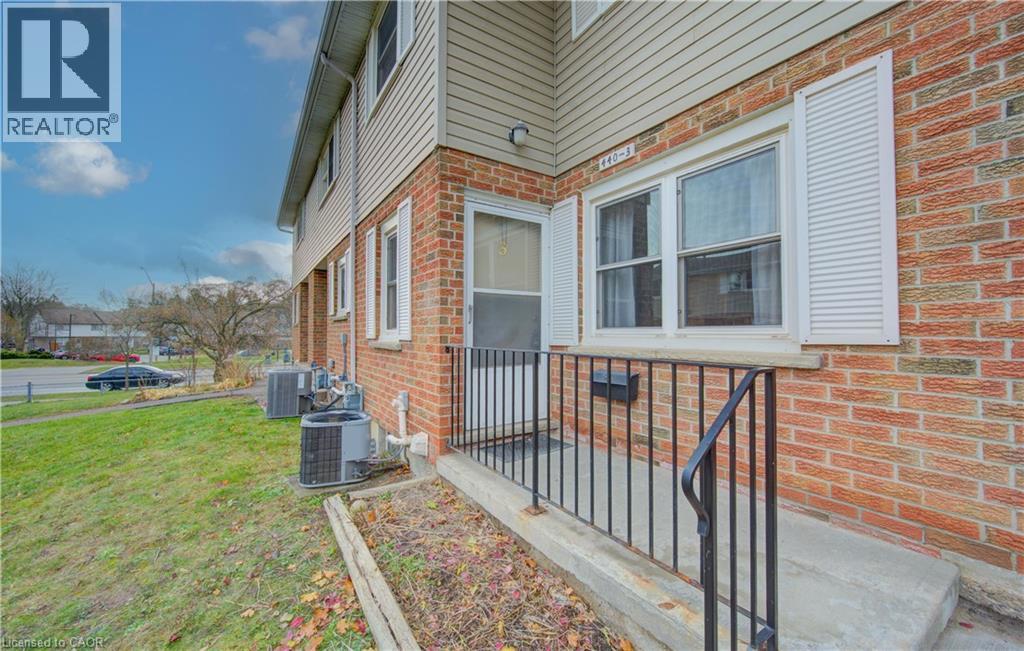
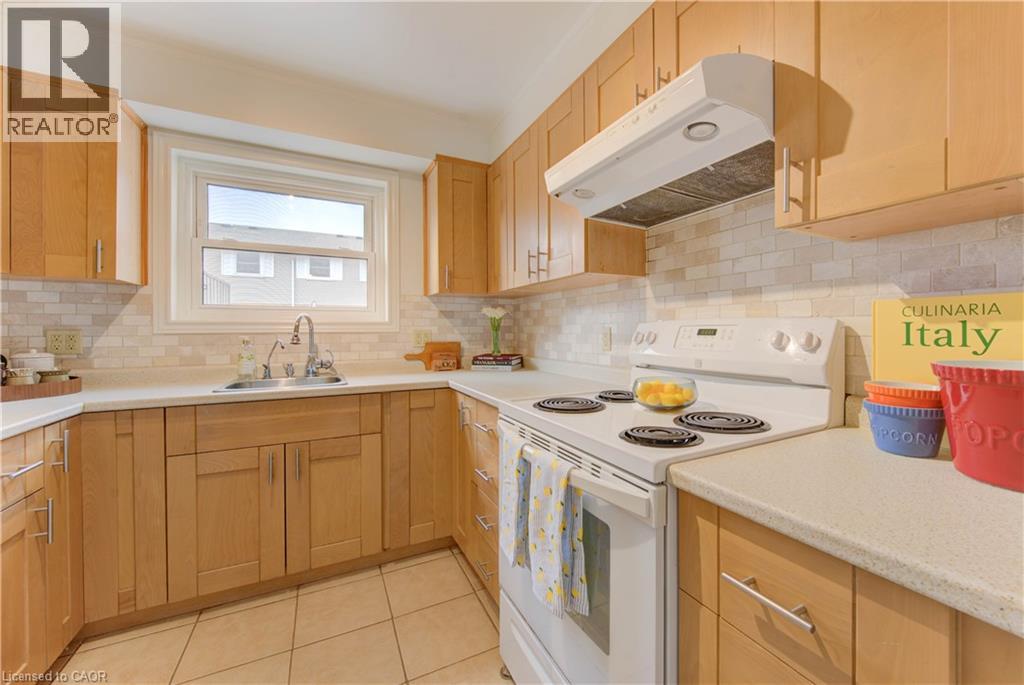
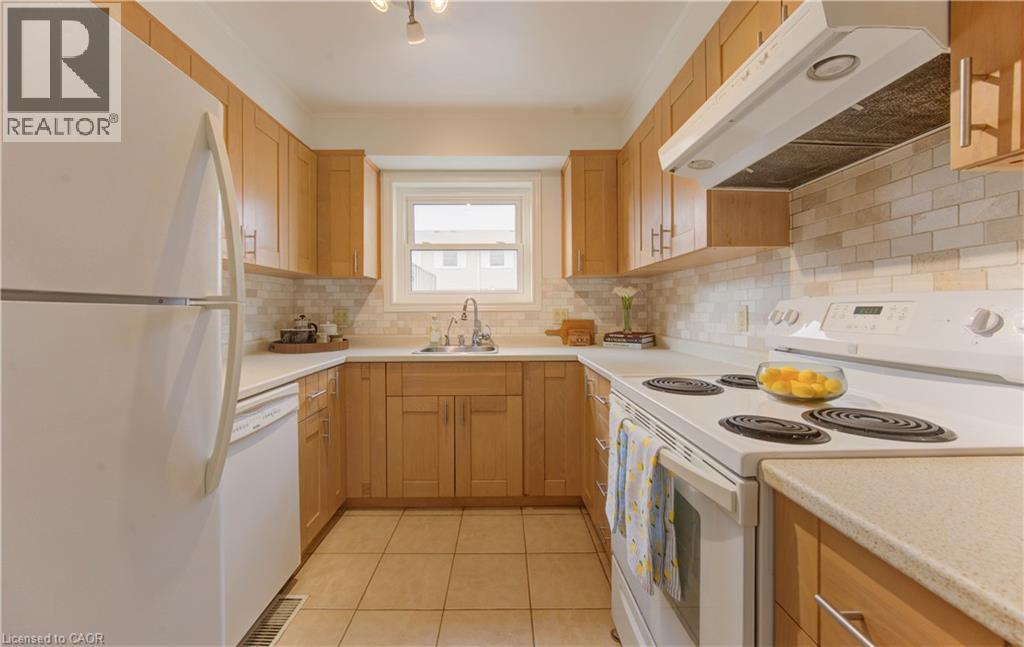
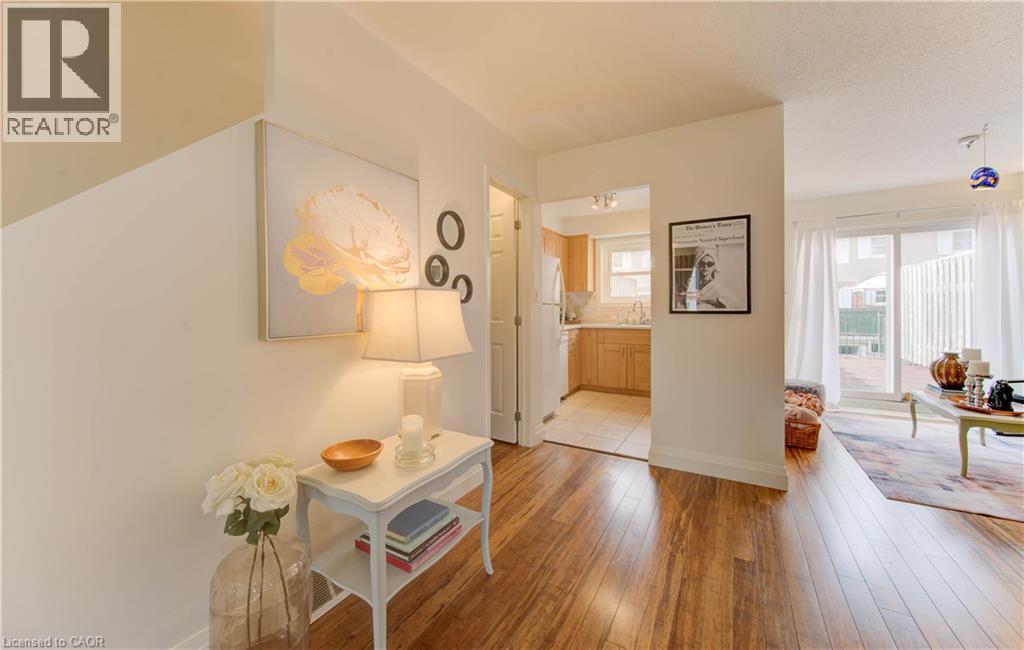
Motivated Seller ! This beautifully updated 3-bedroom, 2-bathroom townhome offers exceptional value with a walkout basement featuring s a convenient 2-piece bathroom and large Living Space. Recent updates include Electrical, kitchen, paint and flooring, giving this home a fresh, move-in-ready feel. Plus, Water is included in the condo fees for added value and convenience. Step outside to your private terrace above the carport—the perfect spot to enjoy your maintenance free outdoor space. Ideally located close to Shopping Centers, Conestoga College and Highway 401, making commuting and everyday amenities easily accessible. A fantastic opportunity for first-time buyers, families, or investors!
Map data © OpenStreetMap contributors
No open houses are scheduled for this home.
Can't make it? Request a private viewing.
| Oct 8, 2026 | $350,000 | ▼ $25,000 |
| Sep 19, 2026 | $375,000 | First recorded price |
Price changes since Sep 19, 2026.
| Other | Basement | 18'11'' x 17'4'' |
| 2pc Bathroom | Basement | 2'3'' x 5'7'' |
| Bedroom | Second level | 11'7'' x 9'1'' |
| Bedroom | Second level | 10'9'' x 10'11'' |
| Primary Bedroom | Second level | 12'7'' x 10'11'' |
| 4pc Bathroom | Second level | 7'4'' x 6'9'' |
| Living room | Main level | 9'4'' x 8'7'' |
| Kitchen | Main level | 8'7'' x 8'5'' |
| Dining room | Main level | 15'11'' x 14'1'' |




