 For sale 50
$507,900
3 bed2 bath1,430 sq ft
525 Erinbrook Drive #C050
Kitchener
29 days agoMLS® 40862932
ROYAL LEPAGE WOLLE REALTY
450 Highland Road East
Kitchener, Ontario N2M3W7
For sale· Added
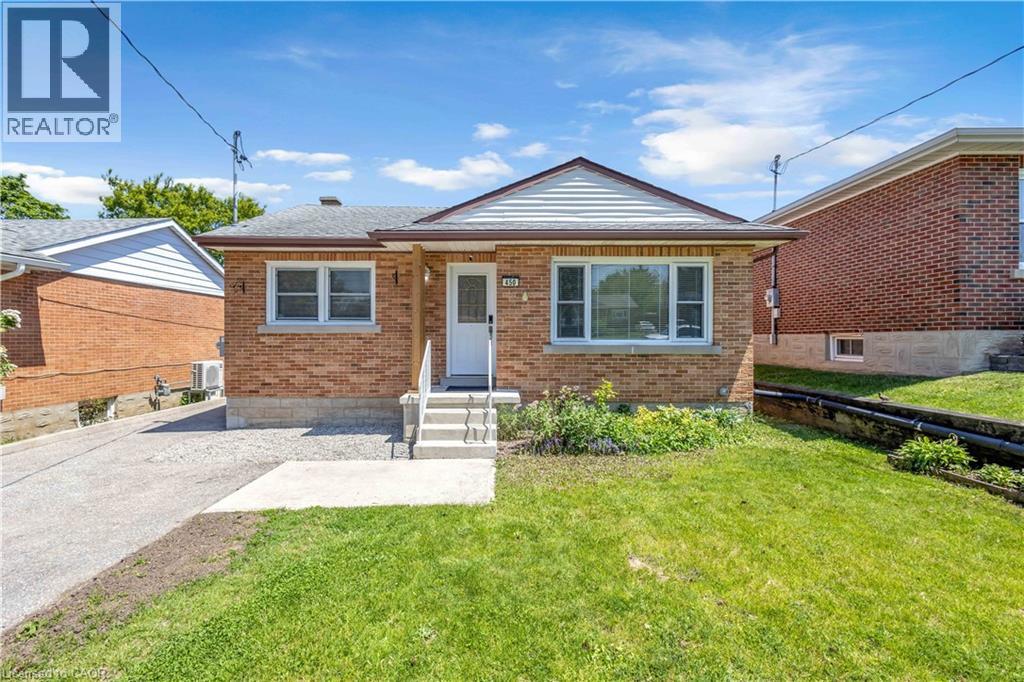
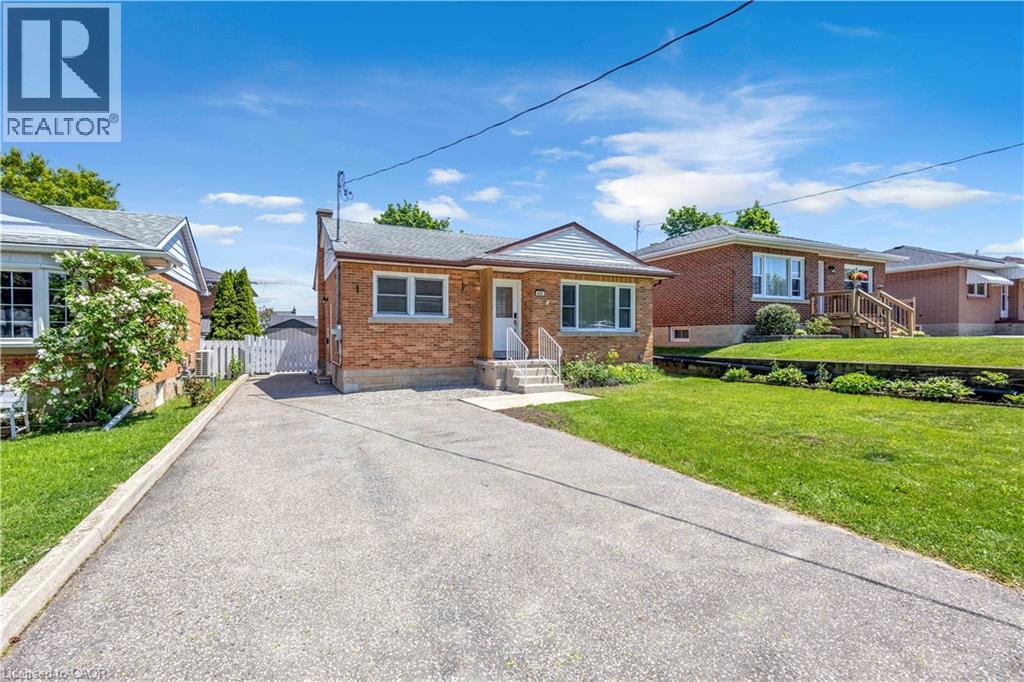
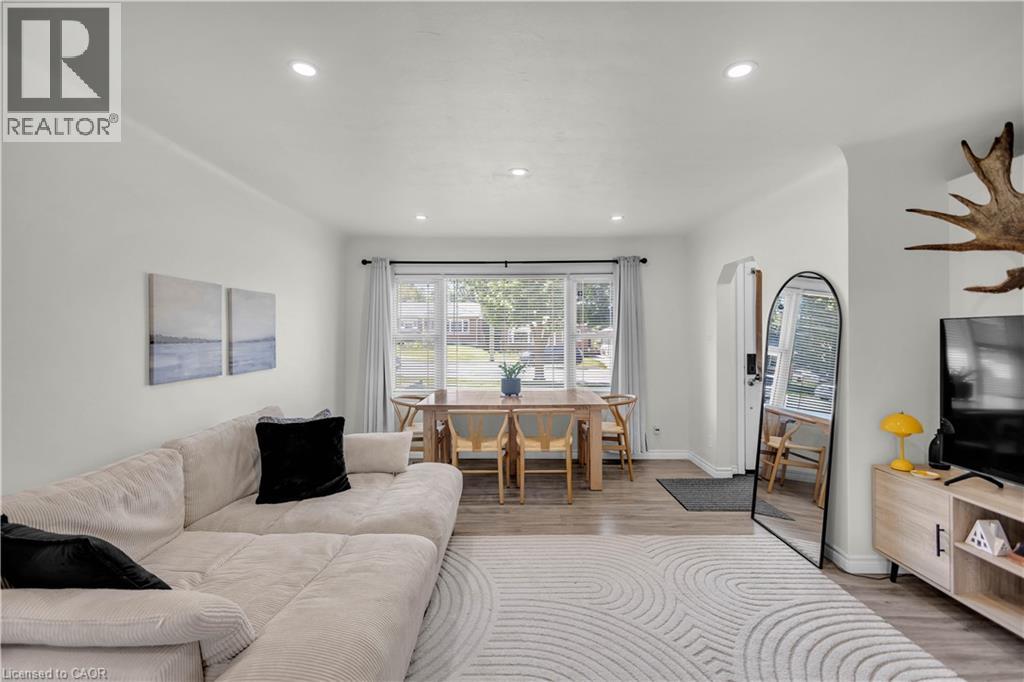
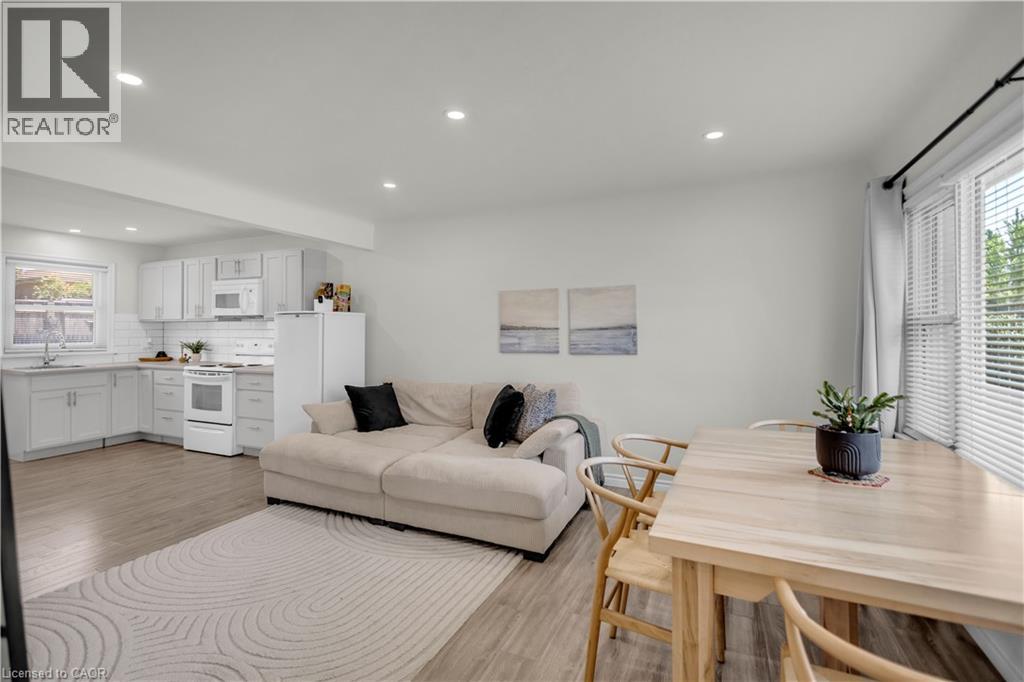
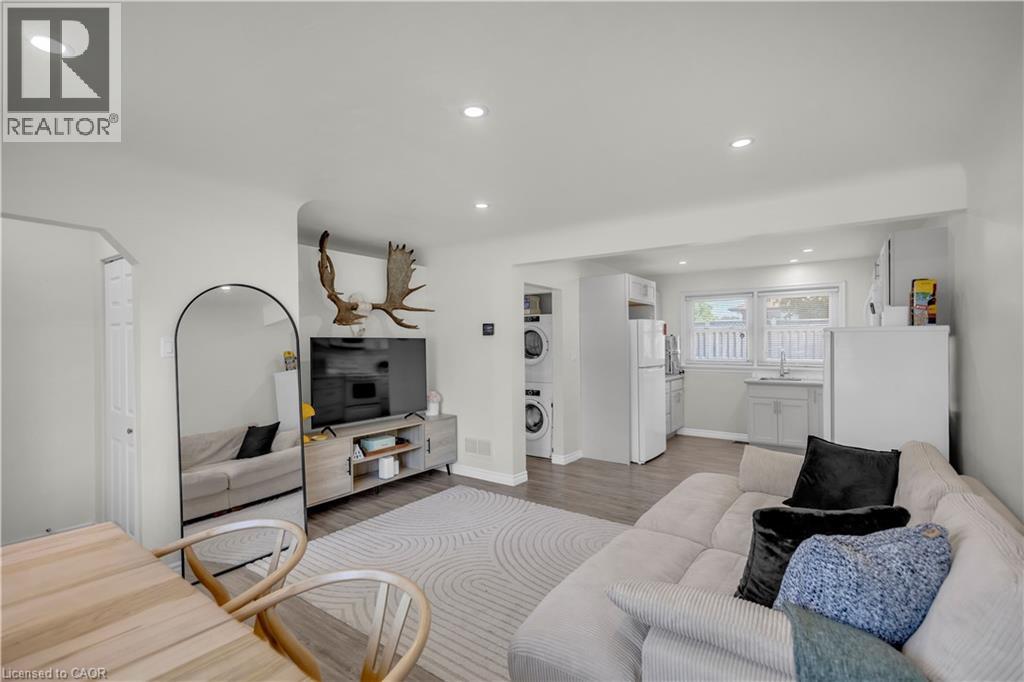
Exceptional opportunity to own a beautifully updated legal duplex raised bungalow in a peaceful, desirable neighbourhood. Flexible multi-unit living with the ability to reside in one unit and rent the other, or use both as income-producing rental or Airbnb accommodations. This impressive property features two fully self-contained units, each offering its own private entrance, kitchen, bathroom, and separate hydro meter for excellent flexibility and privacy. The upper unit was completely renovated in 2020 and featurs a bright open-concept layout, updated kitchen with modern appliances, spacious bedrooms, and a beautifully refreshed bathroom. The lower unit, professionally added in 2021, offers a thoughtfully designed two-bedroom suite complete with a stylish kitchen, modern bathroom, and generous storage including two sheds, added in 2023 and 2023, for additional storage for tenants. This turnkey property offers exceptional versatility and strong income potential. Conveniently located close to public transit, major highways, shopping, and 10 minutes to Wilfrid Laurier and Waterloo Universities. As an added bonus, 2 sets of appliances, 2 sheds, and all furniture from the lower unit are included, and upper-level furniture can be negotiated as part of an offer, making this an outstanding move-in-ready investment opportunity. Legal duplexes of this quality and condition rarely come available.
Map data © OpenStreetMap contributors
Eastern time. Can't make it? Request a private viewing.
| Kitchen | Basement | 5'0'' x 11'0'' |
| 4pc Bathroom | Basement | — |
| Utility room | Basement | 5'5'' x 5'1'' |
| Bedroom | Basement | 8'0'' x 13'8'' |
| Bedroom | Basement | 10'2'' x 13'3'' |
| Recreation room | Basement | 10'10'' x 27'6'' |
| 4pc Bathroom | Main level | — |
| Bedroom | Main level | 11'4'' x 10'7'' |
| Primary Bedroom | Main level | 12'1'' x 11'7'' |
| Office | Main level | 6'0'' x 3'10'' |
| Kitchen | Main level | 8'0'' x 10'6'' |
| Dining room | Main level | 6'6'' x 10'6'' |
| Living room | Main level | 11'6'' x 12'5'' |