 For sale 50
$1,152,900
4+1 bed4 bath3,885 sq ft
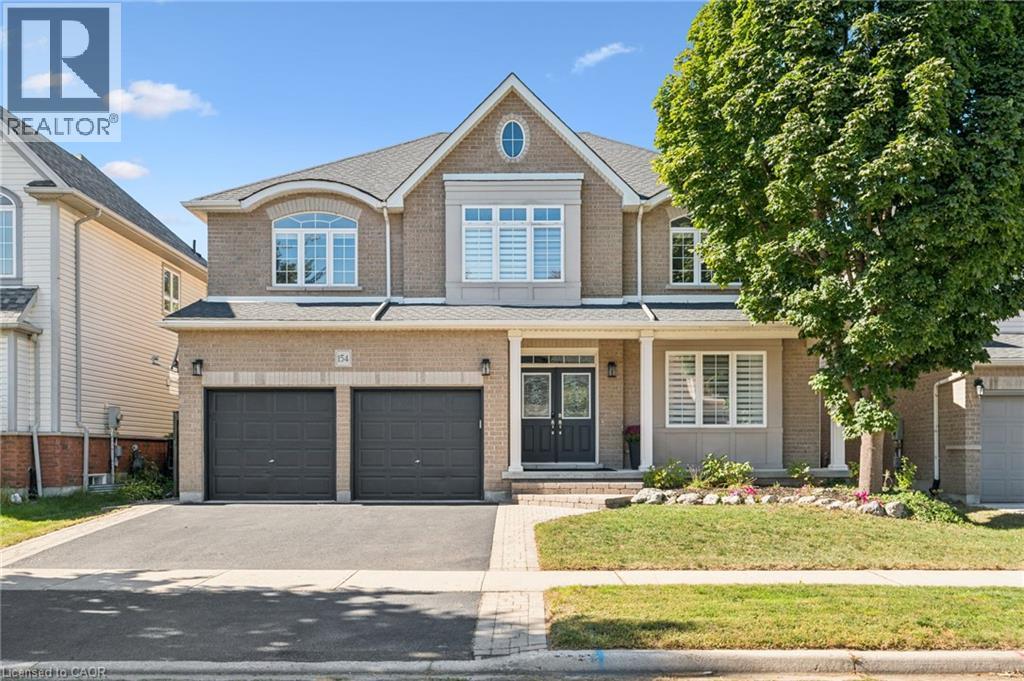
154 Falconridge Drive
Kitchener
19 days agoMLS® 40858950
Royal LePage Peaceland Realty
457 Caryndale Drive
Kitchener, Ontario N2R1J7
For sale· Added
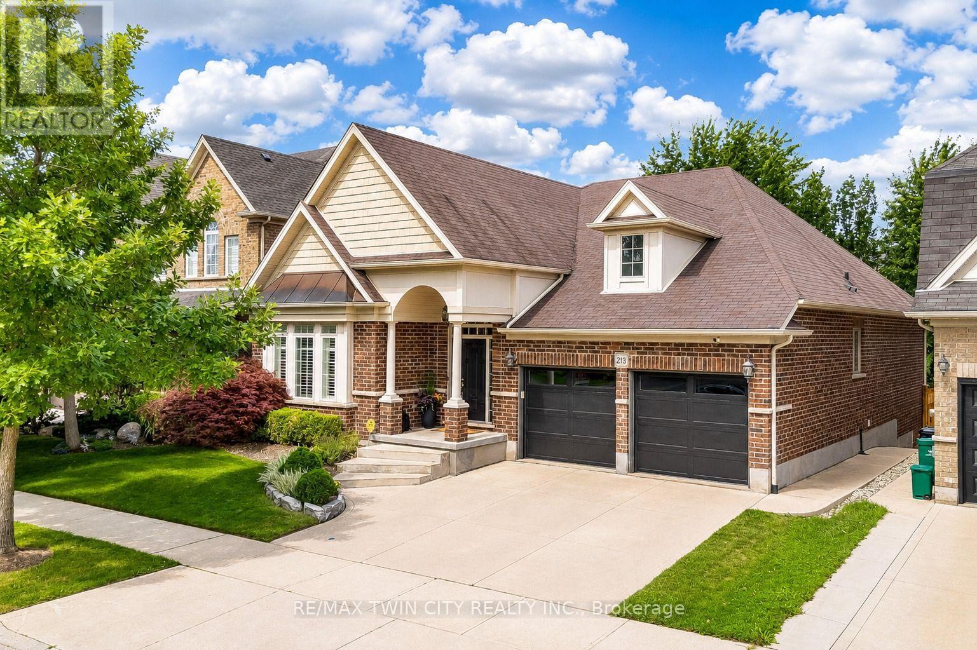
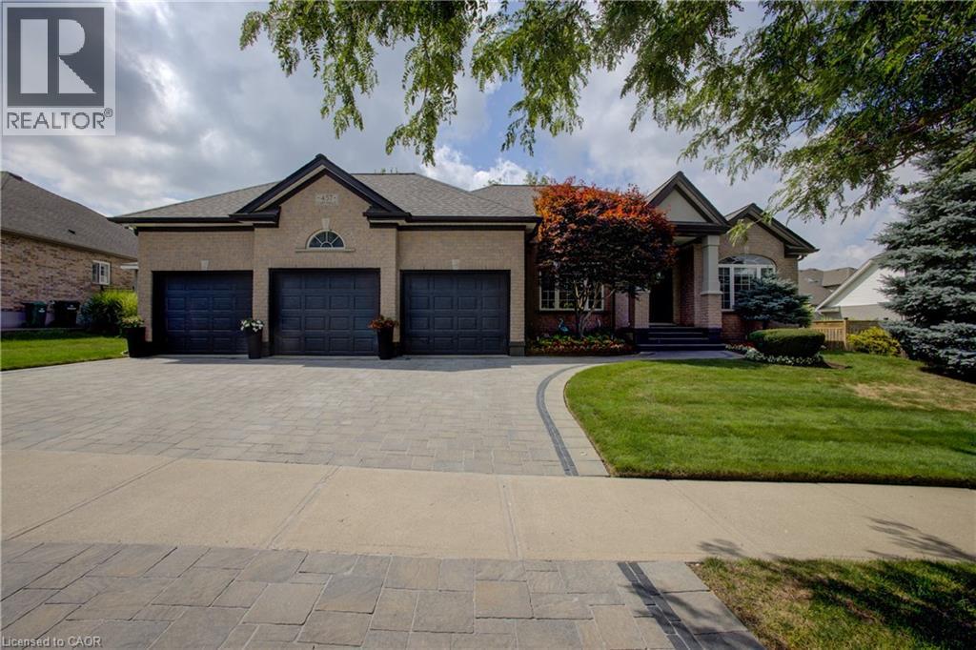
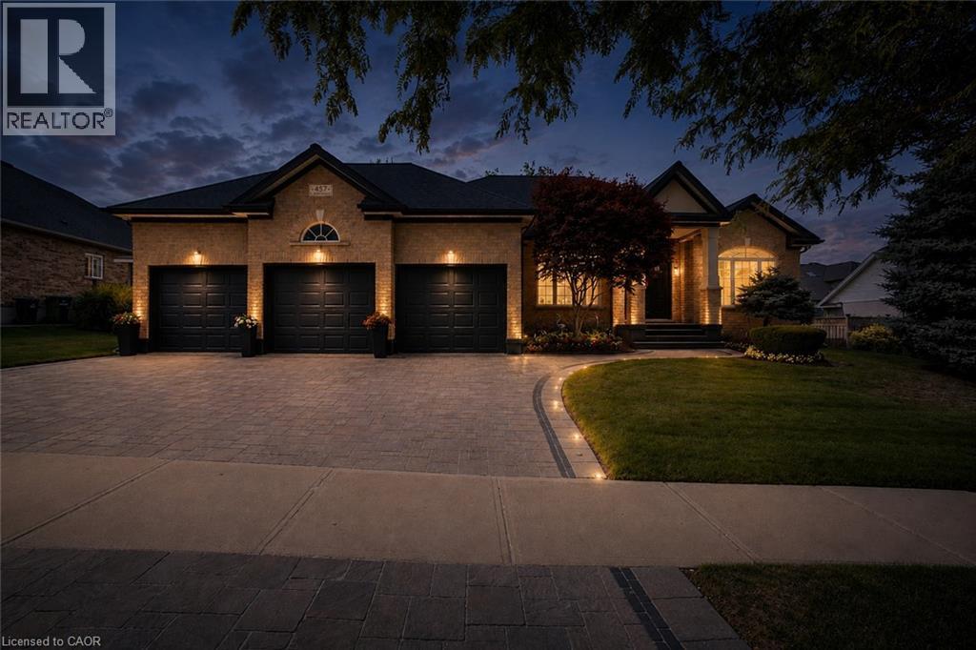
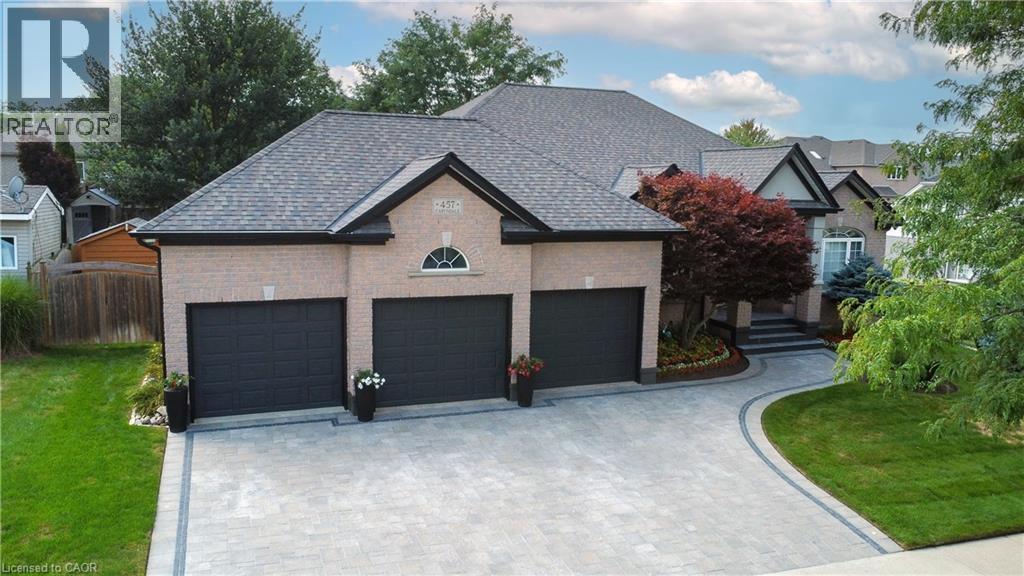
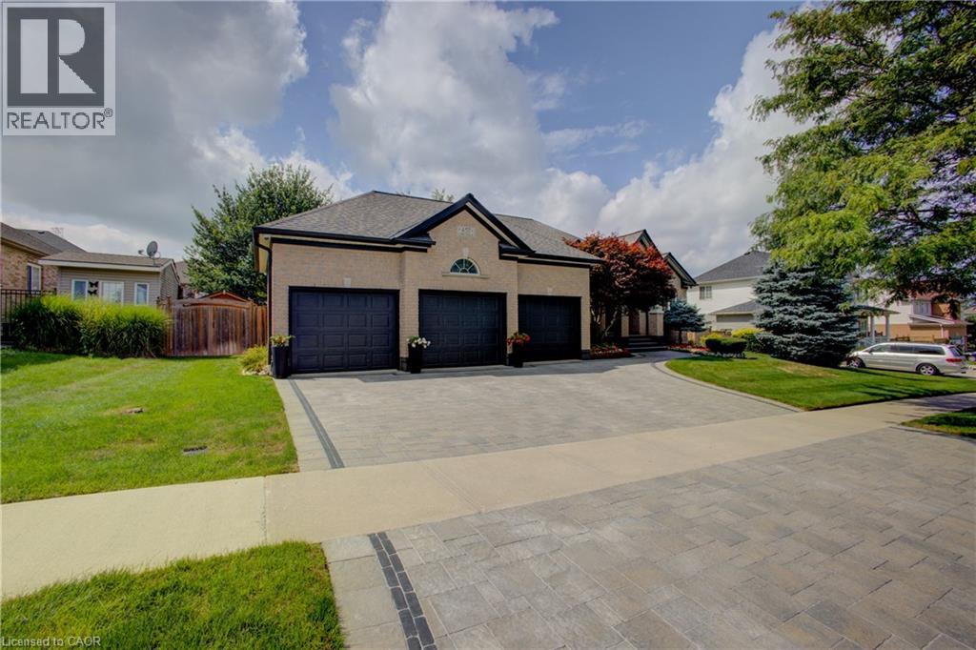
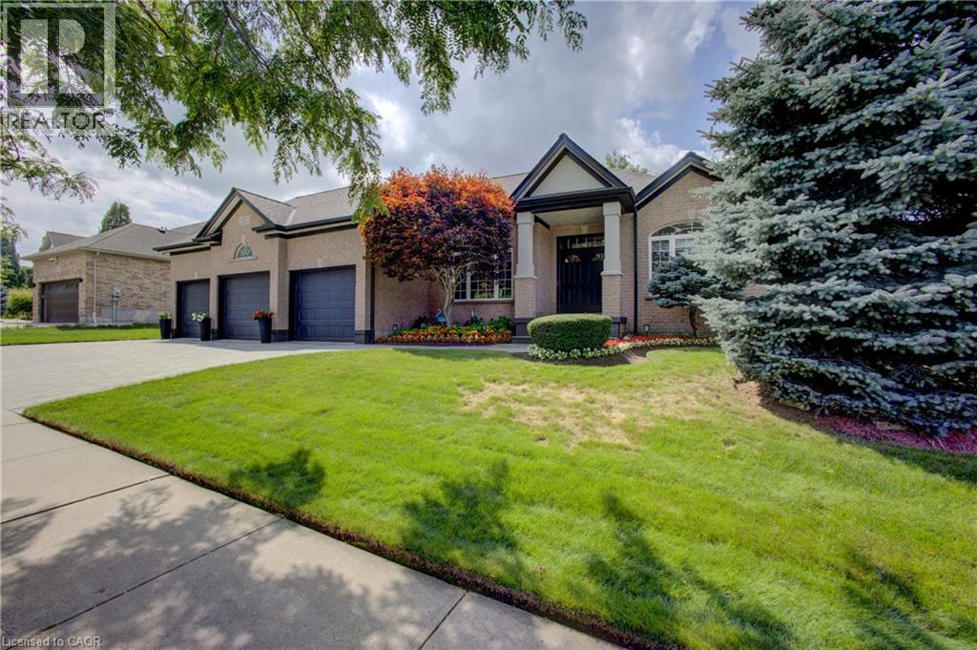
RARE OPPORTUNITY – EXQUISITE BUNGALOW WITH A TRIPLE GARAGE! Welcome to this impressive executive bungalow offering over 4,000 sq. ft. of beautifully finished living space, 3 main-floor bedrooms, 2 additional lower-level bedrooms, 3 bathrooms and an exceptional 3-car garage. Step inside to a spacious foyer where soaring ceilings create an immediate sense of openness and elegance. The inviting main living area features a gas fireplace and is ideal for everyday living and entertaining. A second sitting room offers flexibility as a home office, den or quiet retreat, while the formal dining room is perfect for family dinners and special occasions. The main-floor primary suite is a private retreat featuring a generous walk-in closet and beautifully renovated 5-piece ensuite with heated floors, freestanding tub and glass shower with all high-end finishes. Fully finished lower level provides additional living space with a second fireplace, 2 spacious bedrooms and abundant storage. Outside, enjoy the fully fenced backyard surrounded by immaculate gardens. A deck with 2 gazebos creates an inviting setting for outdoor dining, entertaining and relaxing, complemented by a garden shed and sprinkler system. A true standout is the impressive 3-car garage with two direct drive motor doors and ceiling height providing room for 2 hoists, ideal for the car enthusiast, hobbyist or enough height for a golf simulator. Parking for 3 vehicles inside plus 3 more on interlock driveway. Security system, movie theatre projector, and screen included. Conveniently located near Hwy 401, shopping, parks, golf and amenities. An exceptional home offering space, quality and a lifestyle that's hard to find!
Map data © OpenStreetMap contributors
No open houses are scheduled for this home.
Can't make it? Request a private viewing.
| Utility room | Basement | 4'2'' x 3'0'' |
| Utility room | Basement | 11'2'' x 8'10'' |
| Storage | Basement | 5'2'' x 9'11'' |
| Storage | Basement | 10'4'' x 12'0'' |
| Storage | Basement | 15'0'' x 8'7'' |
| Recreation room | Basement | 45'1'' x 29'9'' |
| Bedroom | Basement | 10'3'' x 16'0'' |
| Bedroom | Basement | 14'2'' x 15'6'' |
| 3pc Bathroom | Basement | 14'8'' x 6'4'' |
| Primary Bedroom | Main level | 12'1'' x 15'9'' |
| Living room | Main level | 14'4'' x 17'5'' |
| Laundry room | Main level | 11'0'' x 7'4'' |
| Kitchen | Main level | 10'11'' x 15'4'' |
| Dining room | Main level | 11'0'' x 12'2'' |
| Den | Main level | 11'0'' x 12'0'' |
| Breakfast | Main level | 10'11'' x 10'11'' |
| Bedroom | Main level | 11'0'' x 14'9'' |
| Bedroom | Main level | 11'0'' x 10'0'' |
| 5pc Ensuite bath | Main level | 12'2'' x 11'11'' |
| 4pc Bathroom | Main level | 6'7'' x 8'4'' |