 For sale 50
$507,900
3 bed2 bath1,430 sq ft
525 Erinbrook Drive #C050
Kitchener
29 days agoMLS® 40862932
ROYAL LEPAGE WOLLE REALTY
46 Ellen Street West
Kitchener, Ontario N2H4K3
For sale· Added
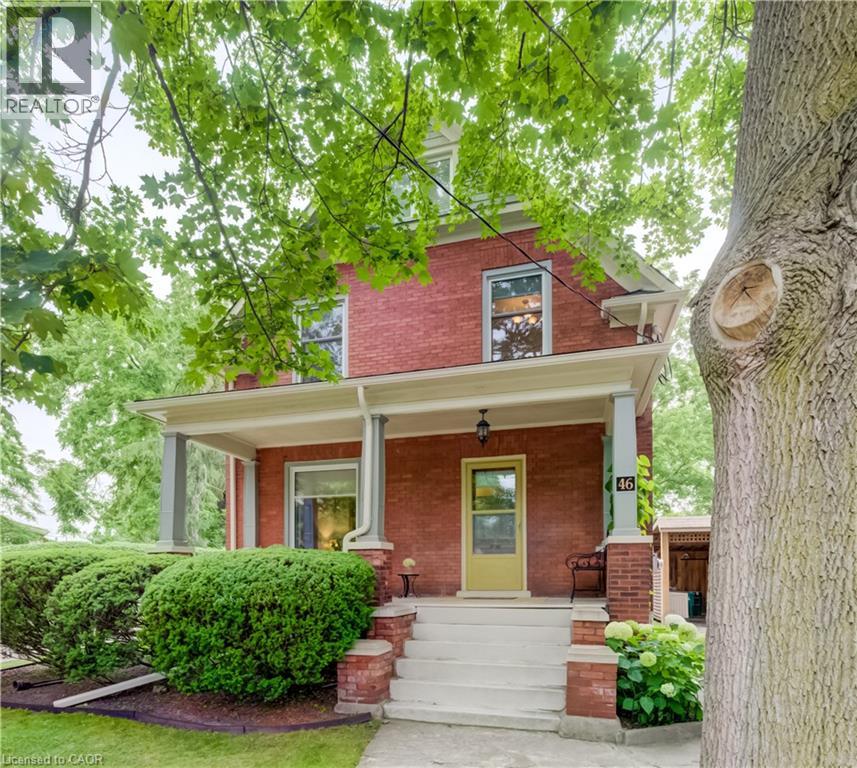
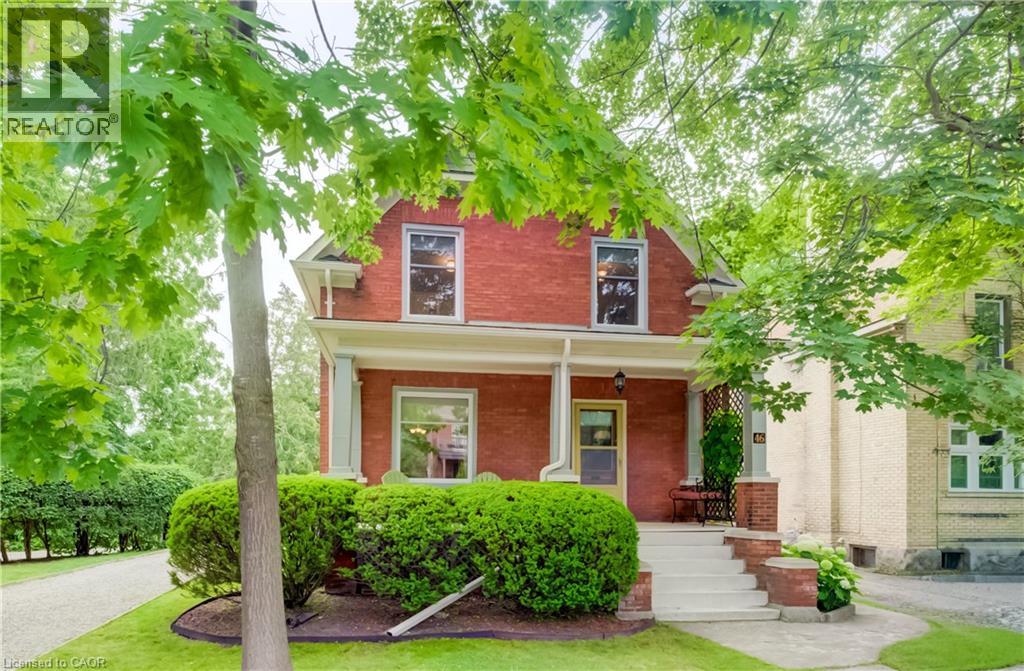
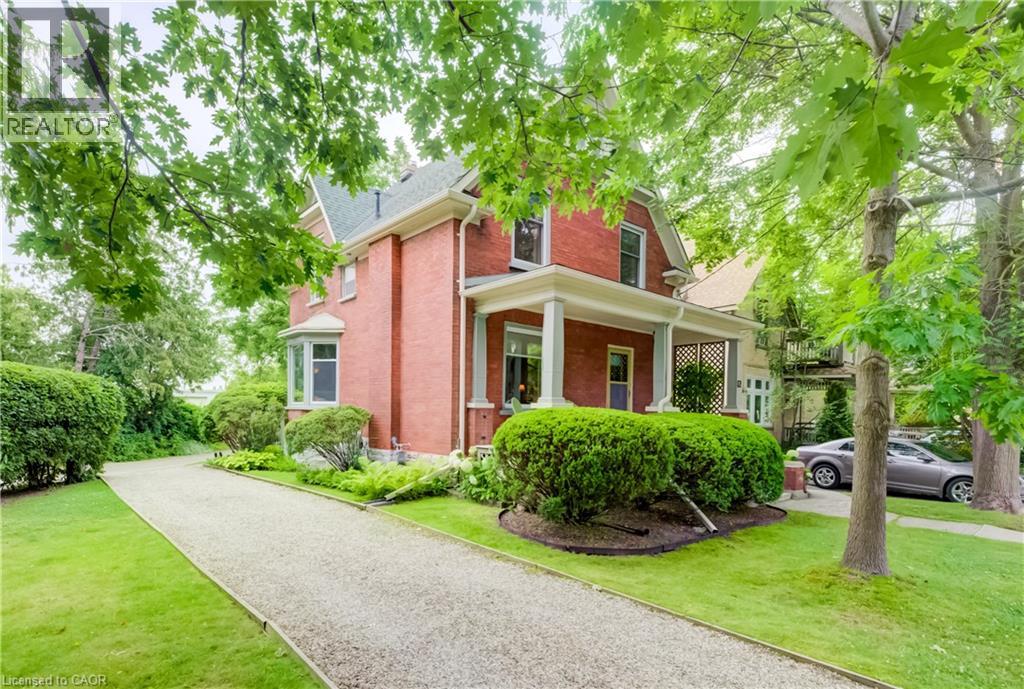
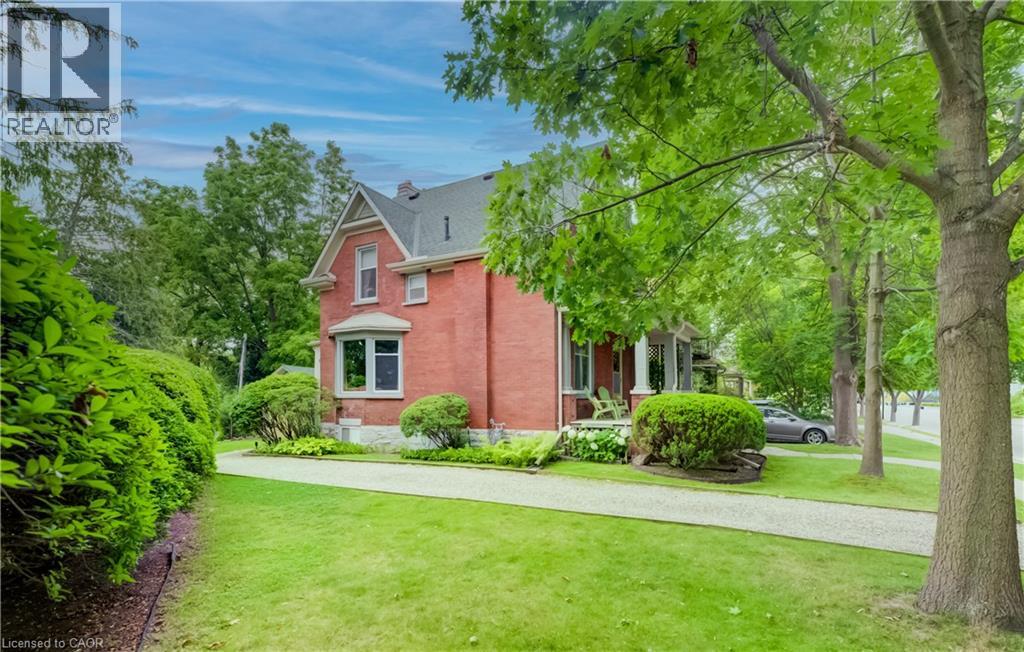
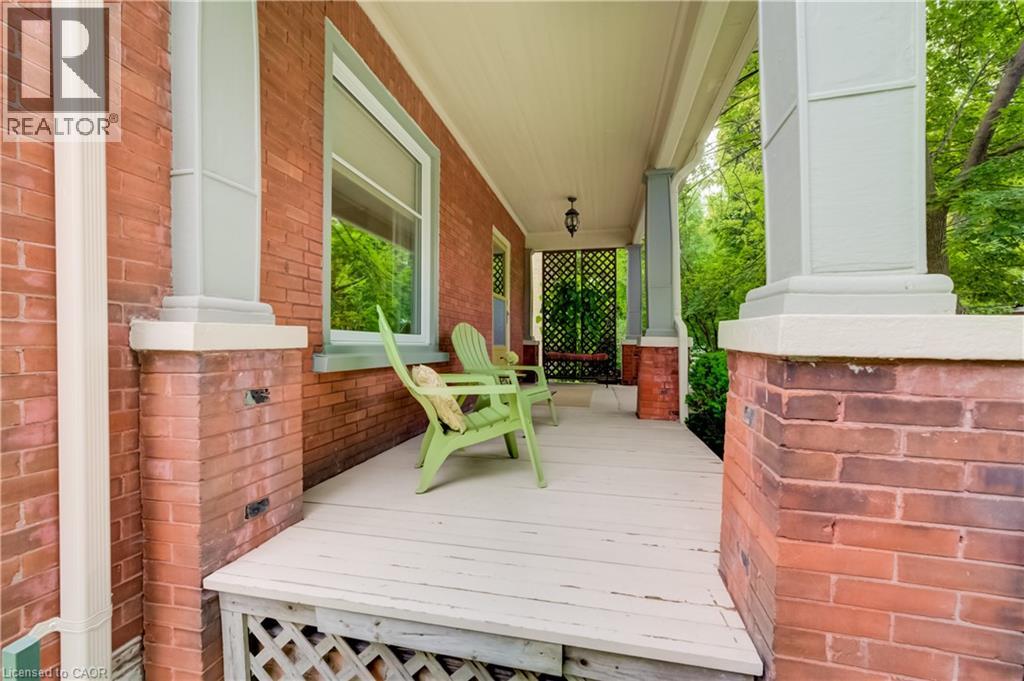
Welcome to 46 Ellen Street West, Kitchener—a charming century home offering the flexibility of a legal duplex or the opportunity to convert it back into a spacious single-family home. Situated on a desirable corner lot, this property boasts fantastic curb appeal, a welcoming covered front porch, and plenty of parking. Step inside to a spacious foyer where a beautiful original wood staircase sets the tone for the character found throughout the home. The main floor features durable laminate flooring, a bright kitchen ready for your personal finishing touches and appliances, and a sunroom just off the kitchen with access to the private backyard. There is a convenient 3-piece bathroom on the main level. The formal dining room, highlighted by a large bay window, flows seamlessly into the inviting living room, creating an ideal space for everyday living and entertaining. The second level offers excellent flexibility with a second kitchen, a generous den that can easily be converted into an additional bedroom by adding a wall, two more bedrooms, and a 3-piece bathroom. Continue to the third level where you'll find two additional bedrooms, perfect for a growing family, guests, or home office space. Outside, enjoy the peaceful backyard featuring a lovely sitting area, ideal for relaxing or entertaining. A detached single-car garage and driveway parking for up to four vehicles provide plenty of convenience. Whether you're an investor looking for a legal duplex or a buyer seeking a home with room to grow, 46 Ellen Street West offers endless possibilities in a central Kitchener location.
Map data © OpenStreetMap contributors
No open houses are scheduled for this home.
Can't make it? Request a private viewing.
| Utility room | Basement | — |
| Storage | Basement | — |
| Storage | Basement | — |
| 1pc Bathroom | Basement | — |
| Bedroom | Third level | 12'3'' x 6'7'' |
| Bedroom | Third level | 13'10'' x 6'11'' |
| Primary Bedroom | Second level | 9'0'' x 11'9'' |
| Kitchen | Second level | 9'10'' x 11'9'' |
| Den | Second level | 6'11'' x 11'1'' |
| Bedroom | Second level | 9'1'' x 11'2'' |
| 3pc Bathroom | Second level | — |
| Living room | Main level | 12'11'' x 11'7'' |
| Kitchen | Main level | 15'6'' x 11'2'' |
| Dining room | Main level | 12'11'' x 13'9'' |
| Foyer | Main level | 10'6'' x 10'11'' |
| 3pc Bathroom | Main level | — |