 For sale 50
$749,905
3 bed2 bath2,017 sq ft
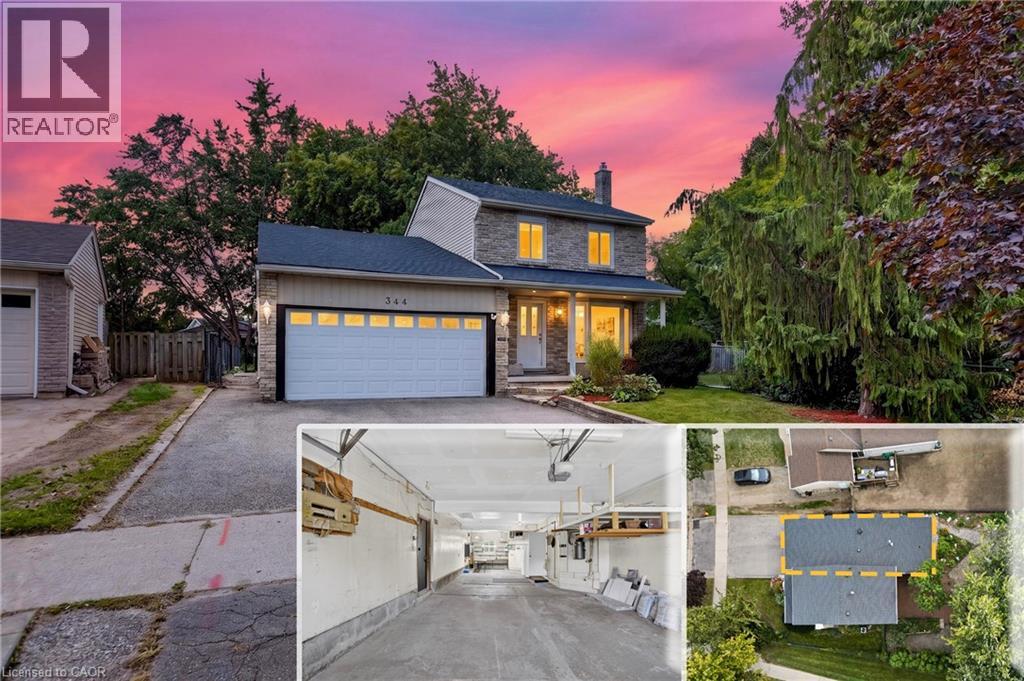
344 Driftwood Drive
Kitchener
19 days agoMLS® 40864860
Affinity Real Estate Inc
46 Wild Chicory Street #Lot 0068
Kitchener, Ontario N2P0J1
For sale· Added
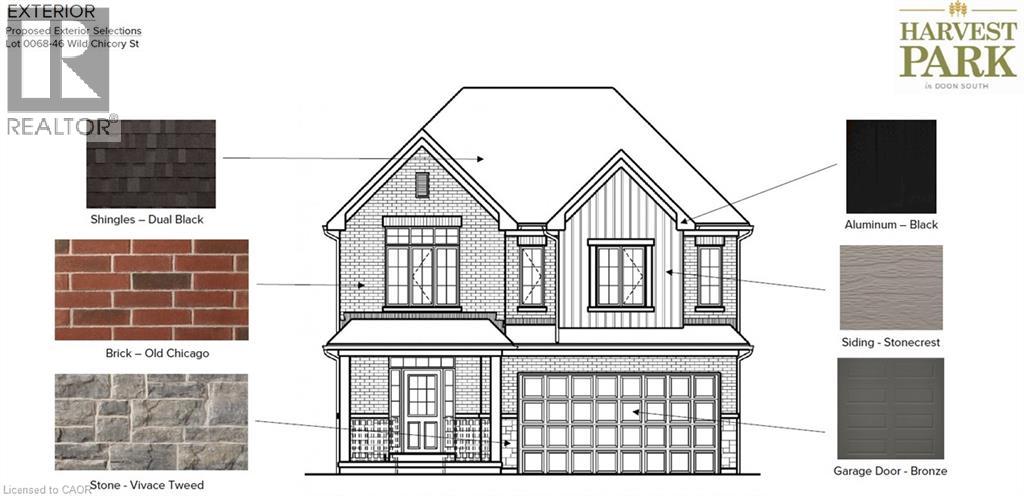
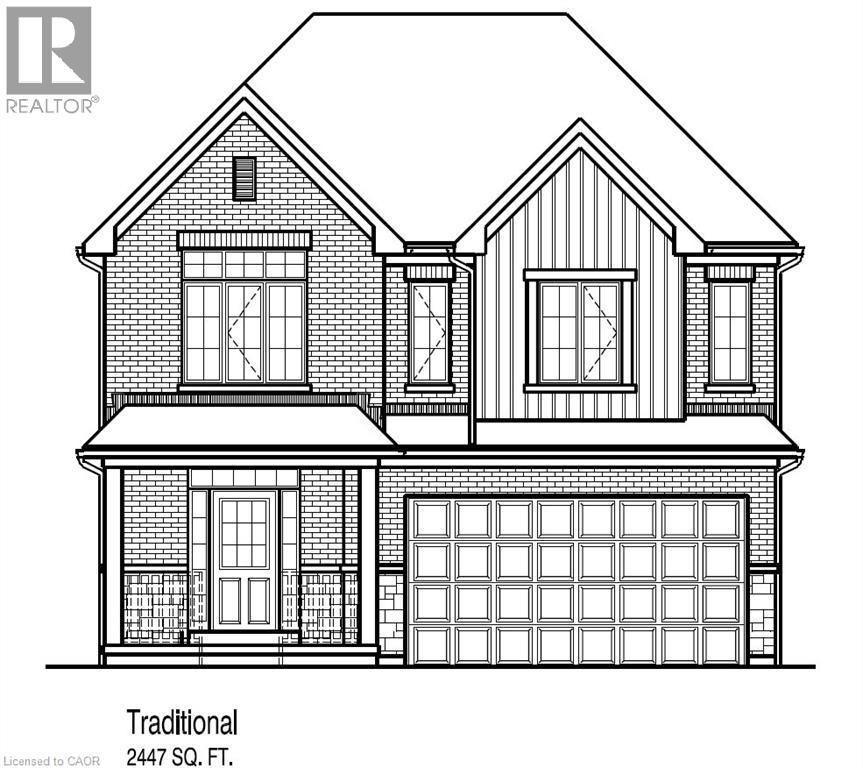
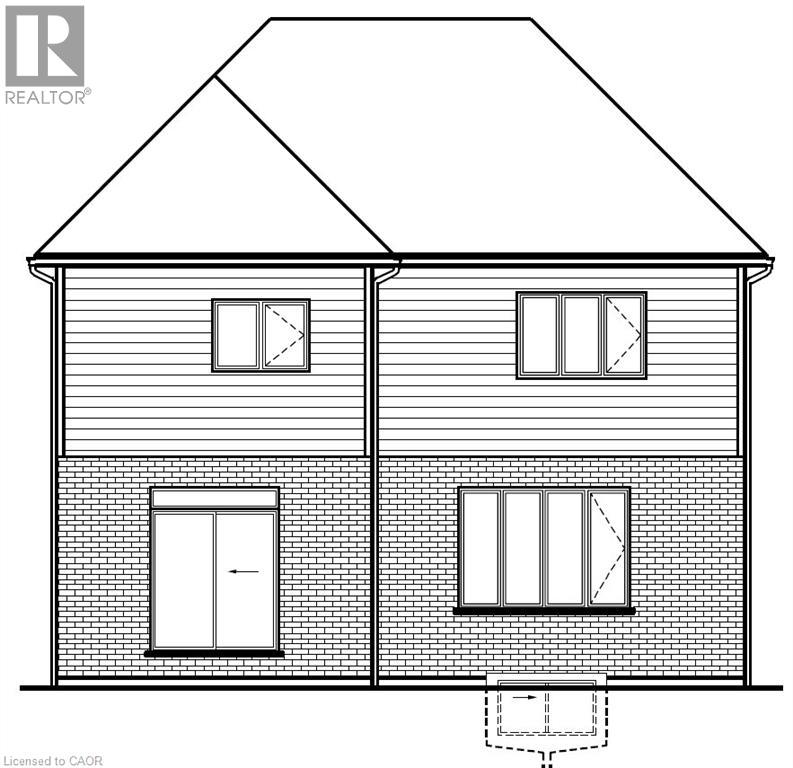
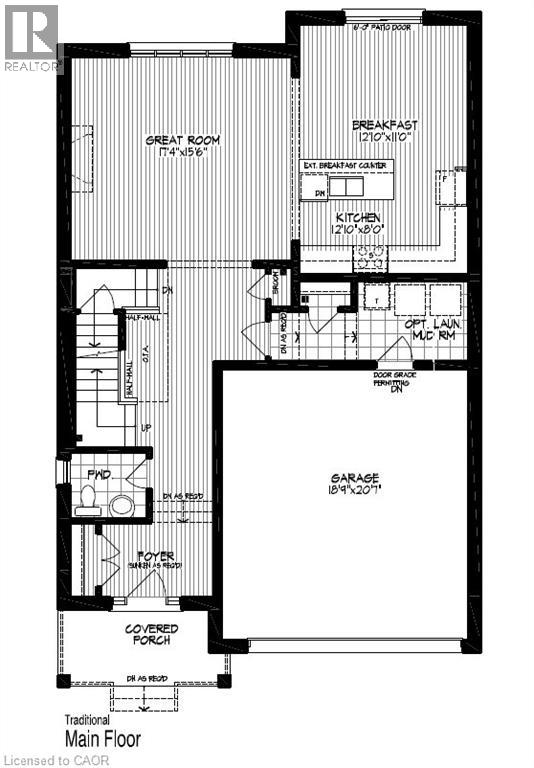
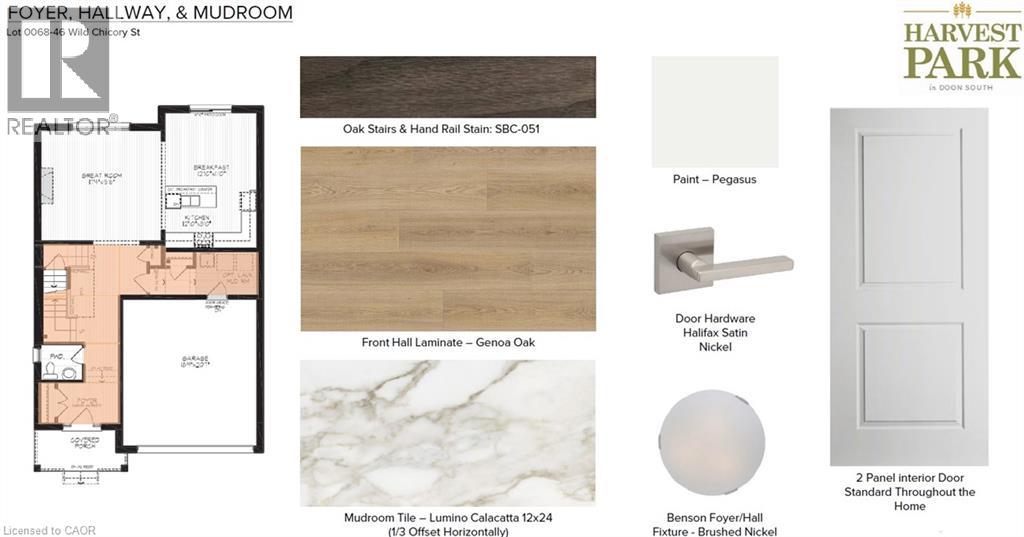
Move in FEB 2027! Home under construction! Great Location! Doon South community minutes to HWY 401. Only 7 lots left! The JOSH T model boasts 2,447 sf 4 Bedroom 2.5 bath double car garage brand new home built on a 40ft lot. Open concept floor plan features 9ft ceiling to the main floor, large kitchen with a kitchen island open to the dinette and great room. Large front foyer with closet, and a powder room at the front of the house. Large mudroom with the option to install laundry. Second floor offers 4 good size bedrooms and 2 full baths. The primary bedroom includes an extra large walk in closet, Luxury ensuite with walk-in shower and a free standing tub. 2nd floor laundry standard in this layout. The builder is currently advertising an effective price after available HST rebates. Rebates are subject to purchaser eligibility, and assignment of rebates to the builder
Map data © OpenStreetMap contributors
No open houses are scheduled for this home.
Can't make it? Request a private viewing.
| Bedroom | Second level | 11'0'' x 12'0'' |
| Laundry room | Second level | — |
| 4pc Ensuite bath | Second level | — |
| Primary Bedroom | Second level | 14'0'' x 16'0'' |
| 4pc Bathroom | Second level | — |
| Bedroom | Second level | 11'6'' x 12'2'' |
| Bedroom | Second level | 12'0'' x 13'4'' |
| Kitchen | Main level | 8'0'' x 12'10'' |
| 2pc Bathroom | Main level | — |
| Dinette | Main level | 11'0'' x 12'10'' |
| Great room | Main level | 15'6'' x 17'4'' |
| Foyer | Main level | — |