 For sale 50
$435,000
2 bed2 bath900–999 sq ft
85 Duke Street West #1204
Kitchener
14 days agoMLS® X13838750
Royal LePage Royal City Realty
468 Highland Road East
Kitchener, Ontario N2M3W7
For sale· Added
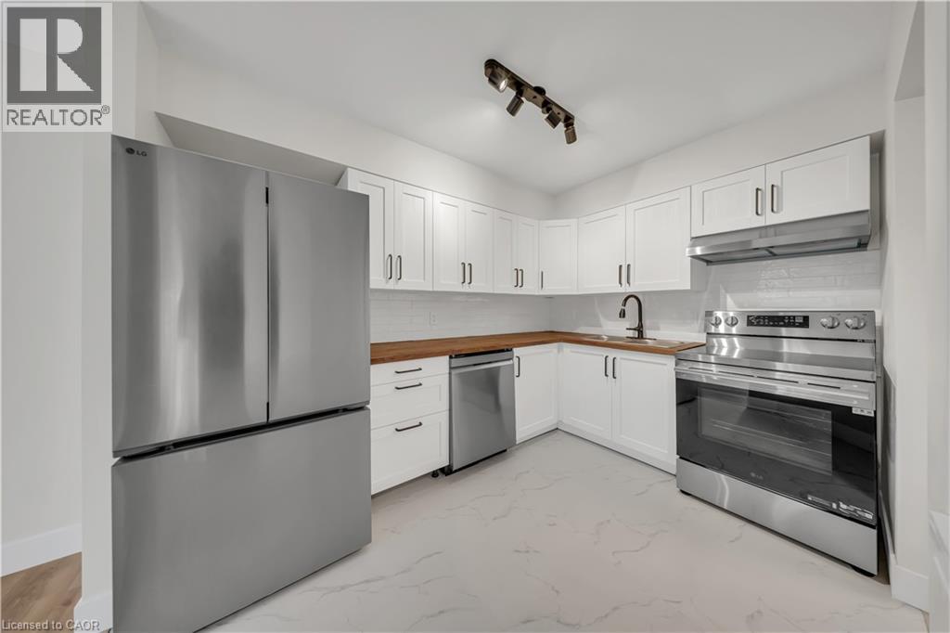
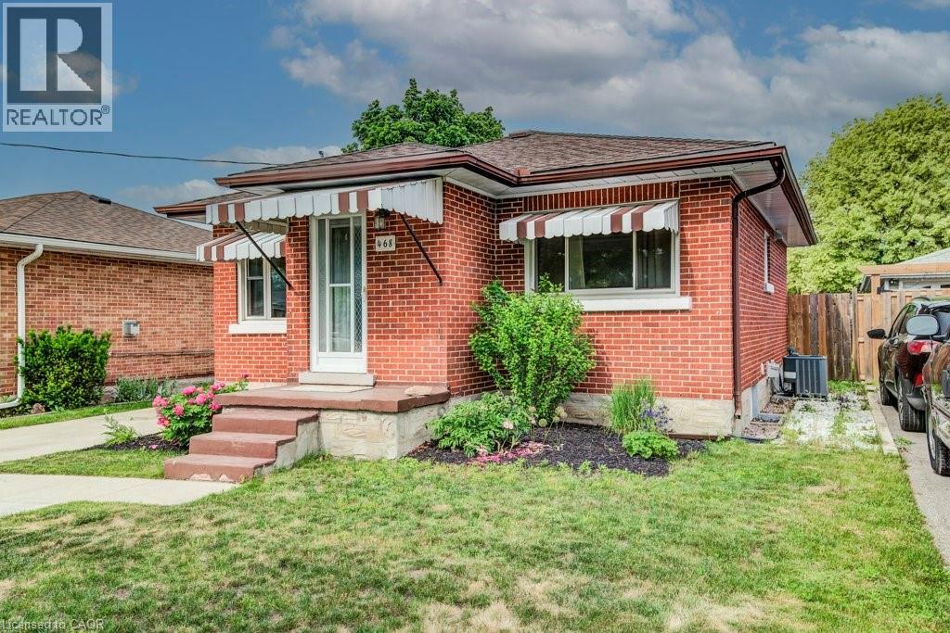
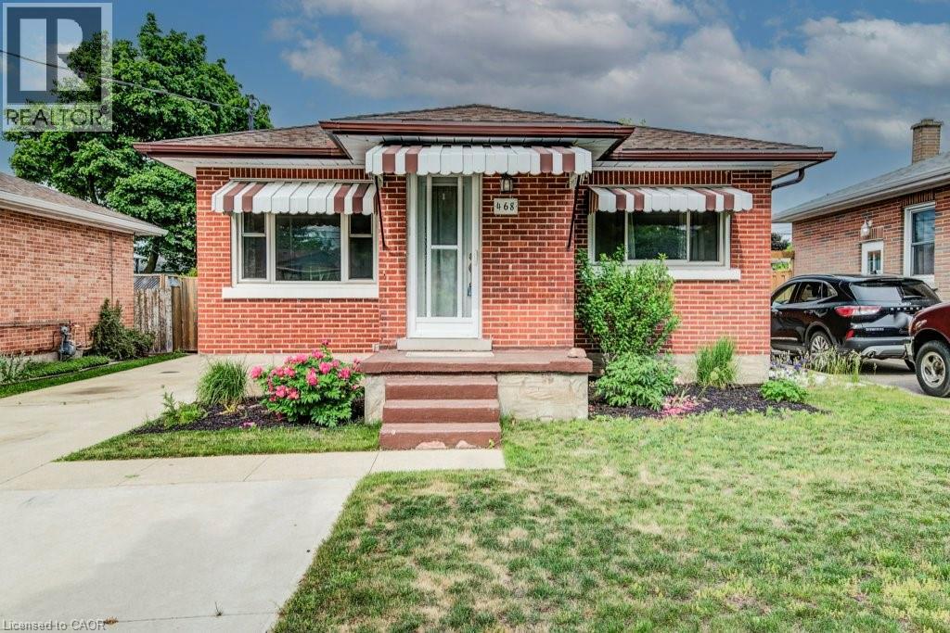
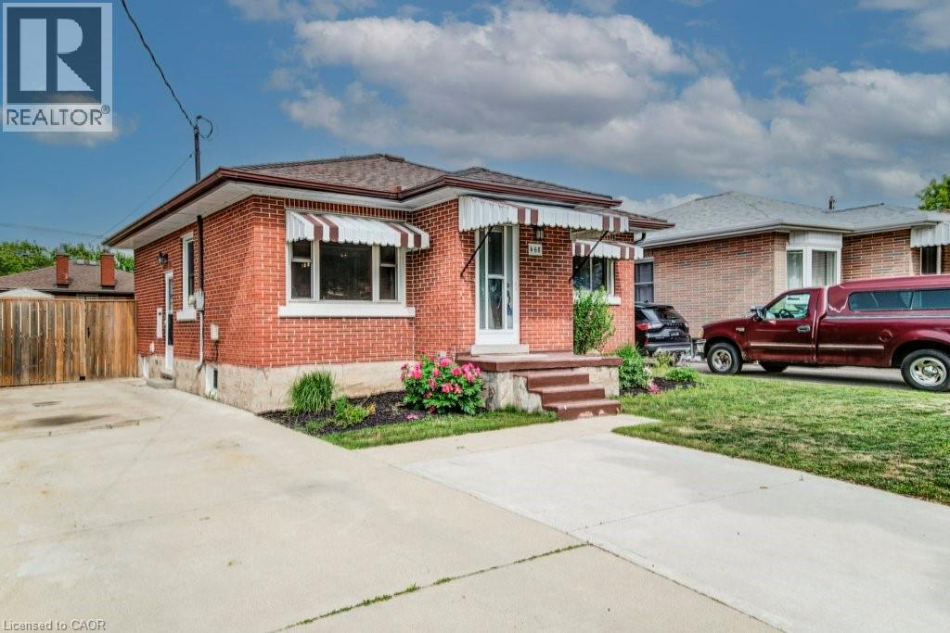
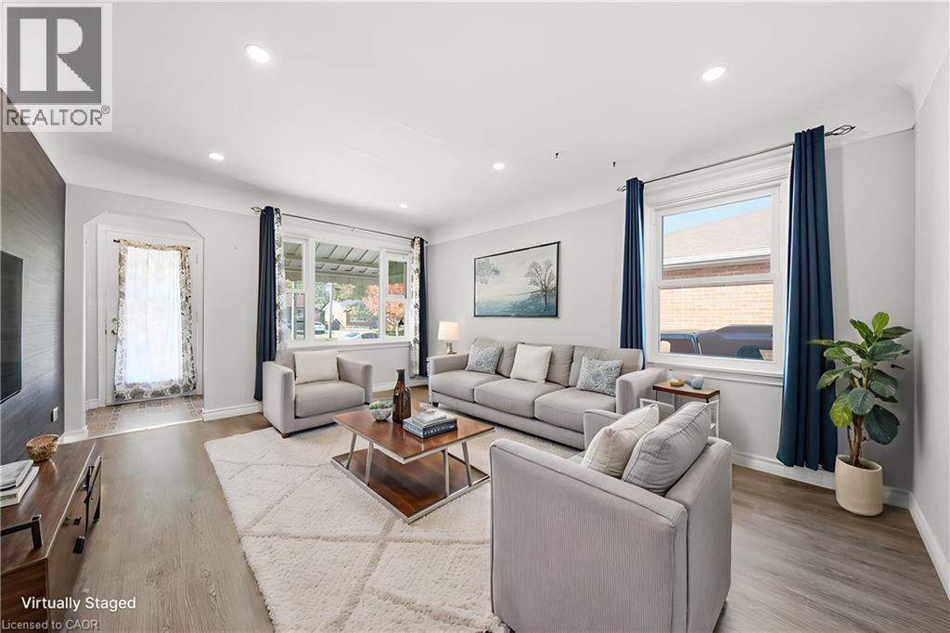
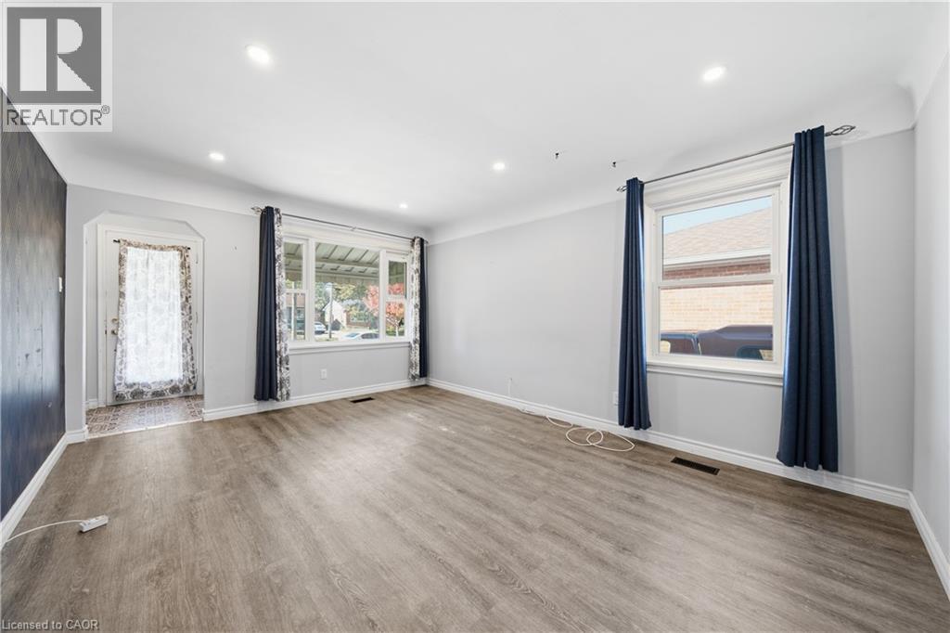
Welcome to 468 Highland Road East, Kitchener, a beautifully updated brick bungalow with a fully finished in-law suite, perfect for the first-time buyer looking to offset their mortgage from day one. Upstairs you'll find two well sized bedrooms, one with a walkout to the backyard, an updated kitchen with tiled backsplash, a large bright living room and a fully updated main bath. While the lower level offers a self-contained space with its own entrance, a third bedroom, heated bathroom floors, and a separate laundry. This isn't a project, it's a move-in ready home with potential income built in. Outside, a double-wide driveway gives you plenty of parking, a fully fenced yard for privacy, a poured concrete pad with shed for extra storage, and the oversized backyard has room to breathe, play, or build. Located minutes from Highway 7 and close to downtown Kitchener, transit, and everyday amenities.
Map data © OpenStreetMap contributors
Eastern time. Can't make it? Request a private viewing.
| 3pc Bathroom | Basement | 8'2'' x 6'7'' |
| Bedroom | Basement | 12'1'' x 9'0'' |
| Kitchen | Basement | 15'1'' x 9'5'' |
| Family room | Basement | 18'7'' x 13'10'' |
| 5pc Bathroom | Main level | 6'7'' x 8'1'' |
| Bedroom | Main level | 11'9'' x 11'7'' |
| Bedroom | Main level | 9'0'' x 11'7'' |
| Kitchen | Main level | 8'11'' x 11'11'' |
| Dining room | Main level | 5'3'' x 12'0'' |
| Living room | Main level | 10'3'' x 12'0'' |