
 For sale 50
$349,900
2 bed2 bath1,000–1,199 sq ft
3227 King Street East #506
Kitchener
9 months agoMLS® X12704202
RE/MAX TWIN CITY REALTY INC.
5 Wake Robin Drive #107
Kitchener, Ontario N2E0H6
For sale· Added
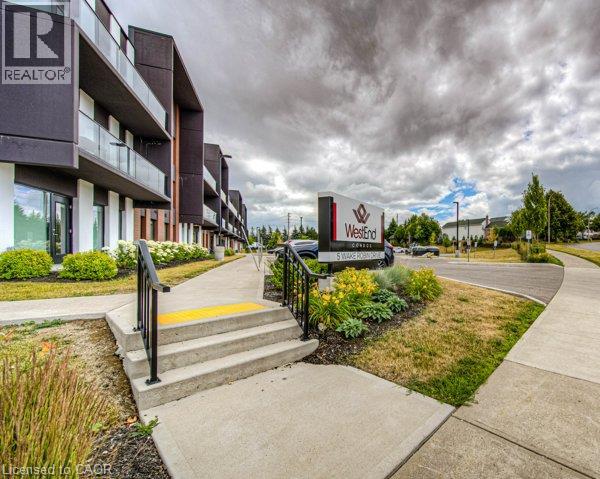
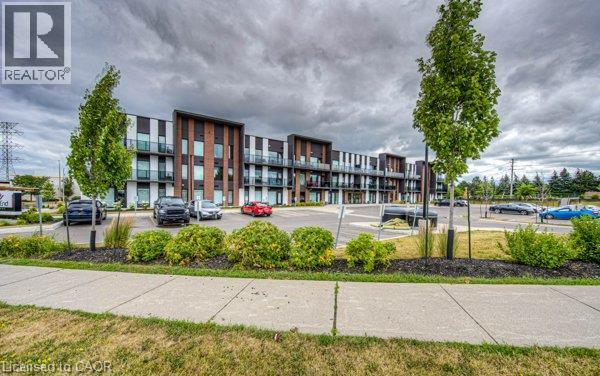
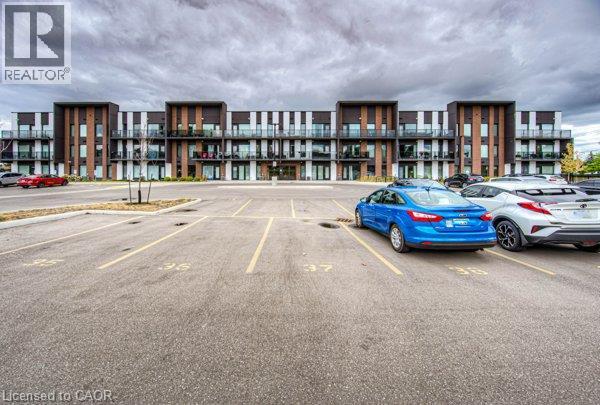
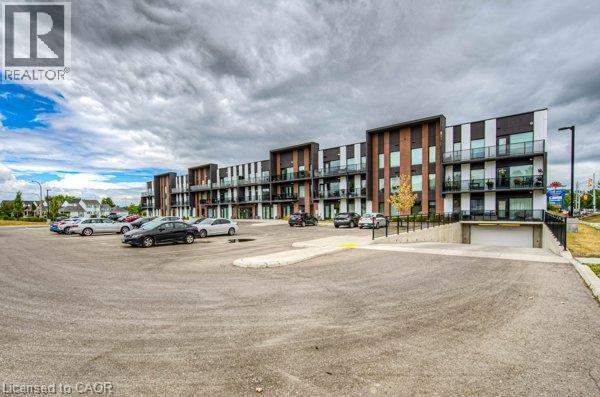
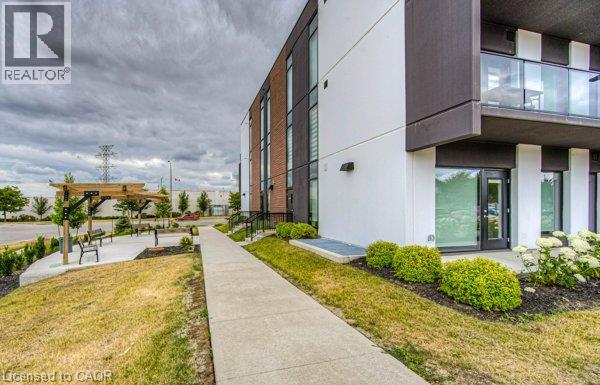
Welcome to West End Condos at 5 Wake Robin Drive in Kitchener. This modern main floor unit is designed for both convenience and style. It's part of a contemporary mid-rise development built in 2020 that offers a balanced blend of urban living with practical amenities. With this spacious layout you will enjoy an open-concept design and 9 foot ceilings that enhance the airy feel of the space. The gourmet kitchen is fully equipped and features upgraded stainless steel appliances, a built-in microwave, and quartz counter tops that are idea for both everyday cooking and entertaining. A walkout from the primary bedroom leads to your very own terrace patio, perfect for relaxation or a morning coffee. Convenience at home: In-suite laundry and an owned locker provide extra storage and east of living. Parking: Benefit from 2 owned, side-by-side parking spaces in the heated underground garage, ensuring secure and convenient vehicle storage Situated just steps away from the Sunrise Shopping Centre, residents have immediate access to a range of shops, services, and eateries. As part of a 3-storey condo development with 54 units, West End Condos combines modern finishes with a well-planned community atmosphere. Accessibility: With nearby transit options and easy access to major roads, commuting and local travel are hassle-free.
Map data © OpenStreetMap contributors
No open houses are scheduled for this home.
Can't make it? Request a private viewing.
| Laundry room | Main level | 7'5'' x 6'6'' |
| 4pc Bathroom | Main level | — |
| Bedroom | Main level | 11'4'' x 12'2'' |
| Primary Bedroom | Main level | 12'2'' x 13'2'' |
| Eat in kitchen | Main level | 11'6'' x 13'5'' |
| Living room | Main level | 12'9'' x 19'2'' |




