 For sale 50
$378,500
1+1 bed1 bath570 sq ft
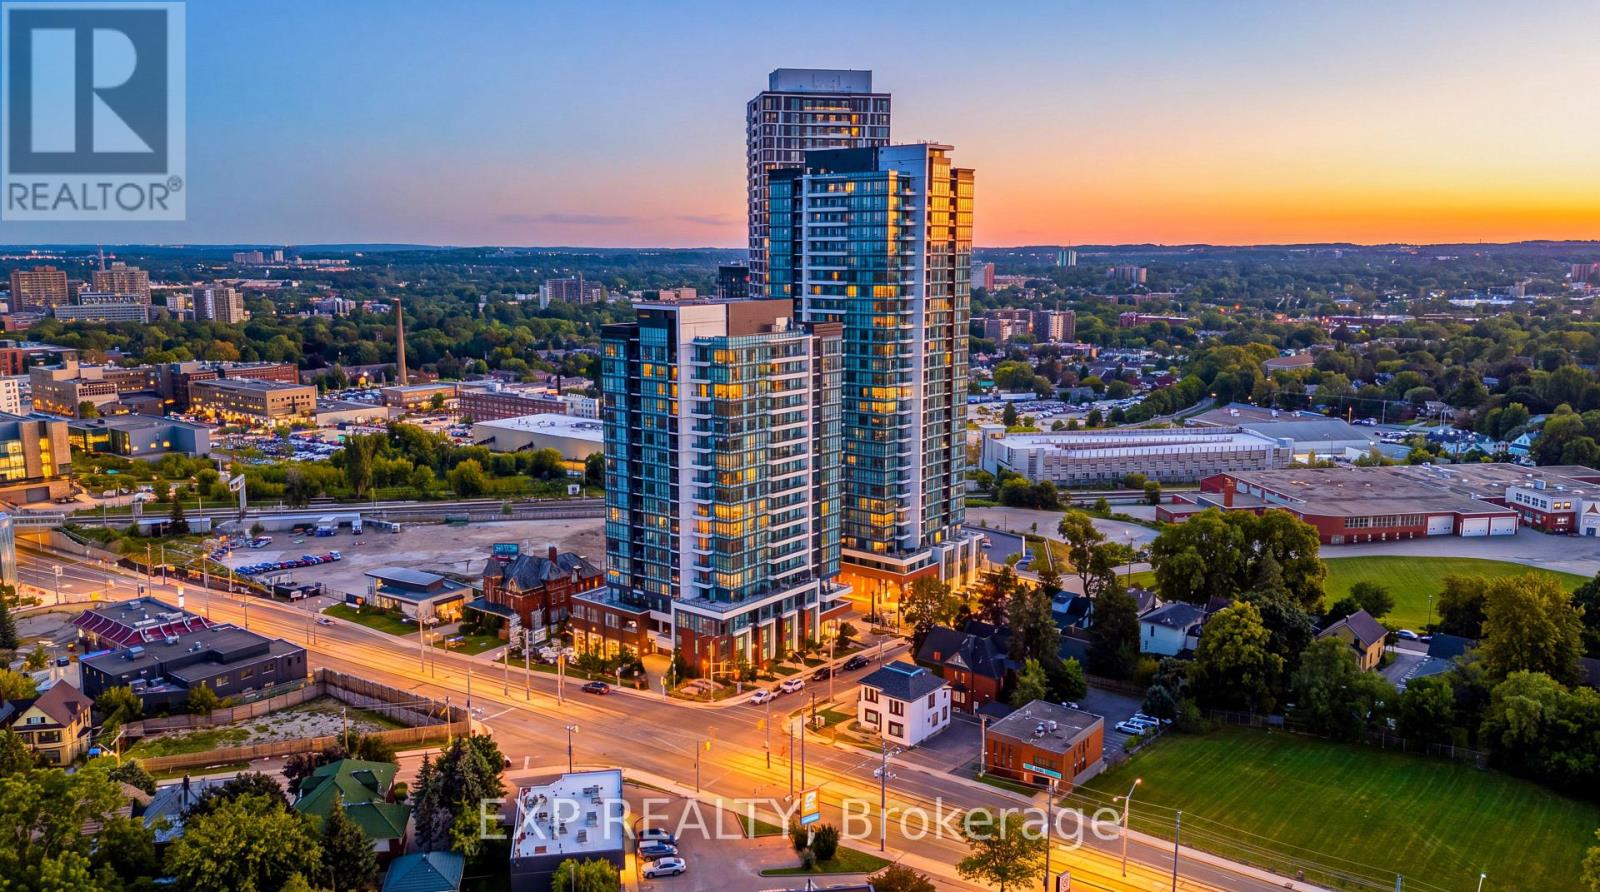
5 Wellington Street South #1011
Kitchener
1 month agoMLS® 40857981
EXP REALTY
50 Howe Drive #5A
Kitchener, Ontario N2E0A3
For sale· Added
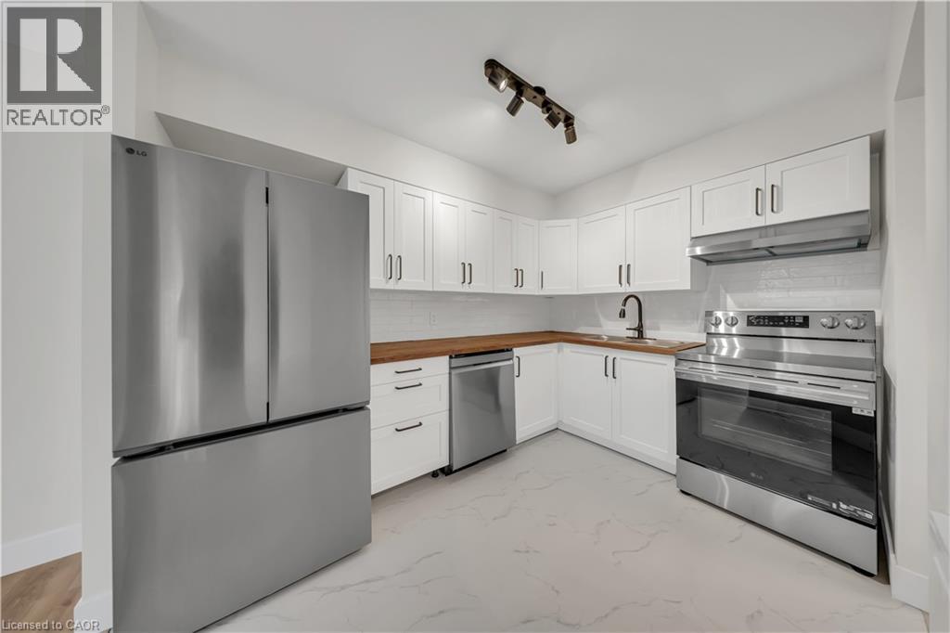
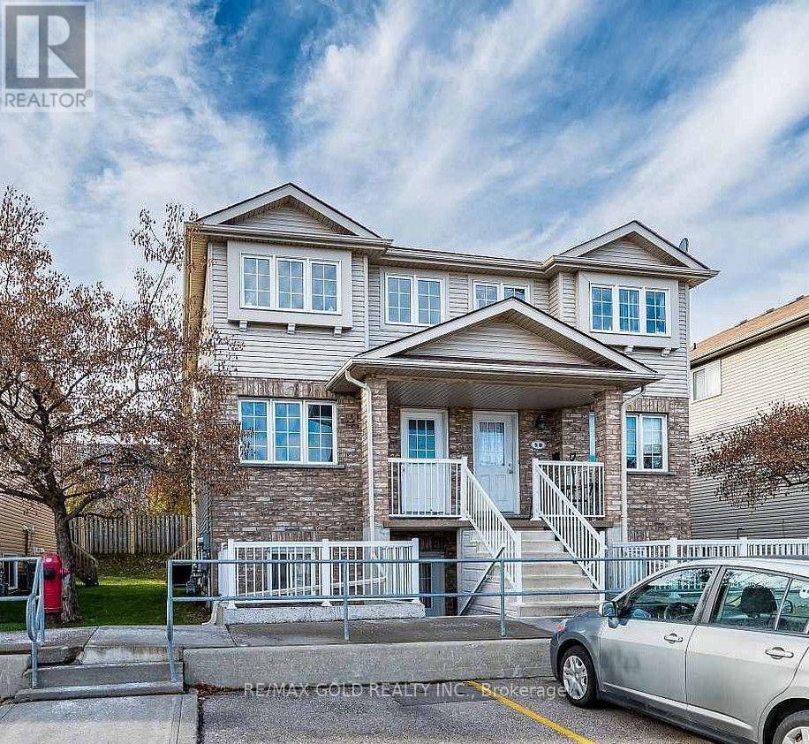
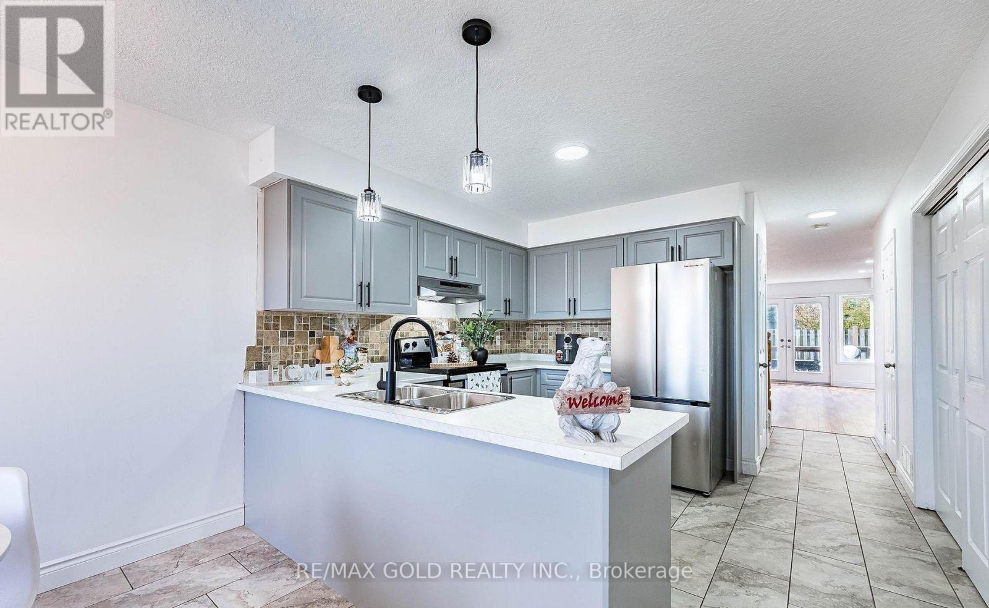
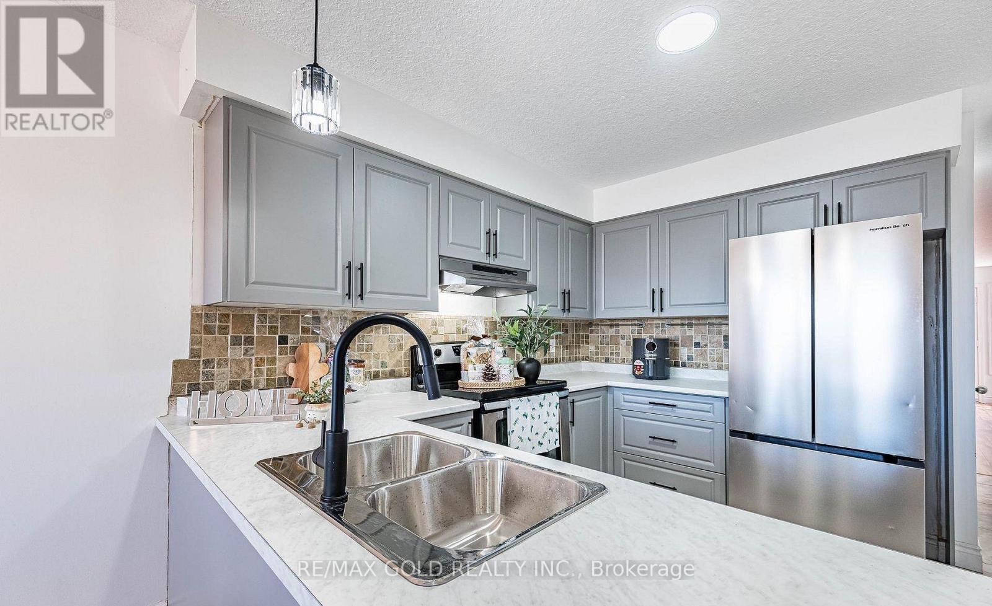
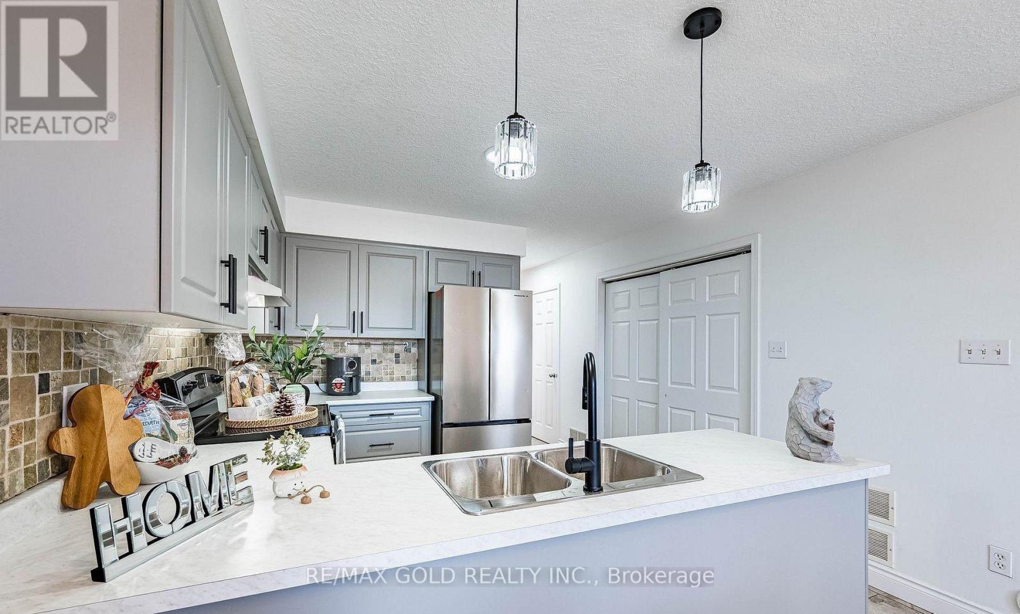
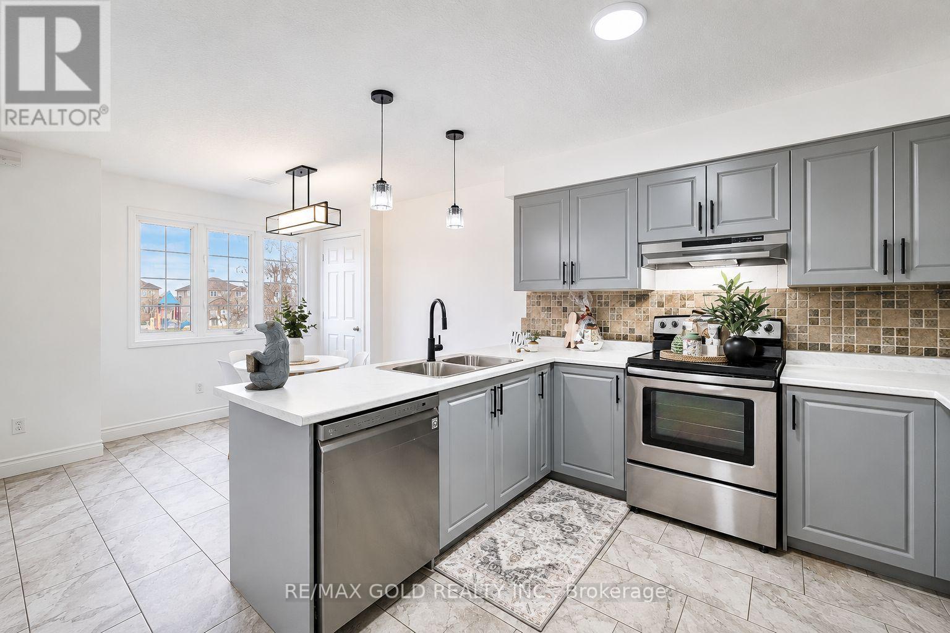
Welcome to this stunning, renovated 3-bedroom condo townhouse offering the perfect combination of modern style, comfort, and convenience. Featuring a bright, spacious layout, this home boasts a beautifully updated kitchen with contemporary finishes and brand-new stainless steel appliances. Every detail has been thoughtfully upgraded, making it truly move-in ready. Ideal for first-time home buyers, growing families, or savvy investors, this turnkey property delivers exceptional value with low-maintenance living. Conveniently located close to schools, parks, shopping, public transit, and major highways, it offers everything you need right at your doorstep .Don't miss this fantastic opportunity to own a beautifully updated home in a desirable community!
Map data © OpenStreetMap contributors
No open houses are scheduled for this home.
Can't make it? Request a private viewing.
| Kitchen | Main level | 5.28 x 3.02 m |
| Living room | Main level | 5.66 x 4.62 m |
| Primary Bedroom | Second level | 4.64 x 3.12 m |
| Bedroom 2 | Second level | 4.64 x 2.51 m |
| Bedroom 3 | Second level | 3.55 x 2.51 m |