 For sale 50
$289,000
1+1 bed1 bath600–699 sq ft
15 Wellington Street South #1210
Kitchener
26 days agoMLS® X13794864
Avenue Group Realty Inc.
50 Howe Drive #9D
Kitchener, Ontario N2E0A3
For sale· Added
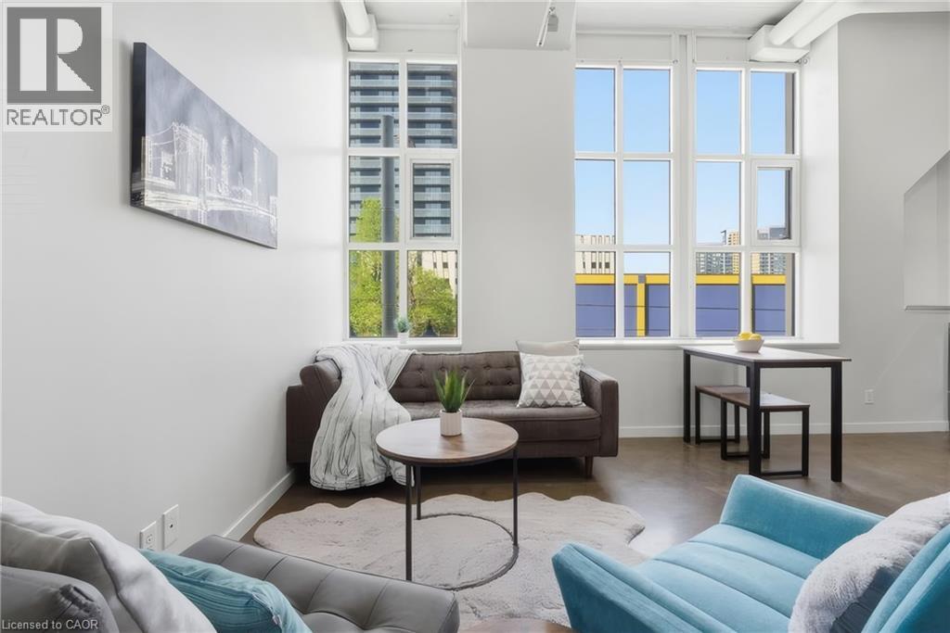
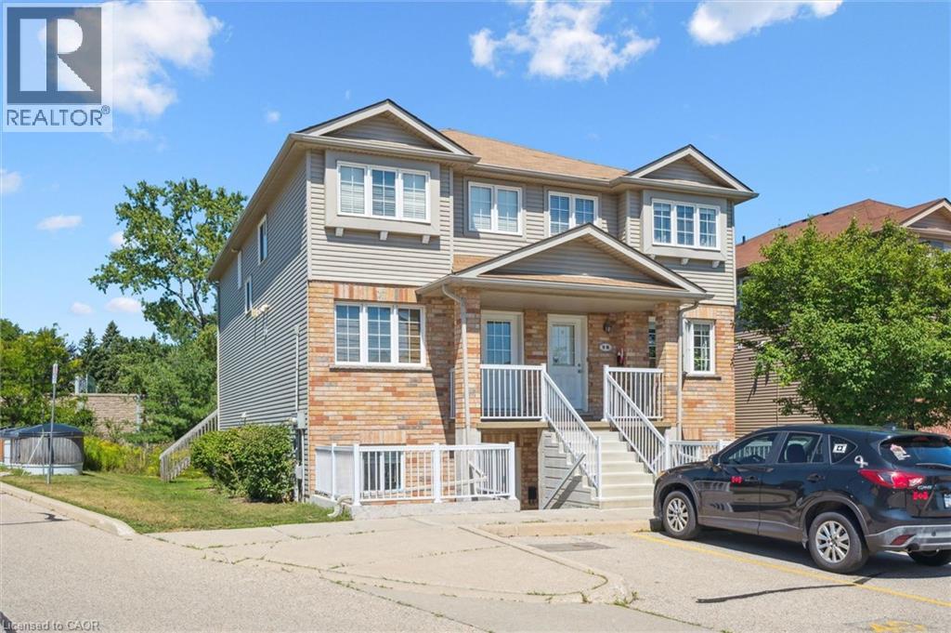
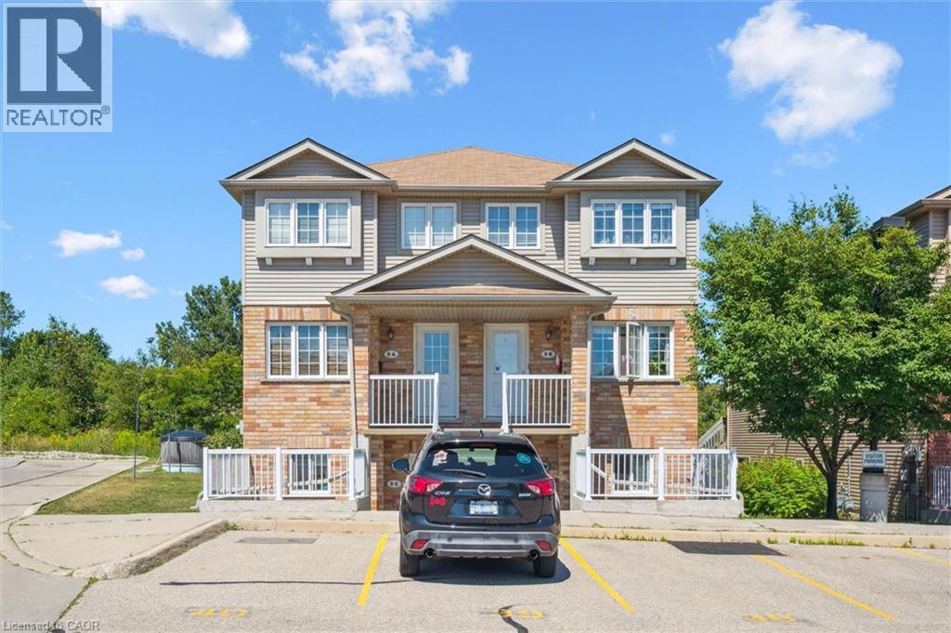
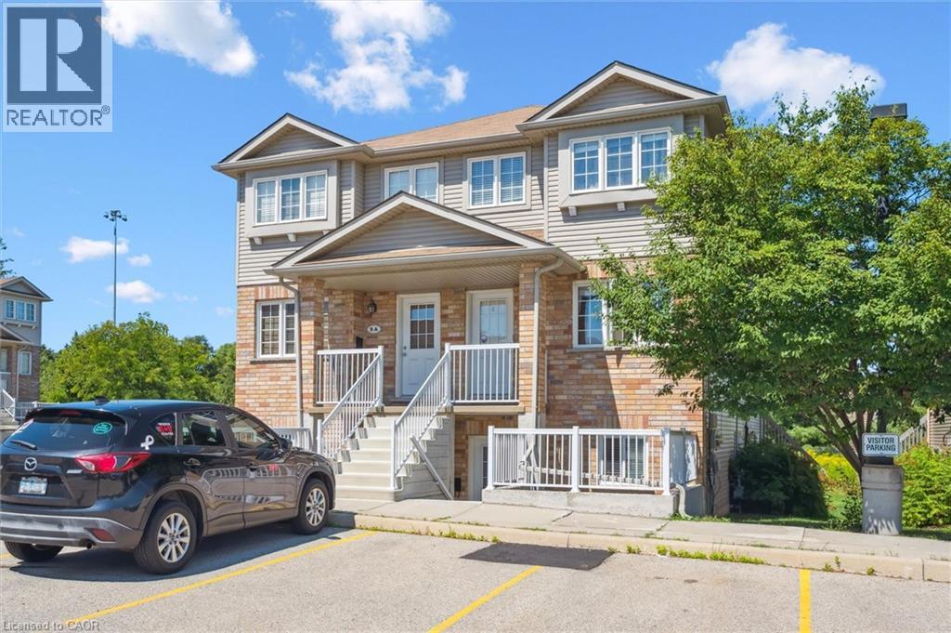
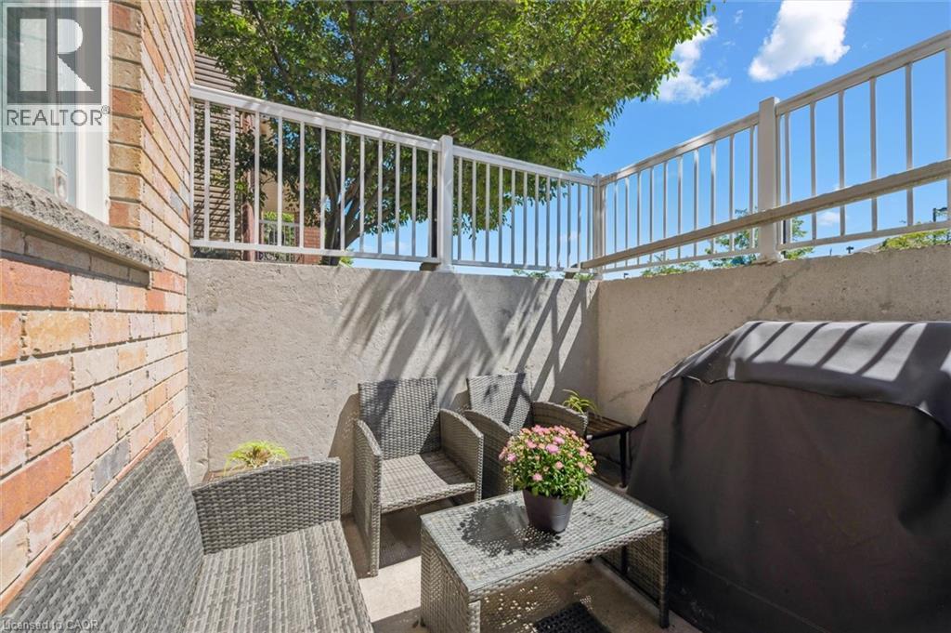
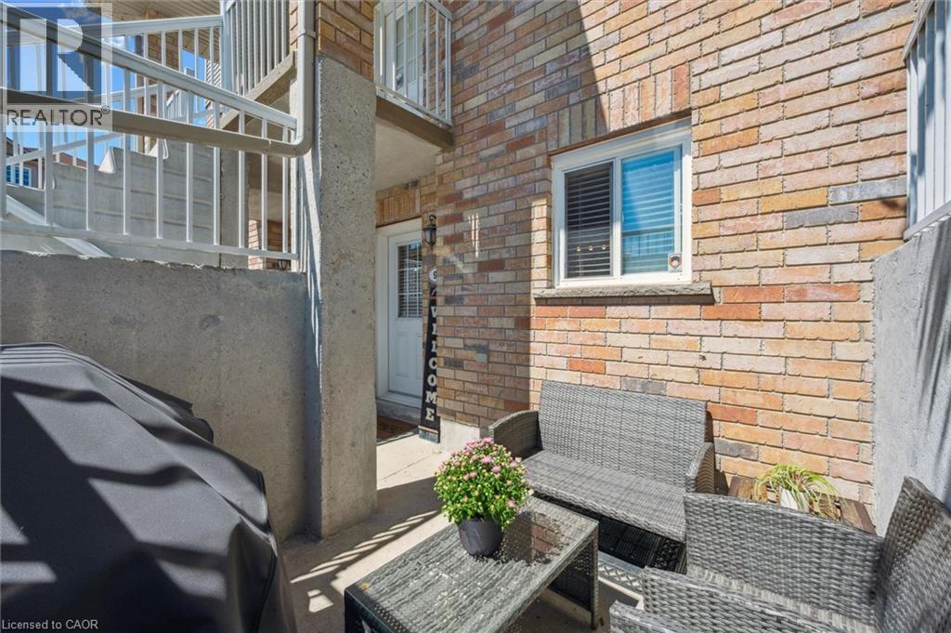
50 Howe Drive Unit 9D is a clean, updated one bedroom in Laurentian Hills that is genuinely ready to move into. New flooring throughout, new water softener, and a brand new AC unit. The work is done. Single level layout with in-suite laundry, a private patio, and one dedicated parking spot. Low monthly fees cover the roof, exterior, and common areas so you are not getting surprise bills. Good location for first time buyers who need transit and highway access, investors looking for a low maintenance hold, or downsizers who want simplicity without sacrificing comfort. This one is easy to own from day one.
Map data © OpenStreetMap contributors
No open houses are scheduled for this home.
Can't make it? Request a private viewing.
| Sep 20, 2026 | $319,900 | ▼ $10,000 |
| Sep 9, 2026 | $329,900 | First recorded price |
Price changes since Sep 9, 2026.
| Living room | Main level | 14'7'' x 15'4'' |
| Laundry room | Main level | 3'4'' x 10'1'' |
| Kitchen | Main level | 7'8'' x 9'10'' |
| Dining room | Main level | 6'11'' x 9'10'' |
| Bedroom | Main level | 11'10'' x 12'1'' |
| 4pc Bathroom | Main level | 7'3'' x 7'7'' |