 For sale 50
$999,000
4 bed3 bath2,000–2,500 sq ft
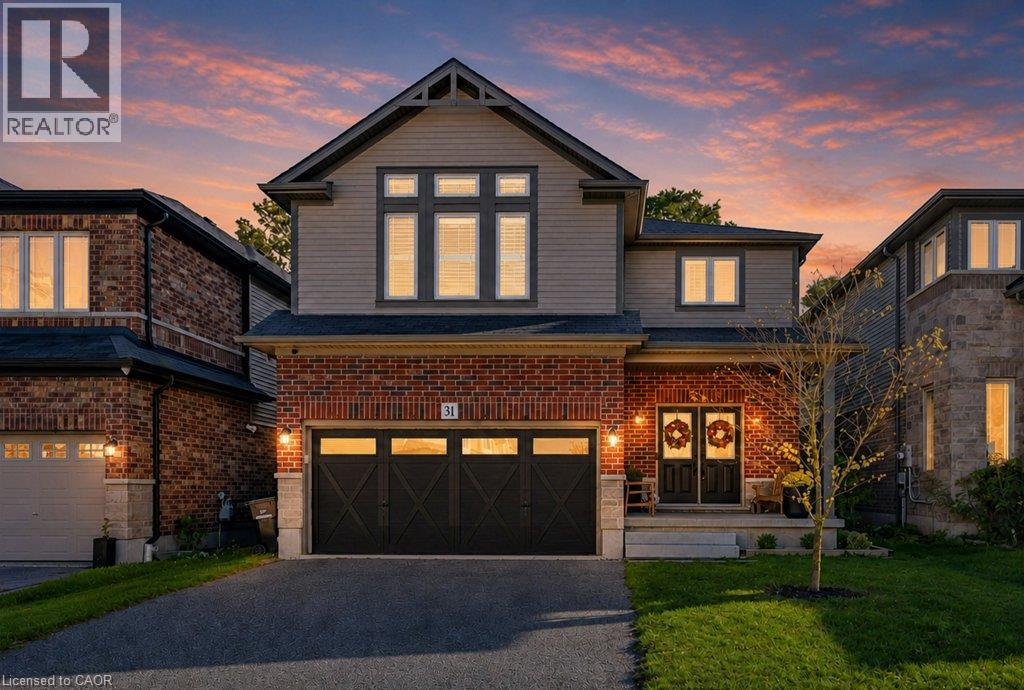
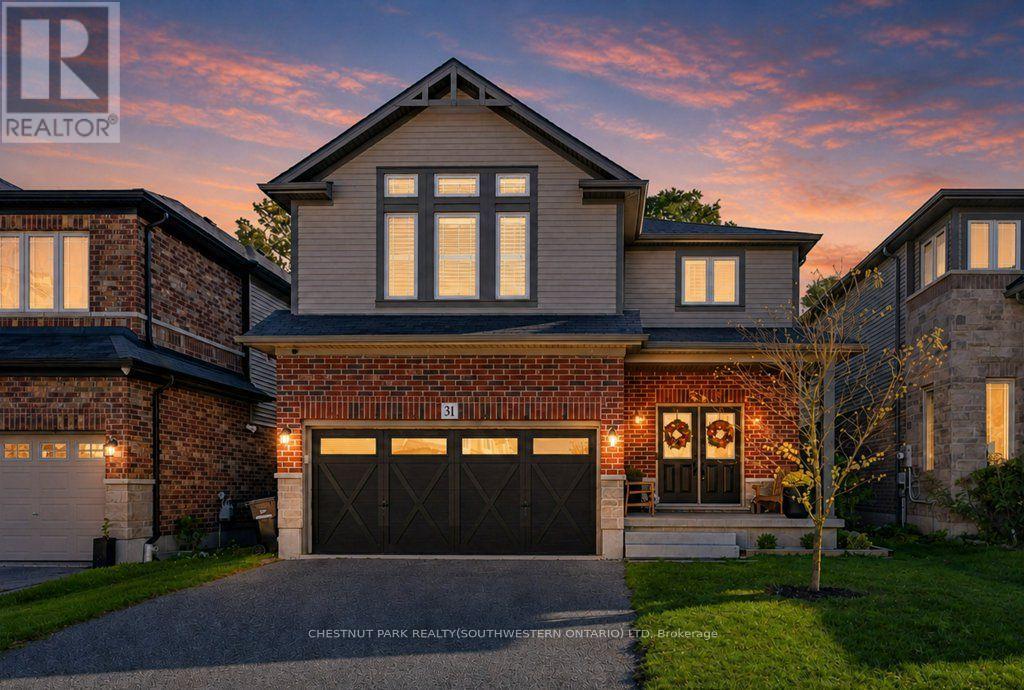
31 Elmbank Trail
Kitchener
7 days agoMLS® X13867980
CHESTNUT PARK REALTY(SOUTHWESTERN ONTARIO) LTD
54 Corfield Drive
Kitchener, Ontario N2A3W9
For sale· Added
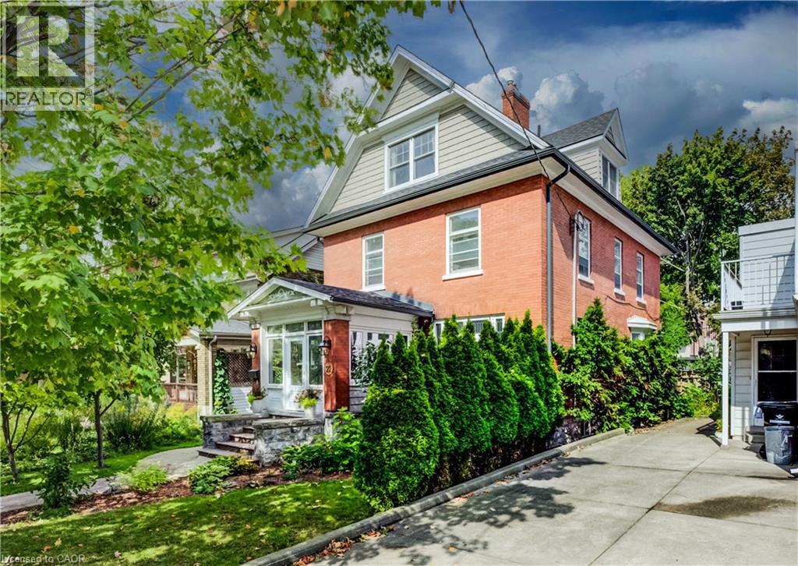
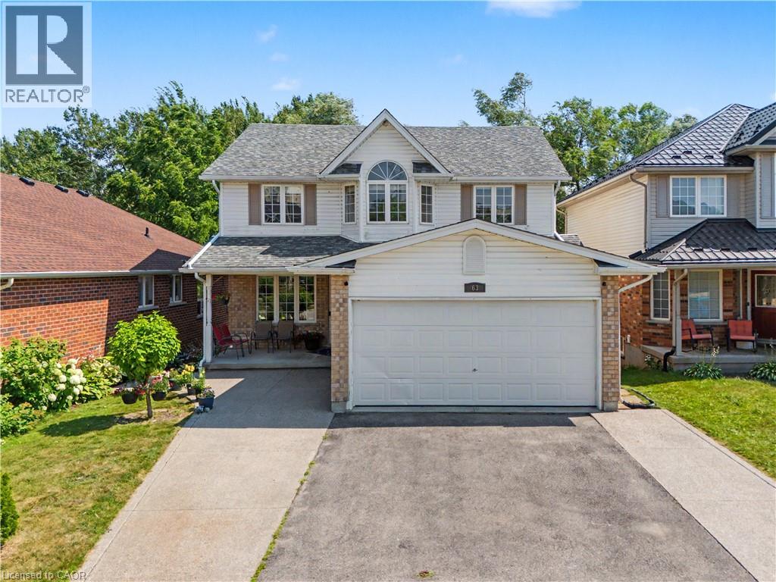
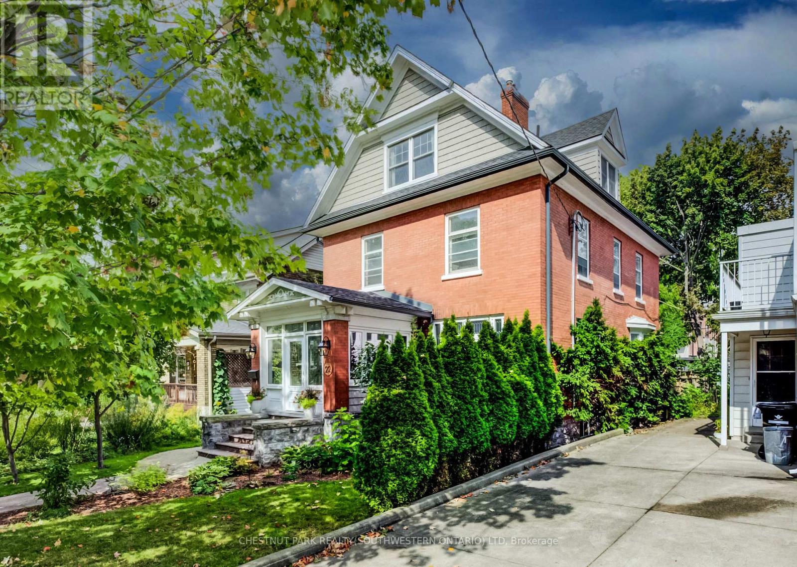
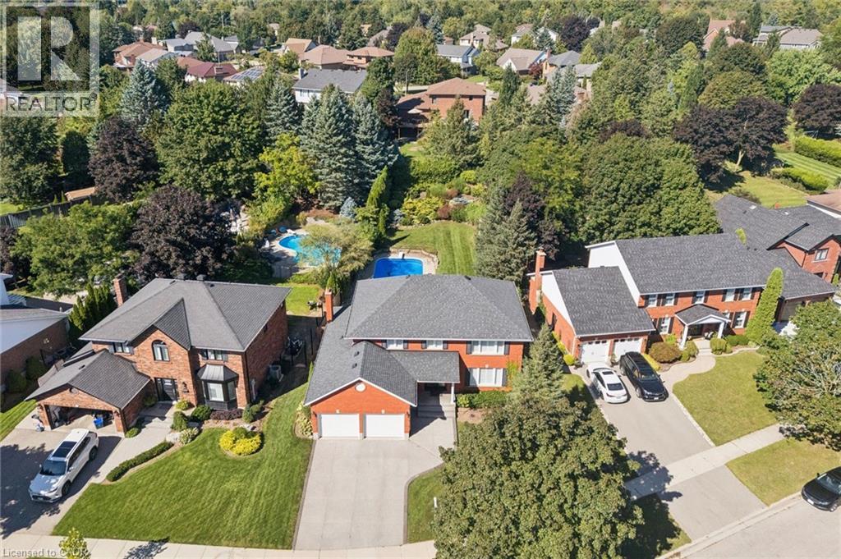
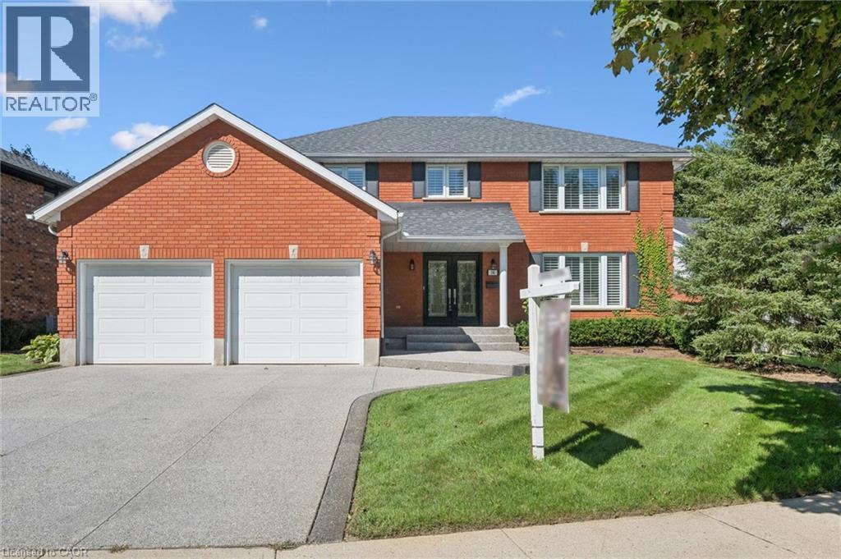
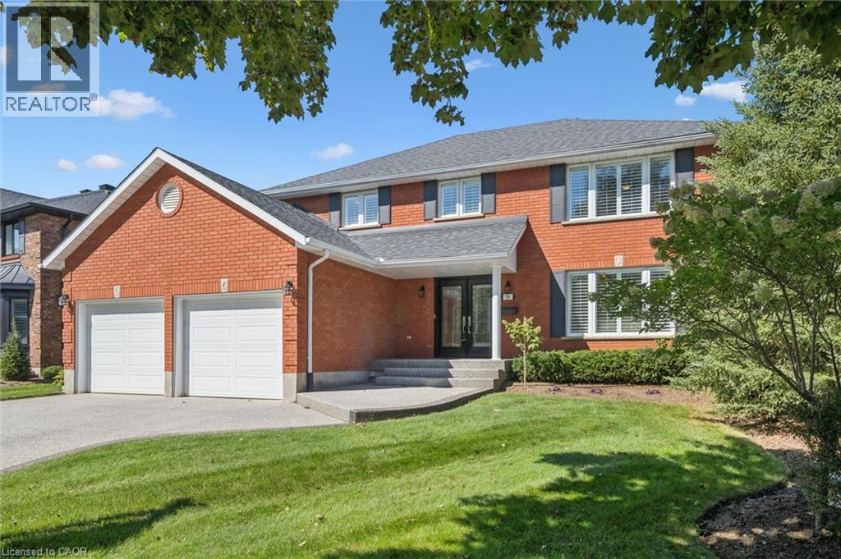
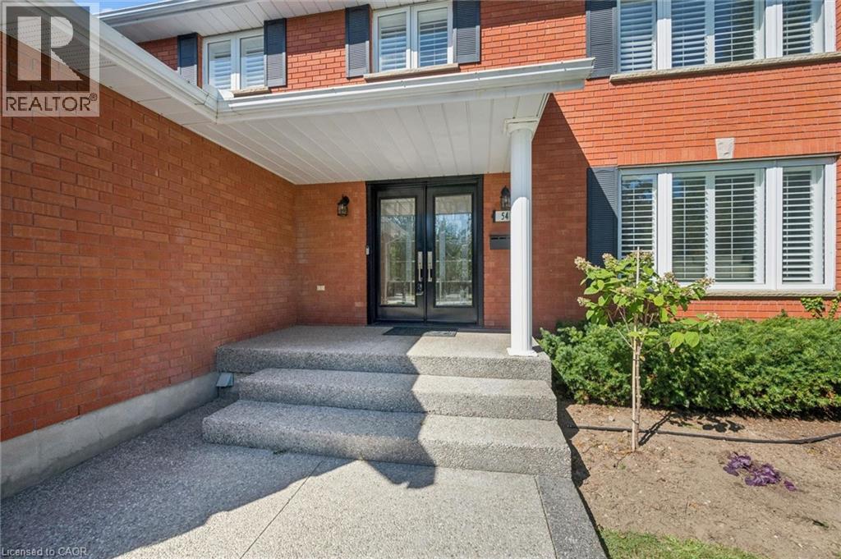
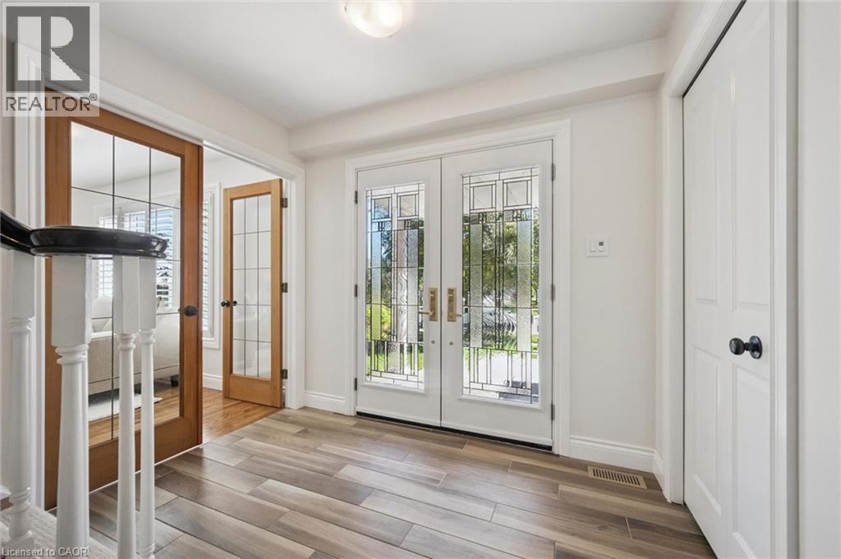
Welcome to 54 Corfield Drive, a beautifully maintained family home situated on one of Kitchener’s most desirable streets. Offering an exceptional combination of space, privacy and outdoor living, this is a home designed to be enjoyed inside and out. The main floor welcomes you with beautiful hardwood flooring, generous living spaces and a charming wood-burning fireplace that adds warmth and character. Upstairs, you’ll find four generously sized bedrooms, including a spacious primary suite complete with its own ensuite. The large finished basement provides even more room to spread out and features a bar and plenty of entertaining space — perfect for hosting friends, watching the game or creating the ultimate family rec room. The backyard is truly something special. Extremely private, professionally landscaped and fully fenced, it feels like your own personal retreat. At the centre is a stunning in-ground pool surrounded by beautiful outdoor space for relaxing, entertaining and enjoying summer days with family and friends. A double-car garage and exposed aggregate driveway add both convenience and curb appeal. Set in an established, sought-after neighbourhood close to parks, schools, trails, shopping and everyday amenities, 54 Corfield Drive offers the space, setting and lifestyle that are increasingly hard to find in Kitchener.
Map data © OpenStreetMap contributors
No open houses are scheduled for this home.
Can't make it? Request a private viewing.
| Sep 28, 2026 | $1,299,000 | ▼ $51,000 |
| Sep 14, 2026 | $1,350,000 | First recorded price |
Price changes since Sep 14, 2026.
| Other | Basement | 8'7'' x 10'4'' |
| Bonus Room | Basement | 10'0'' x 14'8'' |
| Recreation room | Basement | 16'6'' x 35'5'' |
| Laundry room | Main level | 8'1'' x 12'0'' |
| Breakfast | Main level | 9'10'' x 14'6'' |
| Kitchen | Main level | 9'3'' x 14'6'' |
| Family room | Main level | 13'5'' x 18'10'' |
| Living room | Main level | 13'10'' x 14'11'' |
| 2pc Bathroom | Basement | — |
| 2pc Bathroom | Main level | — |
| 5pc Ensuite bath | Second level | — |
| 4pc Bathroom | Second level | — |
| Primary Bedroom | Second level | 17'1'' x 15'4'' |
| Bedroom | Second level | 10'4'' x 13'3'' |
| Bedroom | Second level | 11'2'' x 11'10'' |
| Bedroom | Second level | 13'11'' x 11'9'' |