 For sale 50
$374,900
2+1 bed2 bath914 sq ft
60 Frederick Street #201
Kitchener
1 month agoMLS® 40861893
PREMIER REALTY (K-W) INC.
54 Green Valley Drive #13
Kitchener, Ontario N2P1Z9
For sale· Added
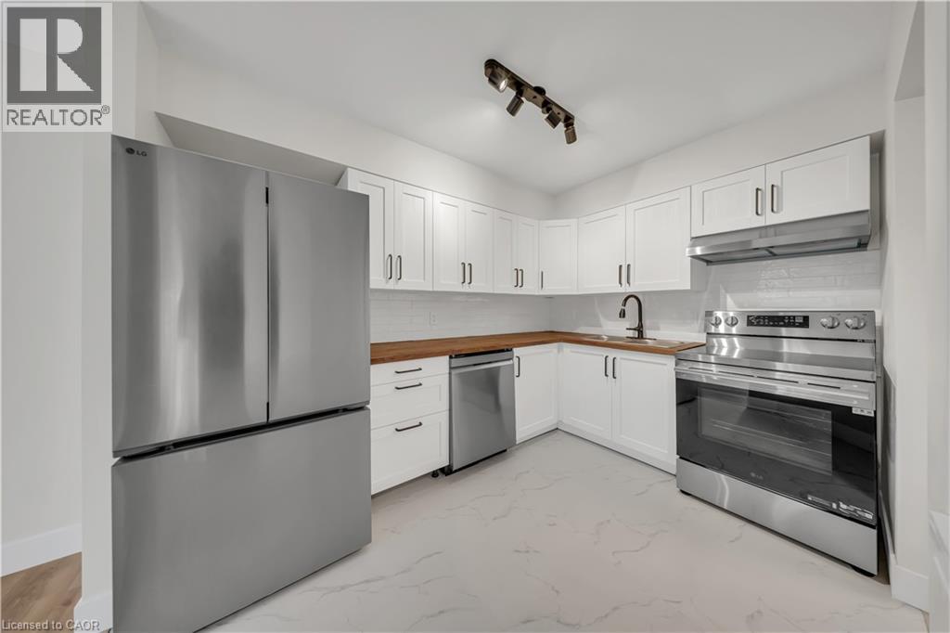
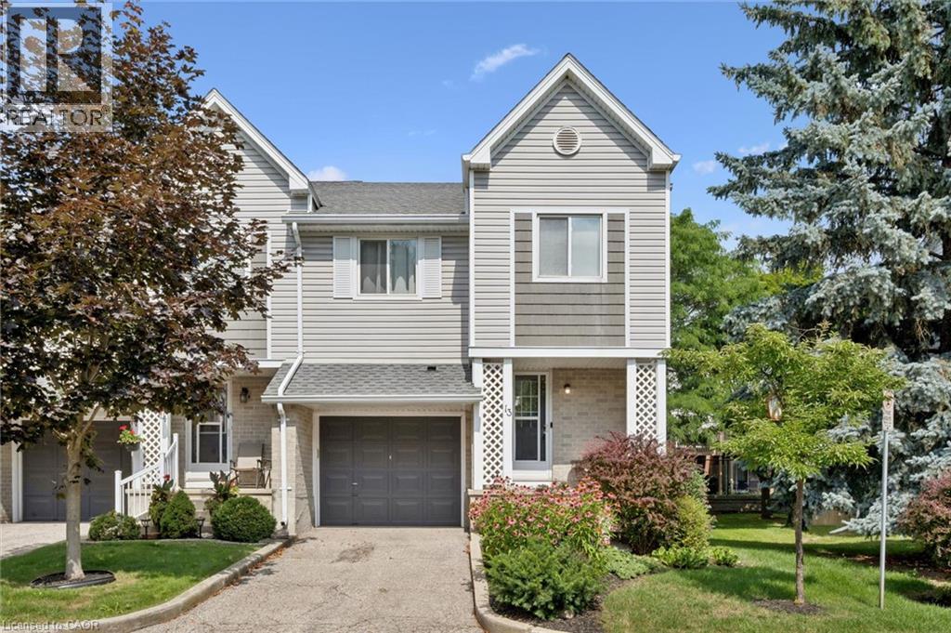
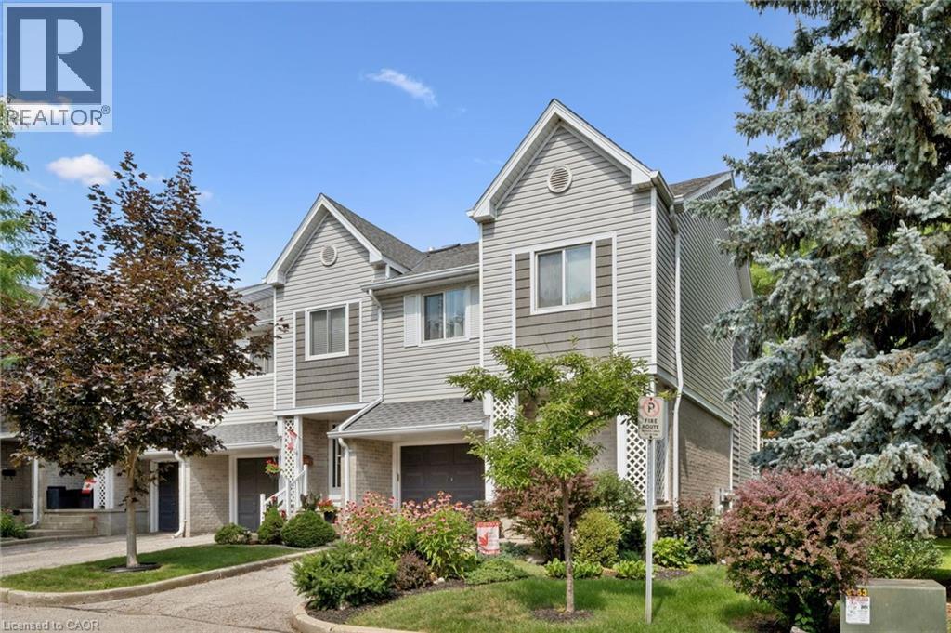
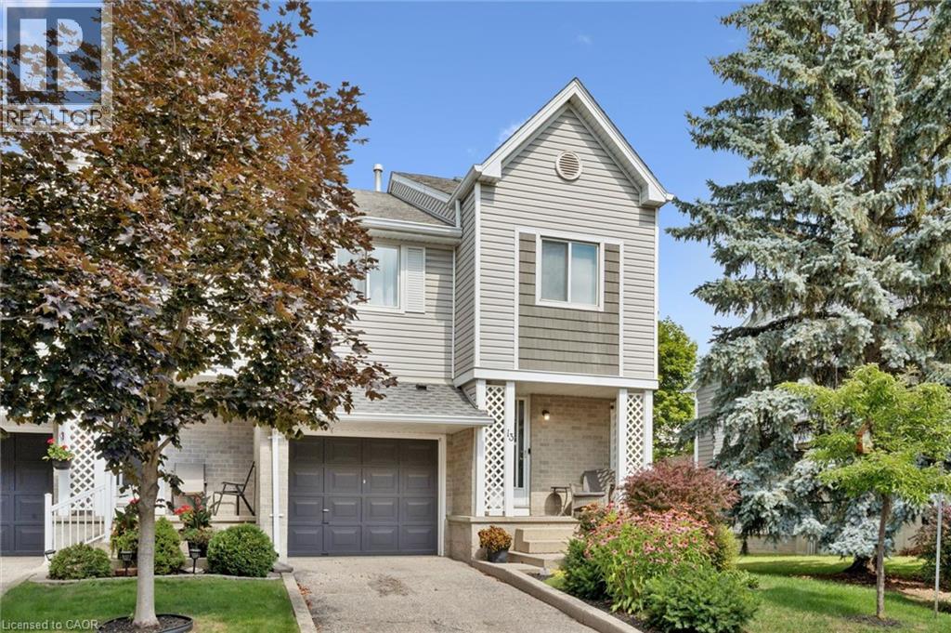
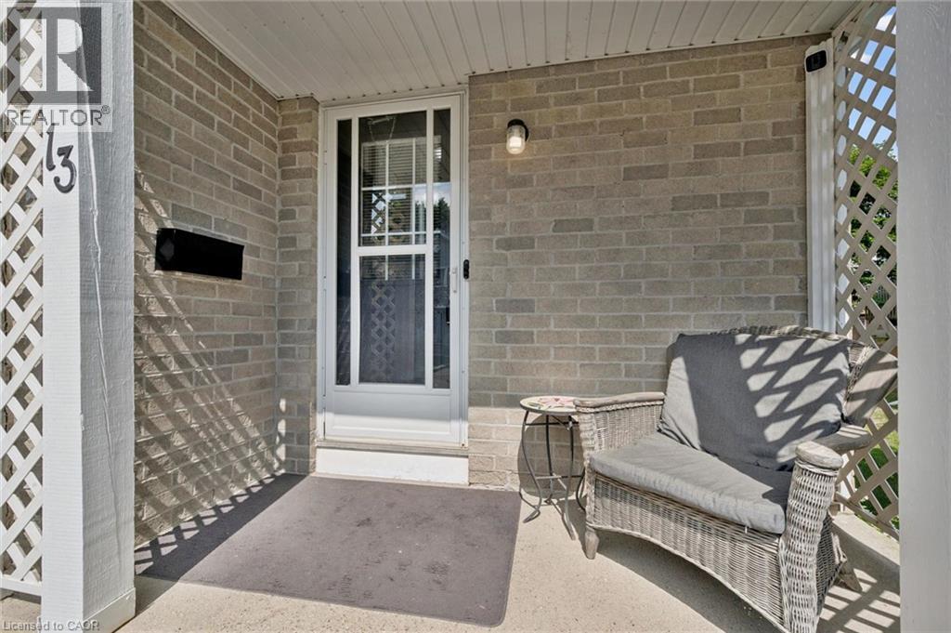
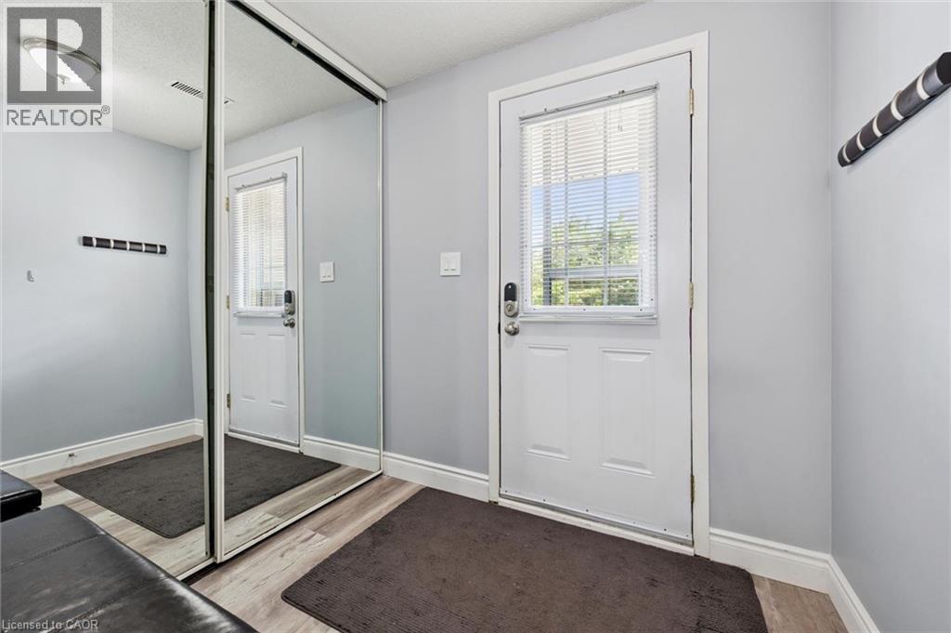
BEAUTIFULLY MAINTAINED INSIDE AND OUT, this updated end-unit townhouse reflects years of pride of ownership while offering added privacy, natural light, and a fully fenced backyard. Welcome to this sought-after home in the family-friendly Green Valley community. Offering approximately 1,500 sq. ft. of above-grade living space plus a fully finished walk-out basement, this spacious home provides room for growing families, professionals, or those working from home. The main floor features beautiful hardwood flooring, complemented by a combination of hardwood and laminate on the upper level. Recent updates include new carpet on the stairs and upper hallways (2026), new entry flooring (2026), and A/C (2022). The updated kitchen combines style and function with plenty of cupboard space, a contemporary tile backsplash, and an efficient layout that's as practical as it is inviting. The generous loft area is partitioned for use as a third bedroom and potential office. Additional features include an electric Google Nest door locking system and Blink camera, providing added convenience and peace of mind. The bright, functional layout offers generous principal rooms ideal for everyday living and entertaining. Step outside to the beautifully landscaped, fully fenced backyard, where perennial gardens and mature trees create a private setting with multiple seating areas to relax or entertain. The covered patio beneath the deck offers a sheltered retreat to enjoy the outdoors rain or shine, while the walk-out basement provides access to this inviting outdoor living space. Enjoy an unbeatable location close to schools, parks, shopping, restaurants, public transit, and everyday amenities, with quick access to Highway 401. Move-in ready and offering exceptional value, this is a rare opportunity to own a meticulously maintained home in the Green Valley community, known for its convenient location, mature surroundings, and access to everyday amenities.
Map data © OpenStreetMap contributors
No open houses are scheduled for this home.
Can't make it? Request a private viewing.
| Bedroom | Upper Level | 9'8'' x 19'8'' |
| Bedroom | Third level | 13'3'' x 9'4'' |
| Primary Bedroom | Third level | 16'0'' x 11'3'' |
| 4pc Bathroom | Third level | 4'11'' x 8'5'' |
| Living room | Second level | 21'6'' x 12'2'' |
| Kitchen | Second level | 9'8'' x 8'3'' |
| Dining room | Second level | 11'1'' x 8'9'' |
| 2pc Bathroom | Main level | 5'3'' x 5'10'' |