 For sale 50
$1,249,900
4+1 bed6 bath4,047 sq ft
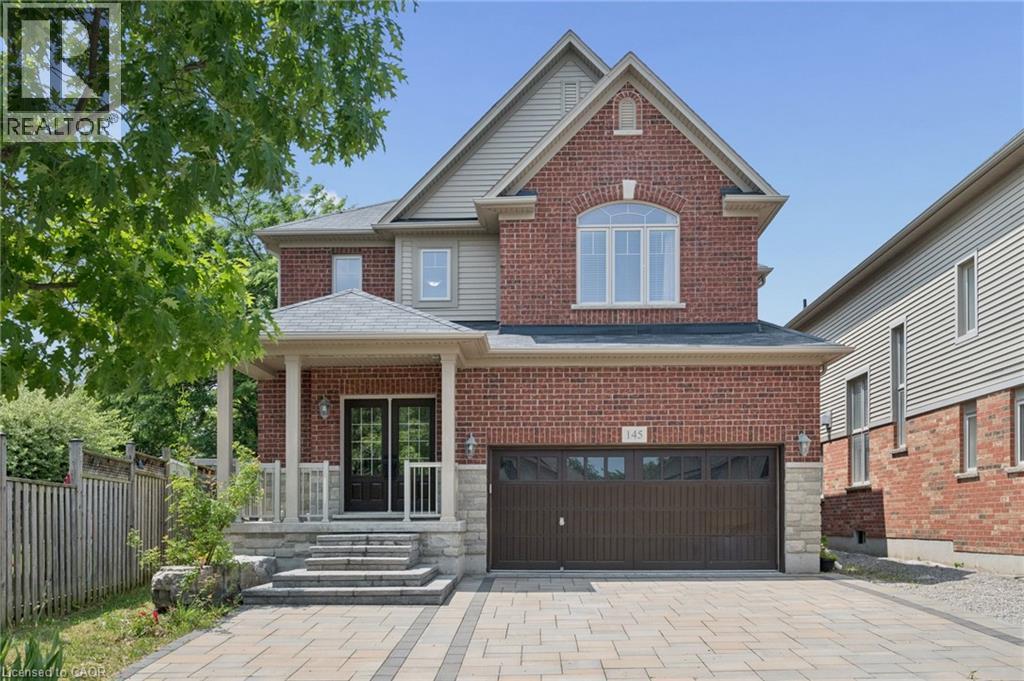
145 Redtail Street
Kitchener
27 days agoMLS® 40863992
Royal LePage Peaceland Realty
545 Bridgemill Crescent
Kitchener, Ontario N2A0K3
For sale· Added
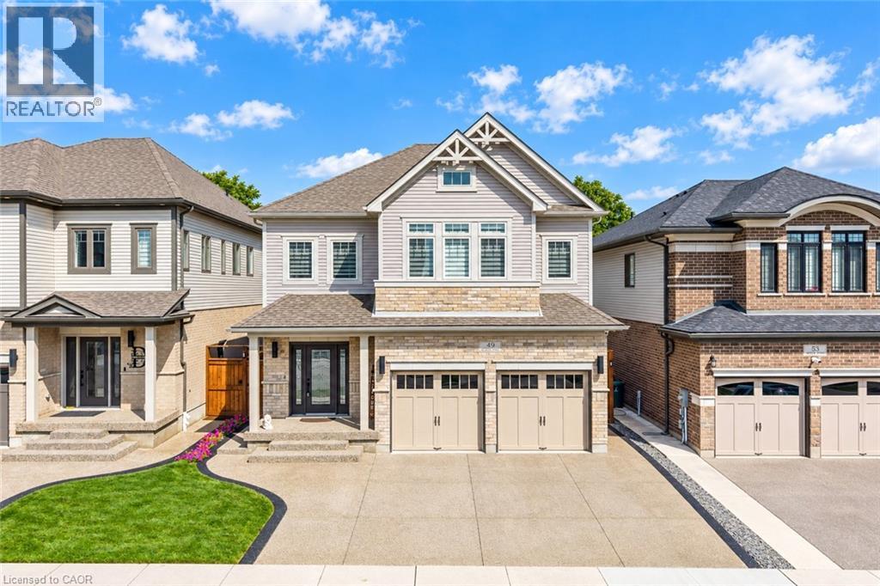
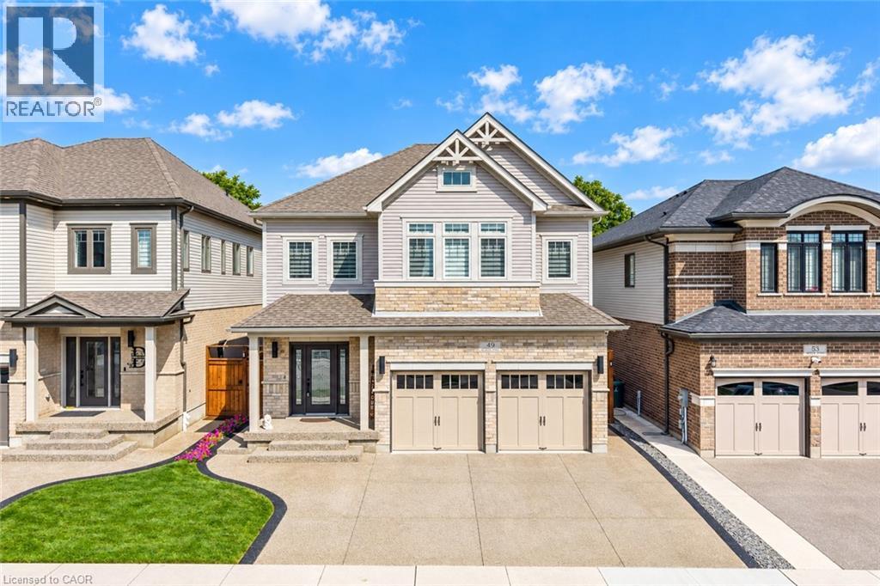
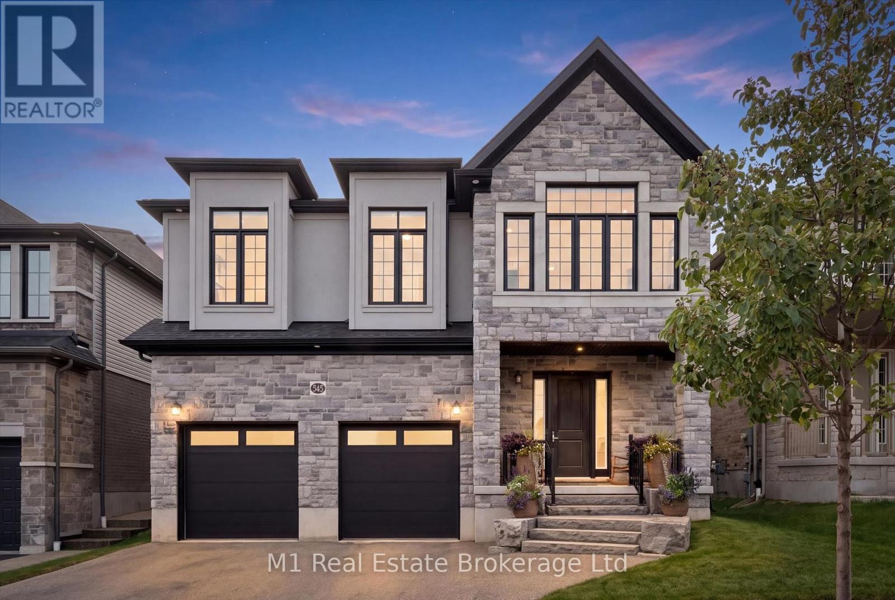
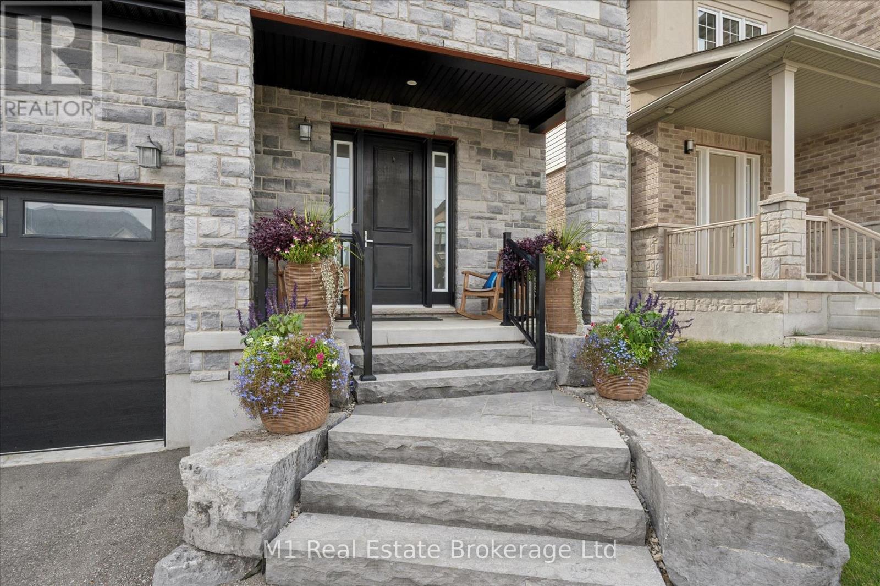
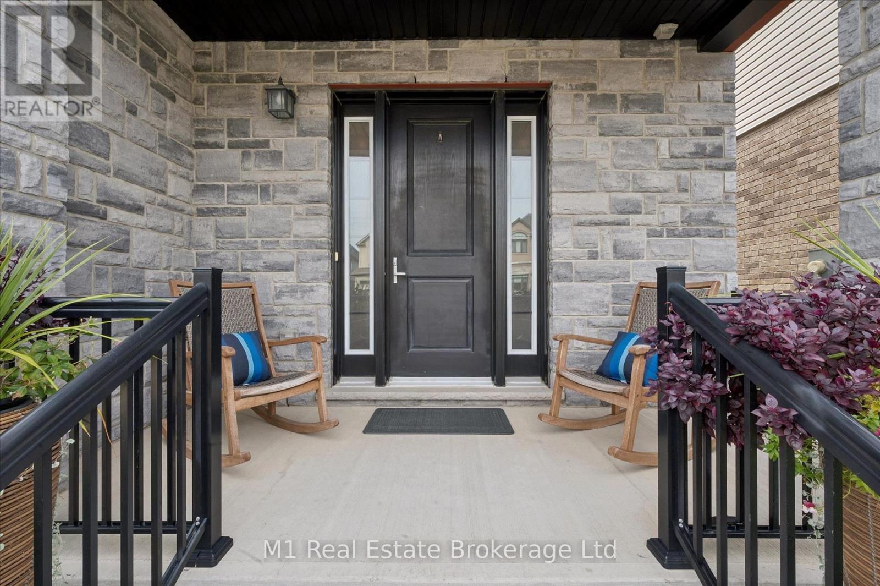
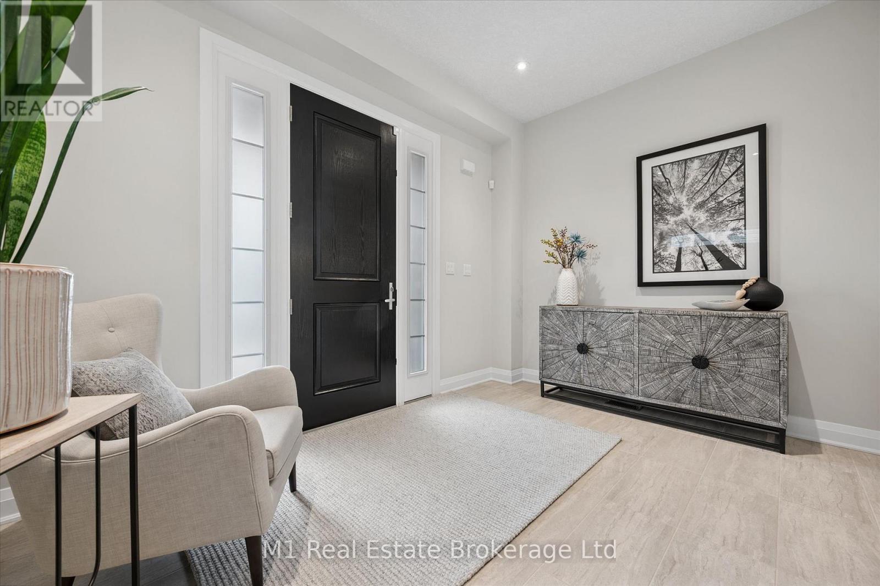
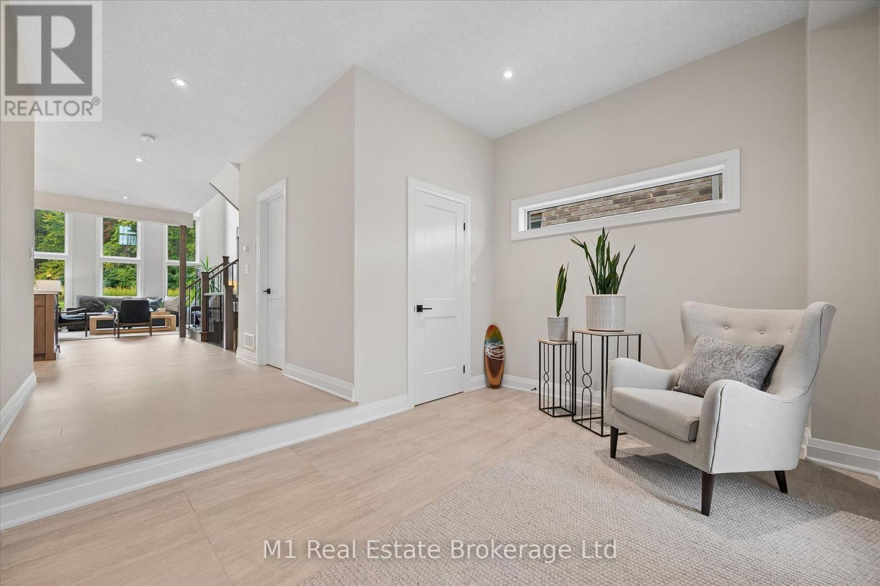
Welcome to 545 Bridgemill Crescent. A bright two-storey great room, large windows and a see-through gas fireplace make the main floor a welcoming place to gather. With over 3,200 sq. ft., four bedrooms, five bathrooms and over $171,000 in original builder upgrades, there's plenty of space to settle in. The kitchen has two-tone cabinetry, quartz counters, a large island, a full-height quartz backsplash and a pot filler. Appliances include a KitchenAid fridge/freezer and microwave/convection oven, Fulgor Milano range and Bosch dishwasher. Wide-plank white oak flooring runs through the main living areas, and built-in dining cabinetry adds storage. The main-floor laundry includes LG appliances and quartz counters. Maple stairs with black iron pickets lead upstairs. The primary suite has a walk-in closet and five-piece ensuite with a freestanding tub, glass shower and double vanity. Two additional bedrooms have private ensuites. The home also has automatic blinds, custom closet storage and nine-foot ceilings on all three levels. Backing onto heritage forest, the deep backyard features a TimberTech AZEK deck with a louvered aluminum pergola and privacy screens. Additional features include a FLO vehicle charger in the double garage, Kinetico water treatment, reverse-osmosis filtration, central vacuum and a SecurU alarm system with leak detection and automatic water shutoff. Several schools, shops and Grand River trails are nearby, with easy access to Highway 401.
Map data © OpenStreetMap contributors
No open houses are scheduled for this home.
Can't make it? Request a private viewing.
| Bathroom | Main level | 1.79 x 1.58 m |
| Bedroom | Second level | 3.54 x 5.32 m |
| Bedroom 2 | Second level | 4.1 x 5.87 m |
| Bedroom 3 | Second level | 3.98 x 6.53 m |
| Primary Bedroom | Second level | 6.1 x 6.42 m |
| Recreational, Games room | Basement | 10.54 x 14.37 m |
| Dining room | Main level | 5.18 x 4.67 m |
| Foyer | Main level | 4.15 x 0.66 m |
| Kitchen | Main level | 6.01 x 1.3 m |
| Laundry room | Main level | 2.83 x 3.07 m |
| Living room | Main level | 5.58 x 4.72 m |
| Bathroom | Second level | 1.91 x 2.62 m |
| Bathroom | Second level | 1.52 x 3.08 m |
| Bathroom | Second level | 1.86 x 2.87 m |
| Bathroom | Second level | 3.95 x 4.32 m |